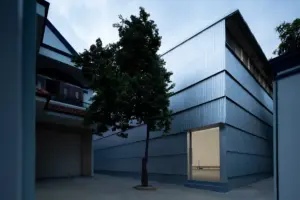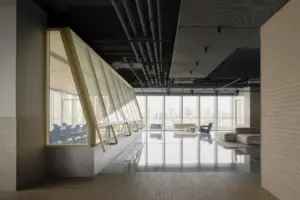
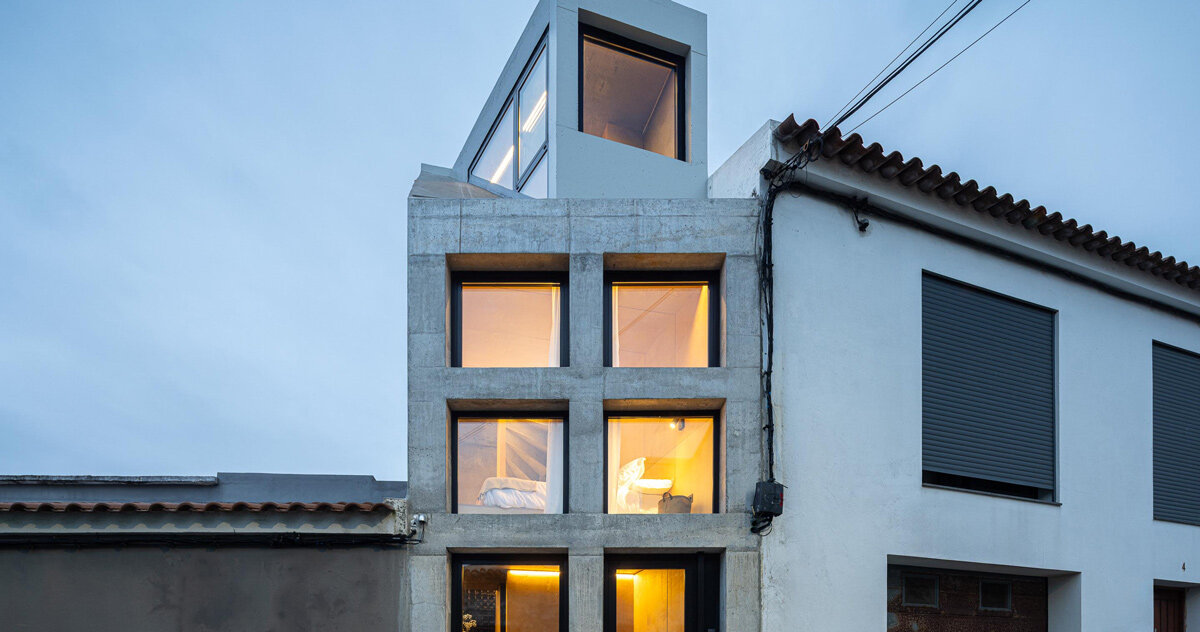
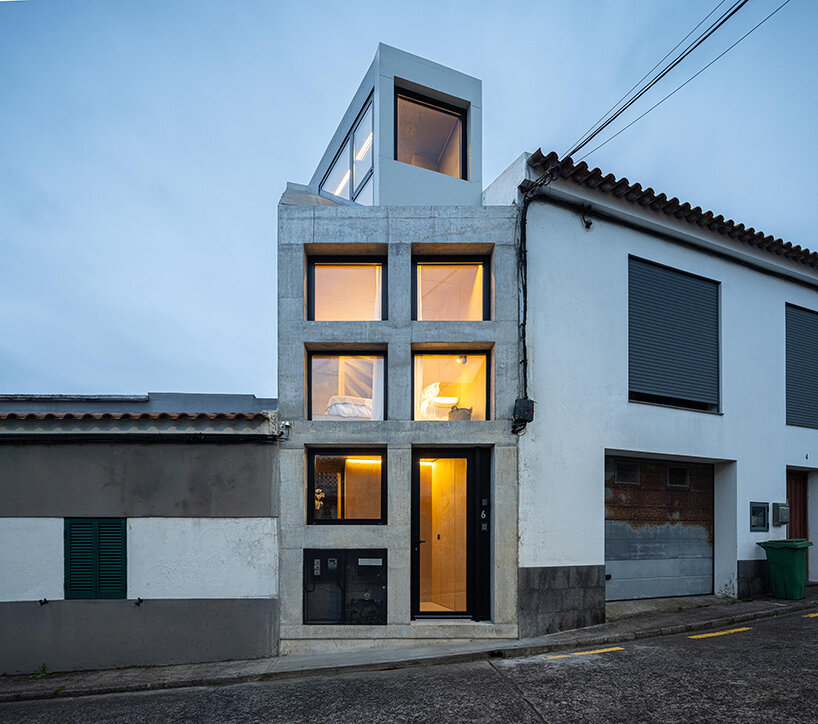
On the dramatic southern coast of São Miguel in Portugal, architecture and design studio SO Arquitetura & Design has completed an ambitious residential experiment that redefines the limits of small-scale living. Dubbed Mini Atalhada, the project breathes new life into a neglected, undersized storage building, converting a micro-footprint into a fully functioning, contemporary home. The original structure offered a mere 13 square meters of ground space—an area so restricted that it could not even accommodate a standard vehicle. Rather than viewing these physical limitations as an insurmountable obstacle, the architectural team purchased the building themselves, utilizing the unique property as an experimental testing ground to explore the absolute minimum space required for comfortable human habitation.
Faced with severe site constraints that prevented any meaningful outward expansion, the architects looked upward. By vertically extending the envelope of the original concrete structure, they managed to triple the usable interior area, bringing the total floor space to approximately 35 square meters. This clever vertical choreography transformed an awkward, single-level industrial relic into a multi-tiered residential tower tailored to the rugged coastal landscape of the Azores. Yet, expanding upward introduced a familiar architectural dilemma: how to insert a functional vertical circulation route without devouring the precious little floor space available on each level.
In a dwelling of this scale, a conventional staircase would have acted as a spatial barrier, carving up the already tight interior into disconnected, claustrophobic boxes. To resolve this challenge, SO Arquitetura designed a custom vertical link constructed from perforated metal sheets paired with warm timber treads. The porous nature of the metal framework allows natural light to filter freely through the core of the house, while maintaining visual connections between the various levels. Although the staircase inevitably claims a portion of the floor plan, its translucent and lightweight engineering ensures that it binds the home together rather than dividing it.
Stacking the Domestic Program Toward the Light and Landscape
Organizing a complete home within a footprint smaller than many modern master bedrooms requires rigorous spatial planning. The team at SO Arquitetura arranged the functional program of Mini Atalhada to align logically with the vertical progression of the building. The lowest level, which meets the street directly, acts as an intimate threshold, housing the primary entrance alongside essential support functions and utility spaces. Moving upward, the intermediate levels are dedicated to the more private sleeping quarters, creating a quiet retreat nestled away from the streetscape.
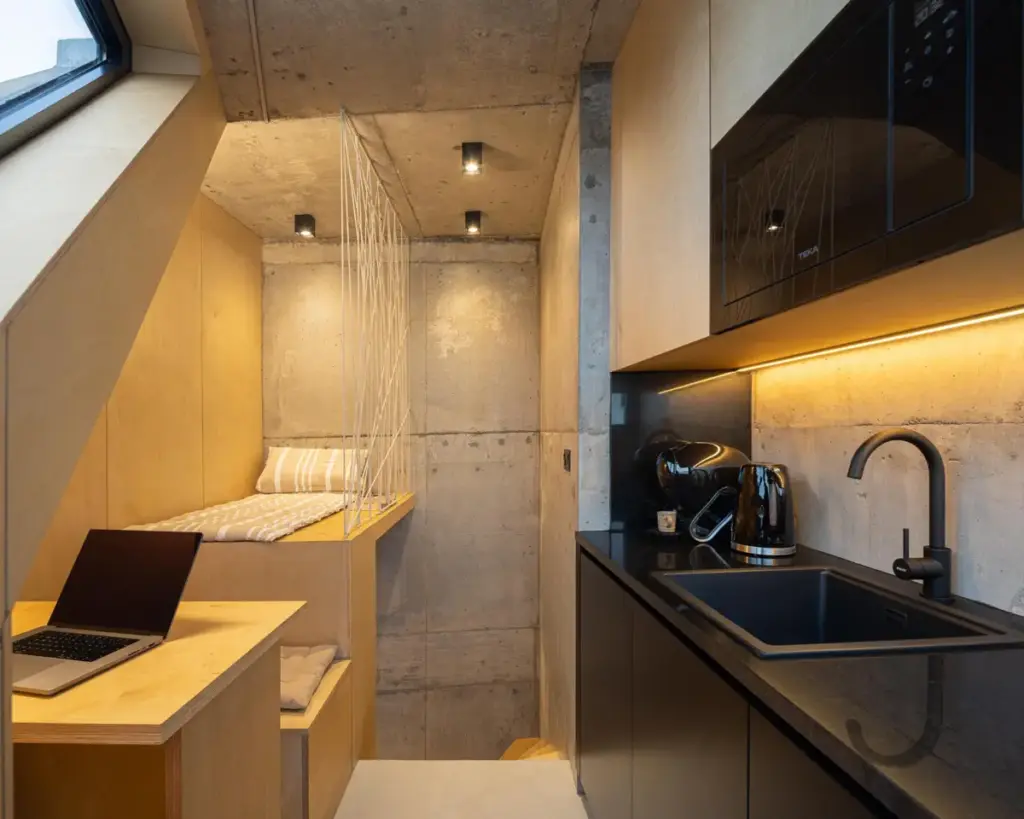
The journey culminates on the top floor, where the main living area and kitchen are situated alongside an integrated work space. By elevating the primary living quarters to the highest tier, the architects captured sweeping views of the surrounding Azorean landscape and the vast Atlantic Ocean beyond, while flooding the interior with an abundance of natural daylight. Every square centimeter of this 35-square-meter home is forced to perform multiple duties. Built-in furniture seamlessly absorbs storage requirements and domestic utilities, eliminating the need for space-consuming freestanding closets or cabinetry. The structural logic and lighting design are deeply integrated into the architecture itself, ensuring that the interior feels cohesive, fluid, and surprisingly expansive despite its microscopic dimensions.
Concrete, Timber, and Light Shape a Minimalist Material Palette
The material narrative of Mini Atalhada is rooted in honesty and restraint. Throughout the interior, exposed reinforced concrete remains visible, establishing a raw, industrial foundation that speaks directly to the building’s utilitarian origins. This stark, durable surface is deliberately balanced by the introduction of pale timber elements, which inject warmth and tactile softness into the living spaces. Sharp black window frames and dark ceramic finishes further delineate the spatial boundaries, creating crisp geometric lines that stand out as daylight shifts across the narrow volume.
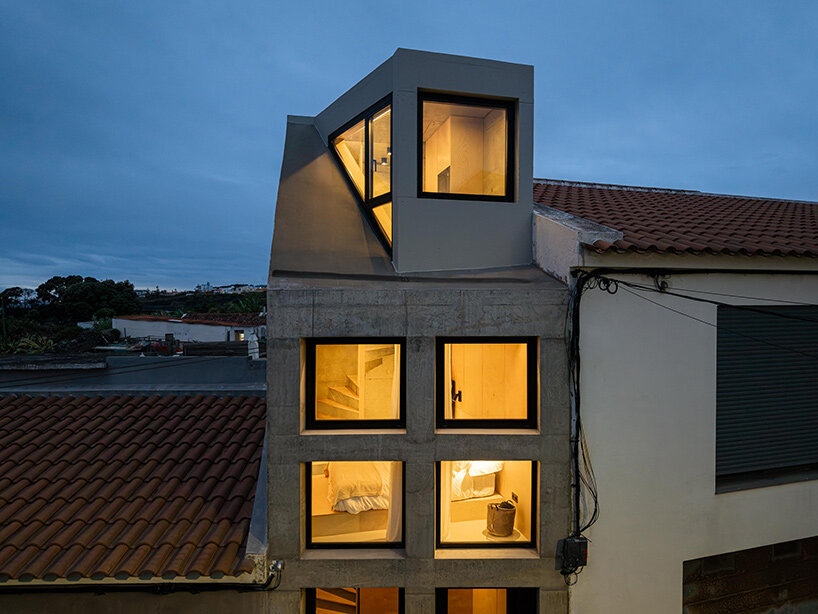
Light plays a pivotal role in the architectural success of the home. Large openings frame specific views of the coastal terrain, visually pulling the landscape inward and expanding the perceived boundaries of the rooms. During the day, sunlight cascades down through the perforated metal staircase, illuminating multiple levels simultaneously and creating an interplay of shadows and textures. As night falls, integrated interior lighting turns the stacked house into a glowing lantern, making the vertical rhythm of domestic life visible through the facade.
Beyond serving as an aesthetic and spatial exercise, SO Arquitetura designed Mini Atalhada as a direct commentary on contemporary socioeconomic pressures, including soaring land acquisition and construction costs. However, the most compelling argument for the project is embedded directly in its physical reality. By taking an unconventional, highly restrictive 13-square-meter footprint and turning it into a complete, beautifully resolved home, the studio has demonstrated how rigorous spatial economy can inspire innovative design solutions on the rugged shores of the Azores.