In a significant step toward modernizing educational facilities and engaging the surrounding neighborhood, the Phan Chau Trinh Interlevel School has unveiled its newly constructed sports hall, designed by architectural practice scale50. Captured through the lens of architectural photographer Tai Ngo, the project represents more than just a routine campus upgrade; it serves as a thoughtful architectural intervention designed to address the evolving spatial and functional demands of a growing student body while forging a stronger connection with the local community.
The sports hall forms a pivotal component of an ongoing, comprehensive master plan by the Phan Chau Trinh Interlevel School to renew its overall infrastructure. As educational methodologies shift and student enrollment figures rise, institutions worldwide are challenged to maximize their existing footprints. In densely populated urban and semi-urban settings, finding available land for new construction is frequently constrained. Consequently, schools must look inward, gradually transforming and updating their existing campuses to multi-functional hubs that can support rigorous academic schedules, diverse athletic programs, and civic engagement.
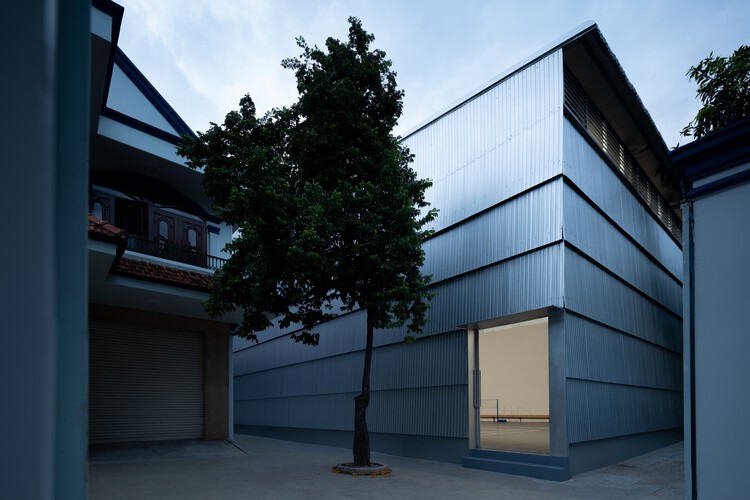
By commissioning scale50 to design the new sports hall, the school leadership sought to address immediate physical education requirements while casting a vision for how campus architecture can serve a dual purpose. Traditionally, school athletic facilities are gated, single-use structures closed off to the public outside of standard school hours. However, contemporary architectural trends increasingly favor porous, adaptable designs that welcome neighborhood integration. The Phan Chau Trinh Sports Hall addresses this paradigm by offering a versatile indoor environment capable of hosting large-scale school assemblies, athletic tournaments, and community-oriented recreational activities.
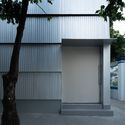
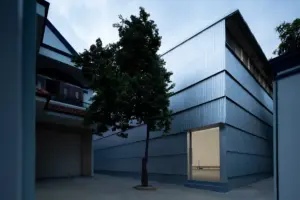
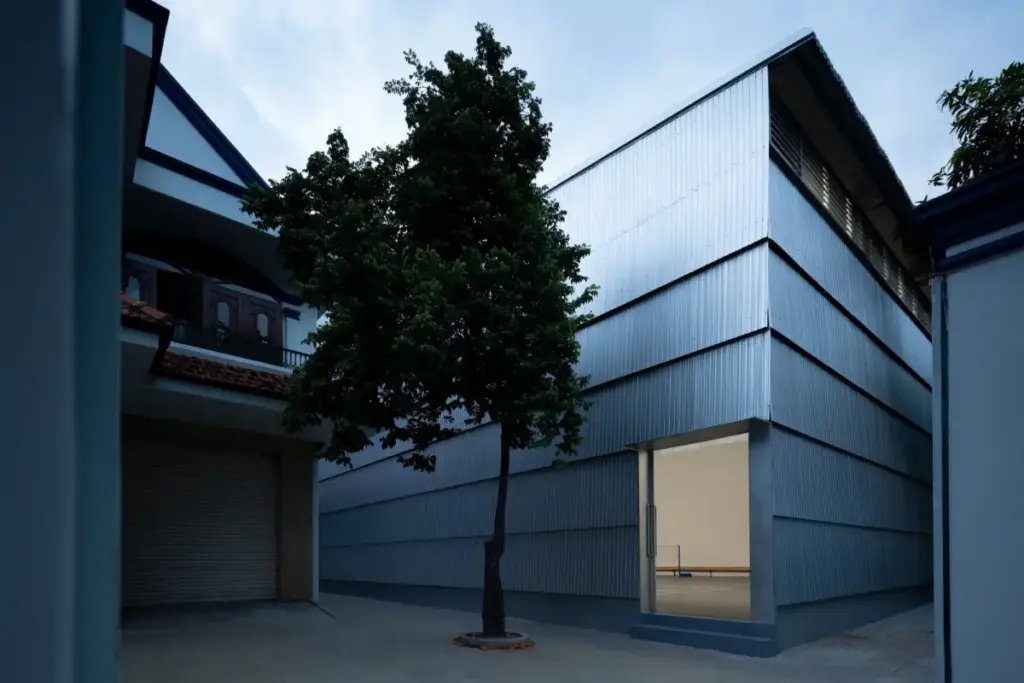
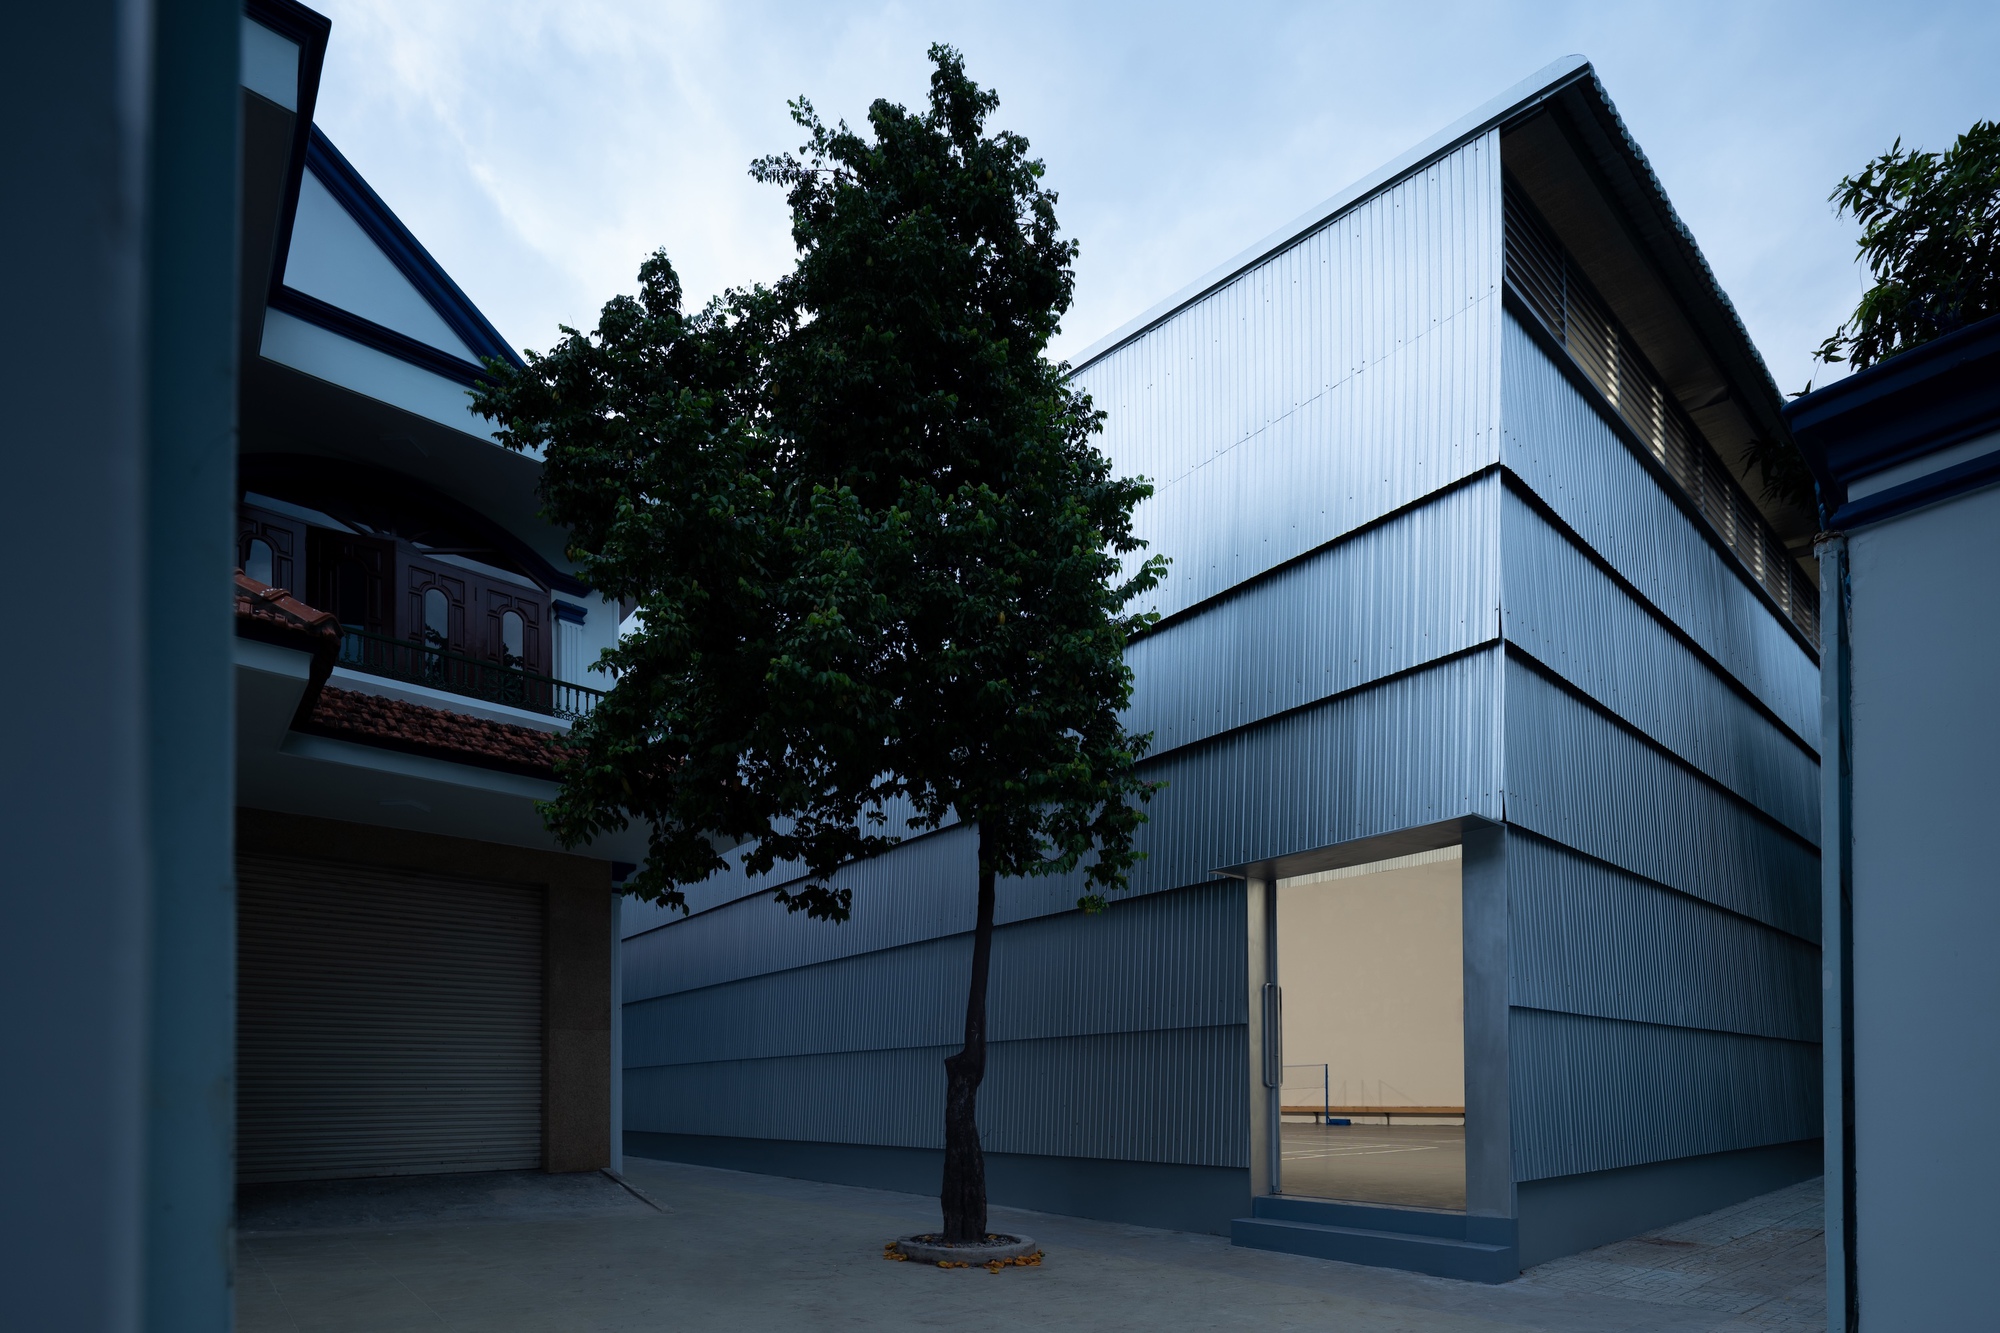
Architecturally, the project balances structural robustness with a refined sense of spatial openness, traits that are characteristic of scale50’s broader design ethos. The exterior photography captured by Tai Ngo highlights how the building integrates into its immediate context, employing clean lines, contemporary material palettes, and thoughtful massing to ensure it complements rather than overpowers the existing campus architecture. The choice of materials emphasizes durability and low maintenance, essential considerations for high-traffic athletic spaces, while also introducing subtle textures that catch natural light throughout the day.

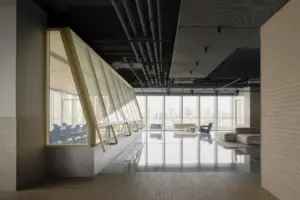
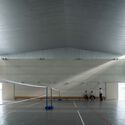
Inside, the sports hall provides a flexible expanse unencumbered by excessive structural columns, allowing for a wide variety of sports, games, and physical education curricula. Adequate ventilation and natural illumination were prioritized during the design process to ensure a comfortable indoor climate, reducing reliance on mechanical cooling and artificial lighting during daytime hours. This focus on environmental responsiveness aligns with modern sustainable design practices, ensuring that the facility remains energy-efficient and comfortable for students and visitors alike.
The completion of the Phan Chau Trinh Sports Hall marks a milestone in the school’s phased infrastructure renewal. As educational institutions continue to navigate the demands of contemporary pedagogy and community integration, projects like this illustrate how thoughtful architectural interventions can breathe new life into established campuses. By blending internal institutional growth with external community accessibility, scale50 has delivered a durable, versatile asset that will serve the students of Phan Chau Trinh Interlevel School and their neighbors for years to come.