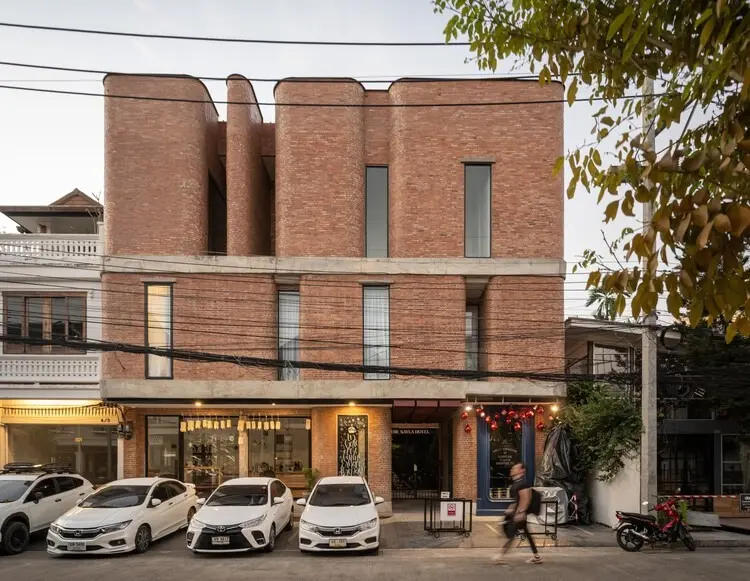
The architectural landscape of Chiang Mai continues to evolve with the completion of The Sayla Hotel, a thoughtfully designed hospitality project conceived by EKAR Architects. Situated in the vibrant and culturally rich Nimmana Haeminda community, the hotel emerges from the footprint of a beloved small guesthouse known historically as Baan Sayla. Through careful planning and sensitive material selection, the newly realized property pays homage to its predecessor while establishing a fresh architectural dialogue that respects the unique character of its surrounding neighborhood.
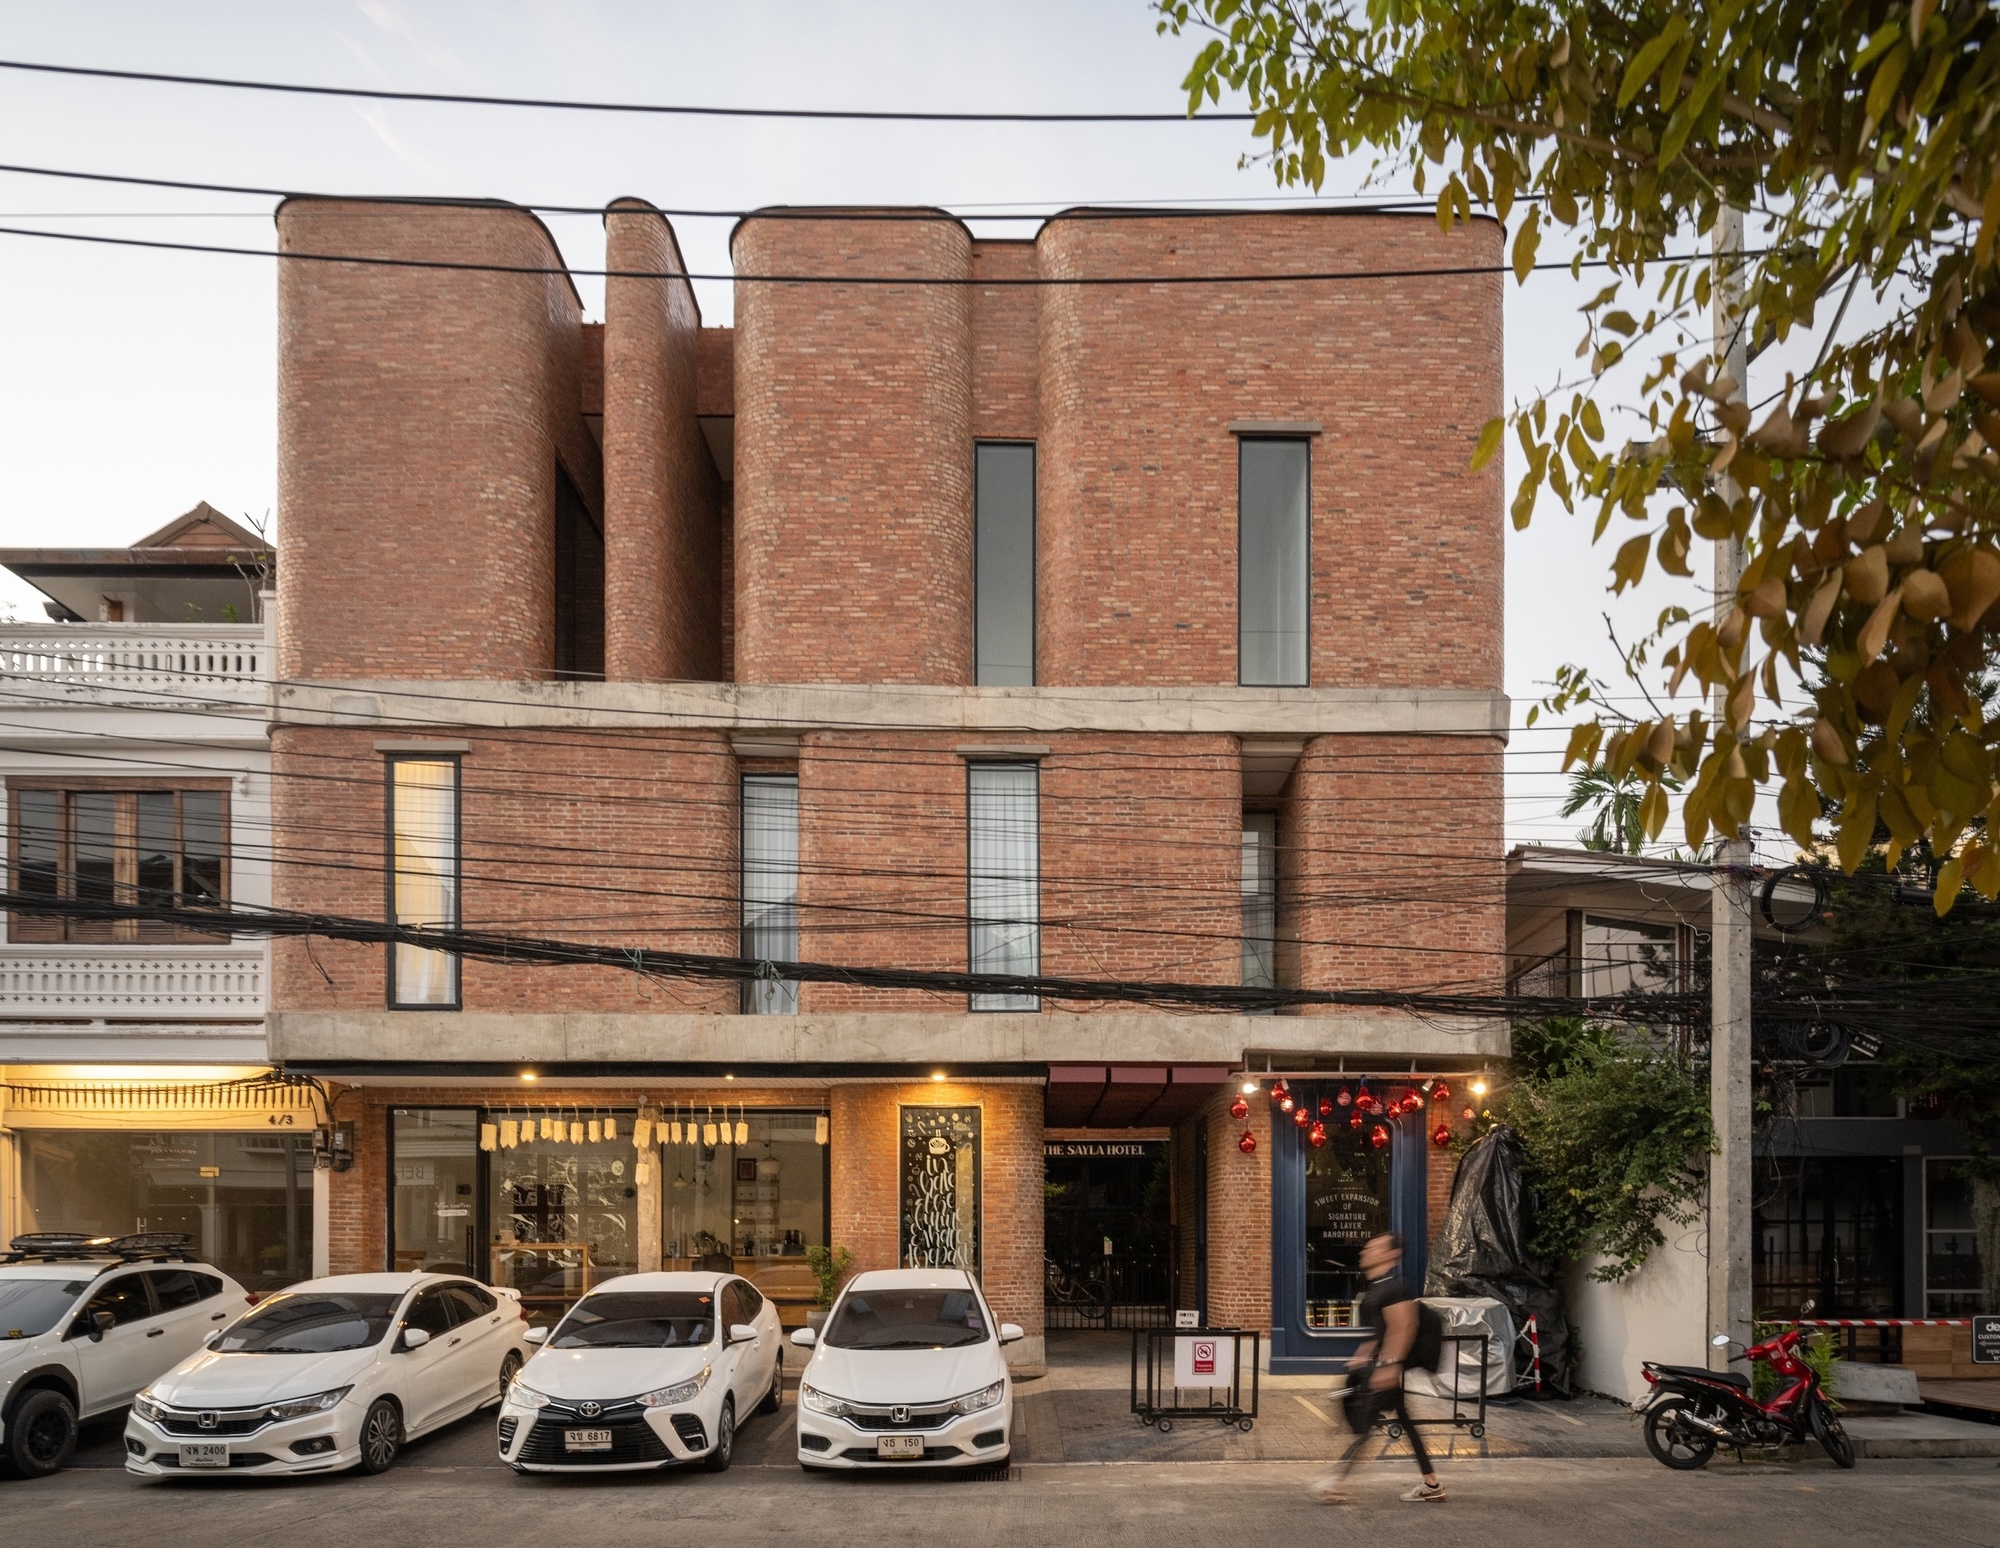
Nimmana Haeminda has long held a reputation as a dynamic crucible of local culture and creativity. Over generations, the community has served as a melting pot for diverse populations, seamlessly blending the practical lives and trades of local merchants with the academic pursuits of teachers and the visionary expressions of a thriving community of creatives and artists. This layered history of human activity, commerce, and artistic endeavor provided EKAR Architects with a rich contextual framework for the design of The Sayla Hotel. Rather than imposing a generic modern structure that ignores its environment, the architectural team sought to capture and reflect the eclectic, generational spirit that has defined Nimmana Haeminda for decades.
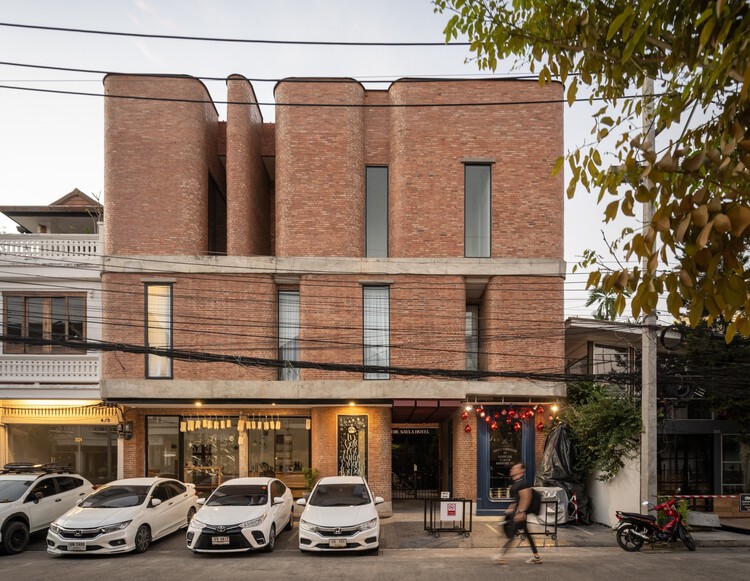
The design approach taken by EKAR Architects emphasizes a deep connection to the material history and spatial traditions of the area. Through the extensive use of warm, tactile materials such as exposed brick, rich timber, and carefully integrated glass elements, the hotel establishes a grounded, welcoming presence along the streetscape. Exterior and interior photography captured by Rungkit Chareonwat highlights the interplay of light and shadow across the textured brick facades, revealing how the building changes in appearance throughout the day. The rhythmic placement of structural elements, balconies, and handrails reflects a meticulous attention to craftsmanship, ensuring that every corner of the property contributes to a cohesive spatial experience.
Inside, The Sayla Hotel continues the narrative of warmth and community integration. The interior spaces are organized to foster a sense of discovery and intimacy reminiscent of the original Baan Sayla guesthouse, yet scaled to meet the contemporary demands of modern travelers. Wood shelving, refined lighting fixtures, and carefully detailed staircases guide visitors through a sequence of spaces that feel both domestic and sophisticated. The transitions between public zones and private guest rooms are marked by subtle shifts in materials and illumination, creating an atmosphere that encourages guests to slow down and appreciate the craftsmanship embedded in the architecture.

By anchoring The Sayla Hotel firmly in the cultural memory of Nimmana Haeminda, EKAR Architects has successfully balanced the imperative for contemporary hospitality design with a profound respect for local heritage. The project stands as a testament to how architecture can bridge the gap between past and present, offering visitors a genuine connection to the artistic and mercantile roots of one of Thailand’s most cherished communities.