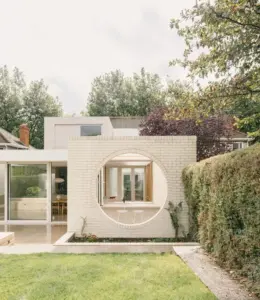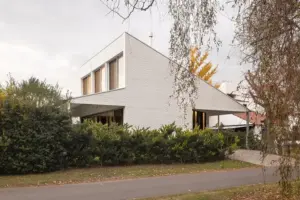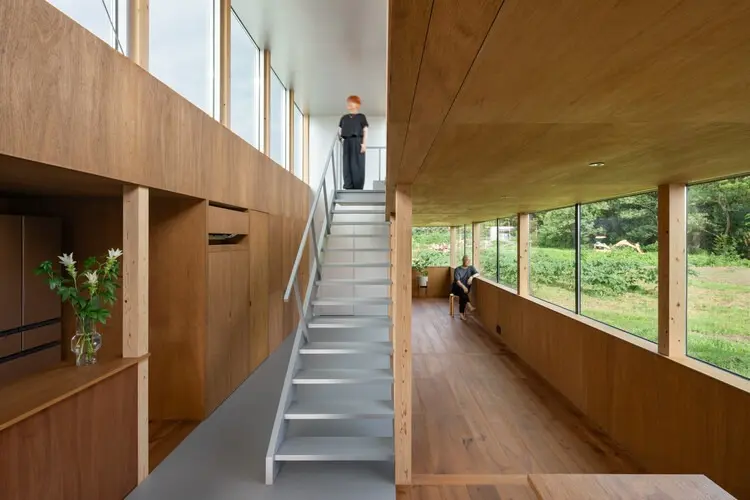
Architecture studio IGArchitects has completed its latest residential project, the "House of Emptiness," situated within a quiet rural village in Japan’s Ibaraki Prefecture. Conceived as a thoughtful final home for a mature couple, the residence serves as an extension to an existing main house. Nestled among the gentle scale of the surrounding traditional settlement and the vast, open expanse of the regional landscape, the project establishes a deeply contemplative new place to dwell in harmony with its natural and built environment.
The completion of the house marks a significant addition to the portfolio of IGArchitects, a firm known for its sensitive approach to spatial design, context, and human scale. Published on September 25, 2026, the project addresses the evolving lifestyle needs of its owners as they transition into a quieter chapter of life. Rather than imposing a dominant structure onto the tranquil rural scenery, the architects chose to work intimately with the existing conditions of the site, establishing a dialogue between the old and the new, the enclosed and the open.
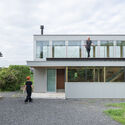
Set against the backdrop of Ibaraki Prefecture’s peaceful agricultural fields and low-slung village rooftops, the House of Emptiness derives its poetic name from its spatial philosophy. The concept centers on creating volumes that embrace spatial openness, flexibility, and a sense of quietude—allowing the daily rhythms of the residents to fill the architecture rather than overwhelming them with unnecessary ornamentation. This architectural minimalism echoes the serene qualities of the surrounding landscape, where expansive horizons and changing seasonal lights play a central role in the daily experience of the home.
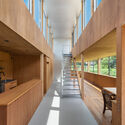
The project functions as an intentional extension of the main house already occupying the property. By adding this new volume, the design accommodates the specific spatial and functional desires of the mature couple, offering independent yet connected living quarters that support both privacy and communal gathering. The architectural strategy respects the traditional fabric of the rural village, ensuring that the new structure’s scale remains sympathetic to neighboring houses while establishing its own distinct contemporary identity.
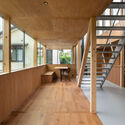
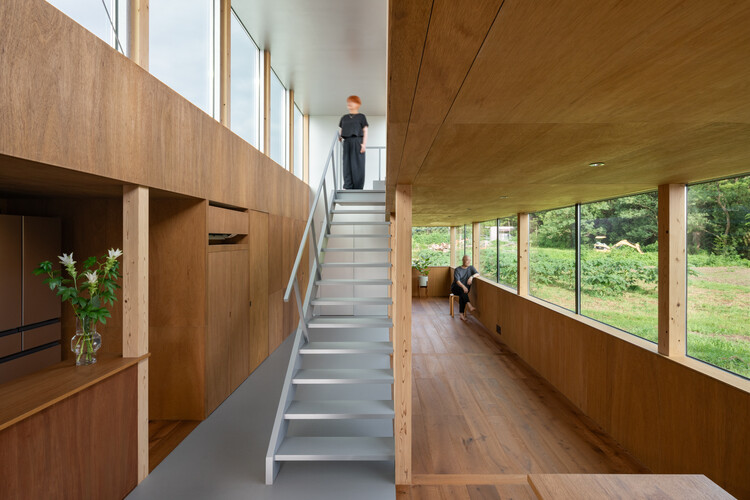
Throughout the design process, careful attention was paid to how light, shadow, and air flow through the interiors. Large openings and carefully positioned windows frame views of the surrounding countryside, bringing the external landscape directly into the living spaces. The interplay of natural timber elements and clean interior surfaces creates a warm yet restrained atmosphere, characteristic of contemporary Japanese residential architecture. Captured through the lens of ToLoLo studio photographer Nakamura Mayu, the interiors and exteriors showcase a harmonious blend of tactile materials, precise joinery, and a seamless connection to the outdoors.
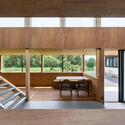
The House of Emptiness stands as a testament to the power of thoughtful residential design in rural settings, demonstrating how new architectural interventions can respect heritage while offering modern comfort and emotional resonance for their inhabitants.