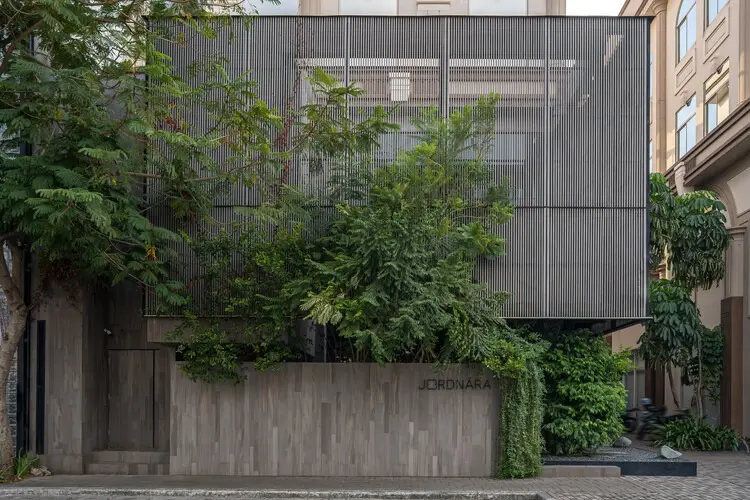
In the bustling heart of Pantai Indah Kapuk, a vibrant and rapidly developing urban hub, a new architectural sanctuary has emerged to offer a quiet counterpoint to the surrounding commercial energy. Designed by the visionary team at Ady Putra Architect Design Firm, the newly completed Jordnära Cafe and PHOMI Showroom represents a sophisticated adaptive reuse project. By seamlessly merging two existing shophouses into a unified architectural entity, the design firm has created a layered spatial experience where light, tactility, and material connection come together to define the rhythm of everyday life.
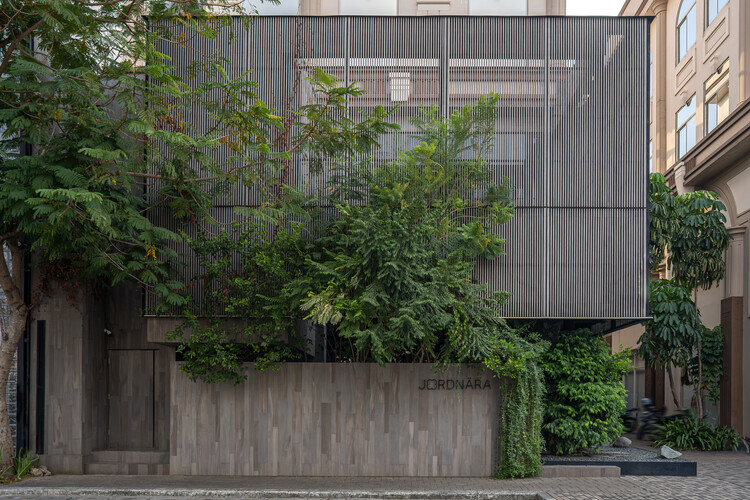
Originally constrained by the rigid, repetitive typologies of standard commercial shophouses, the site required a thoughtful and radical intervention to break away from conventional layouts. Ady Putra Architect approached the challenge by reimagining the structural boundaries of the twin buildings, peeling back unnecessary partitions, and introducing a fluid spatial continuum. The result is a dual-function destination that houses both the inviting Jordnära Cafe and the innovative PHOMI Showroom, establishing a harmonious dialogue between commercial exhibition and public hospitality.
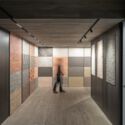
At its core, Jordnära Cafe is designed as a calm and welcoming space where people can pause, connect, and unwind. The architectural language prioritizes human scale and emotional comfort, moving away from sterile, overly polished retail environments. Instead, the design leans heavily into organic textures, muted tones, and an intentional interplay of natural and artificial illumination. As visitors transition from the dynamic streetscape of Pantai Indah Kapuk into the interior, they are greeted by an atmosphere of understated elegance and stillness.
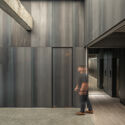
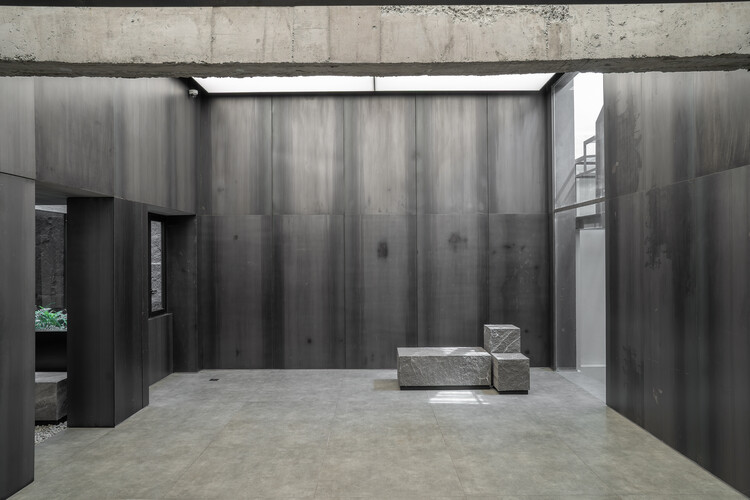
The integration of the PHOMI Showroom within the same architectural envelope adds an intriguing layer of material exploration. Rather than separating the commercial display of materials from the hospitality experience, the design embeds the showroom qualities directly into the fabric of the building. This allows patrons and clients alike to experience innovative surfacing materials and finishes in a real-world, highly tactile context. The concrete elements, warm woods, and meticulously crafted surfaces serve not only as structural and decorative components but also as a living catalog of design possibilities.
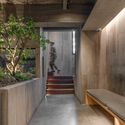
Throughout the interior, the tactical use of materials establishes a distinct spatial rhythm. Raw concrete surfaces provide a grounding, monolithic presence, which is gently softened by the warm grain of natural wood elements and carefully curated lighting design. Sunlight filters through strategically placed openings, casting dynamic shadows across the floors and walls throughout the day, ensuring that the interior environment feels alive and constantly evolving. This careful orchestration of light and shadow enhances the tactile qualities of every surface, inviting visitors to engage with the architecture on a sensory level.
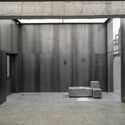
The spatial configuration encourages unhurried movement, offering a variety of seating arrangements and spatial pockets that cater to both solitary reflection and social gatherings. By breaking down the traditional barriers between a retail showroom and a public cafe, Ady Putra Architect has crafted an integrated environment that reflects contemporary lifestyle aspirations. The project stands as a testament to the potential of adaptive reuse in dense urban settings, proving that standard commercial structures can be transformed into meaningful, community-oriented spaces through thoughtful design intervention.
Published on September 27, 2026, the project continues to draw attention within the architectural community for its seamless blend of commercial functionality and experiential design. Through Jordnära Cafe and the PHOMI Showroom, Ady Putra Architect Design Firm has successfully demonstrated how thoughtful spatial planning, material honesty, and an emphasis on human well-being can breathe new life into existing urban architecture.