BASEL — Architectural practice VOLPATOHATZ has officially revealed its winning design for a new mixed-use residential development located along Neuweilerstrasse in Basel, Switzerland. The project, which emerged victorious following a competitive architectural selection process, was chosen by a professional jury chaired by renowned architect and professor Harry Gugger. The completed residential building introduces a carefully considered multi-level design tailored to the urban fabric of Basel, combining contemporary living spaces with functional basement amenities.
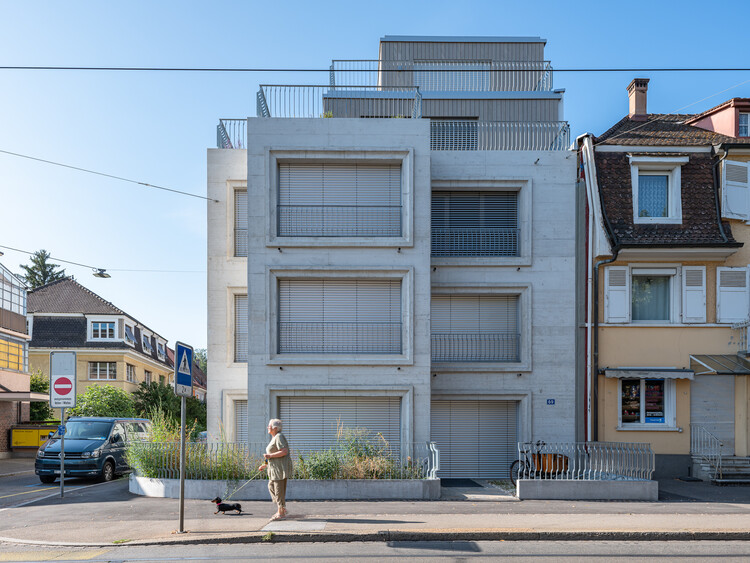
The newly designed building
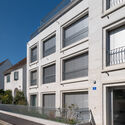
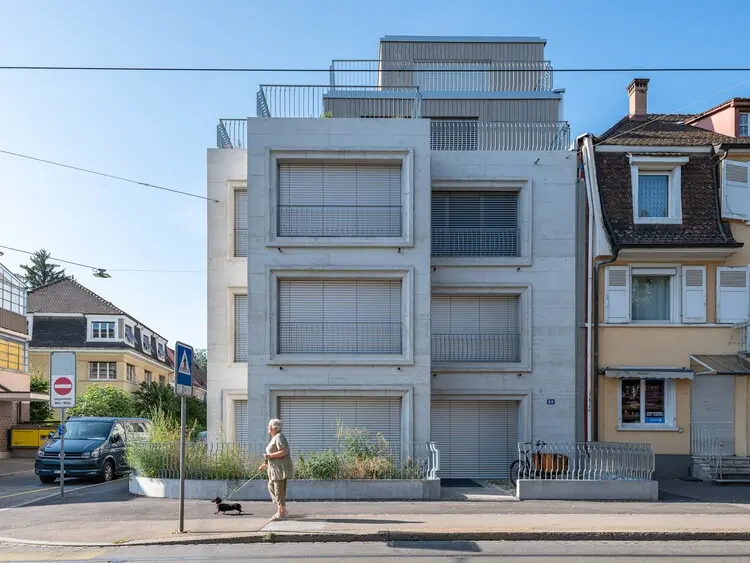
spans five distinct levels and accommodates a total of seven individual apartments. In addition to the primary residential floors, the architectural scheme incorporates a subterranean basement level dedicated to supporting modern urban lifestyles. This lower level provides ample, secure storage space for bicycles, plant management facilities, and general tenant storage, addressing the logistical needs of high-density city living while encouraging sustainable transportation choices such as cycling.
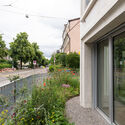
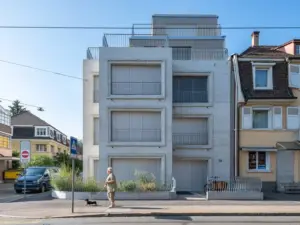
The architectural competition, overseen by Harry Gugger and a panel of expert jurors, sought a design that would seamlessly integrate into the existing neighborhood character of Neuweilerstrasse while introducing a fresh, innovative spatial typology. VOLPATOHATZ’s winning proposal achieved this balance through a precise articulation of volume, material selection, and internal layout. The exterior of the building showcases a sophisticated material palette prominently featuring exposed concrete, which lends a robust yet refined character to the streetscape. This industrial sensibility is softened by carefully integrated balconies that offer residents private outdoor spaces while establishing a rhythmic, dynamic facade composition.
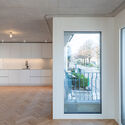
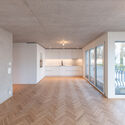
Inside, the apartments benefit from a thoughtful layout that maximizes natural light and spatial efficiency across the five levels. The interior design strategy implemented by the architects emphasizes warmth and tactile quality, utilizing exposed wood and glass to create bright, welcoming living environments. These natural elements contrast pleasingly with the exterior concrete, establishing a cohesive dialogue between the building’s robust structural shell and its comfortable domestic interior. The integration of expansive glass elements further enhances the spatial experience, connecting the private living spaces directly to the surrounding urban context and ensuring that each apartment remains luminous throughout the day.
The project represents a notable addition to Basel’s architectural landscape, reflecting contemporary Swiss approaches to urban infill, residential density, and material honesty. By winning the competitive tender under the guidance of Harry Gugger, VOLPATOHATZ has solidified its reputation for delivering contextually sensitive yet forward-thinking architectural solutions. The Neuweilerstrasse development stands as a testament to the potential of small-scale urban intensification, demonstrating how thoughtful design can enrich both the immediate neighborhood and the daily lives of its residents.