Happy Tuesday, gardening enthusiasts! Today, our ongoing exploration of creative residential landscaping takes us back to Minneapolis, Minnesota, for a closer look at a remarkable outdoor renovation designed and executed by homeowner Claire. Earlier this season, Claire captured the attention of the regional gardening community when she shared her dramatic front yard overhaul. That project famously turned a steep, erosion-prone, muddy slope into an inviting, lushly planted multi-tiered landscape featuring striking corten steel retaining walls, a dedicated "sipping terrace," and a rich tapestry of layered shade plantings.
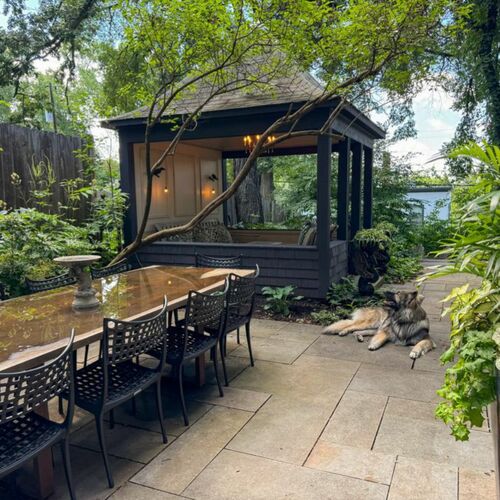
Building on the success of that initial endeavor, Claire is now turning her design lens toward another underutilized zone of her property: the side yard. What was once little more than a neglected, purely functional outdoor hallway connecting the front and back of the house has been meticulously reimagined into a gorgeous, highly functional extension of the home’s primary living spaces. The transformation underscores a fundamental philosophy of modern landscape architecture—that truly great outdoor design should not begin with a catalog of favorite plants, but rather with an intentional vision of how a homeowner wishes to live, gather, and interact with their environment.
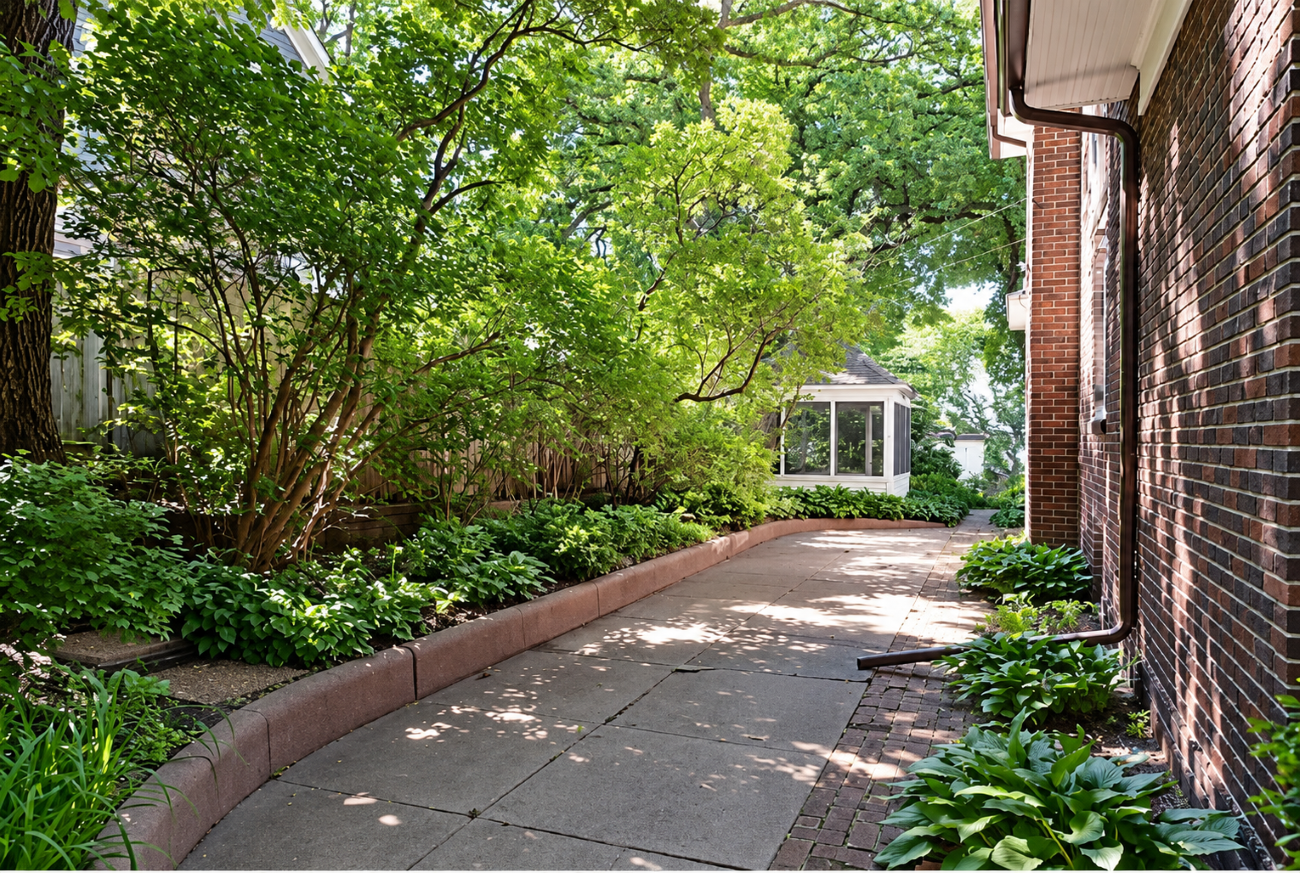
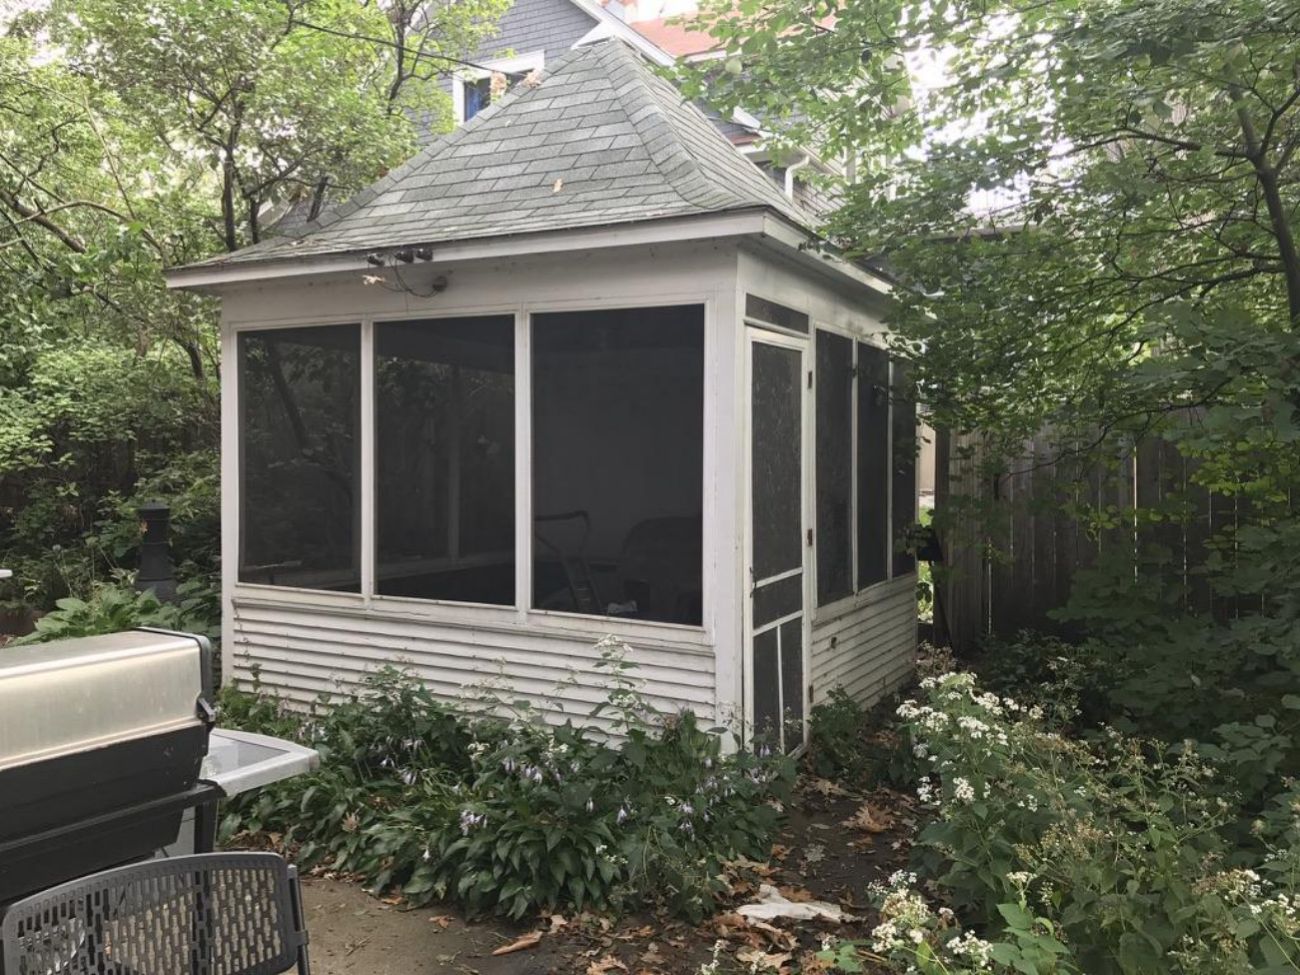
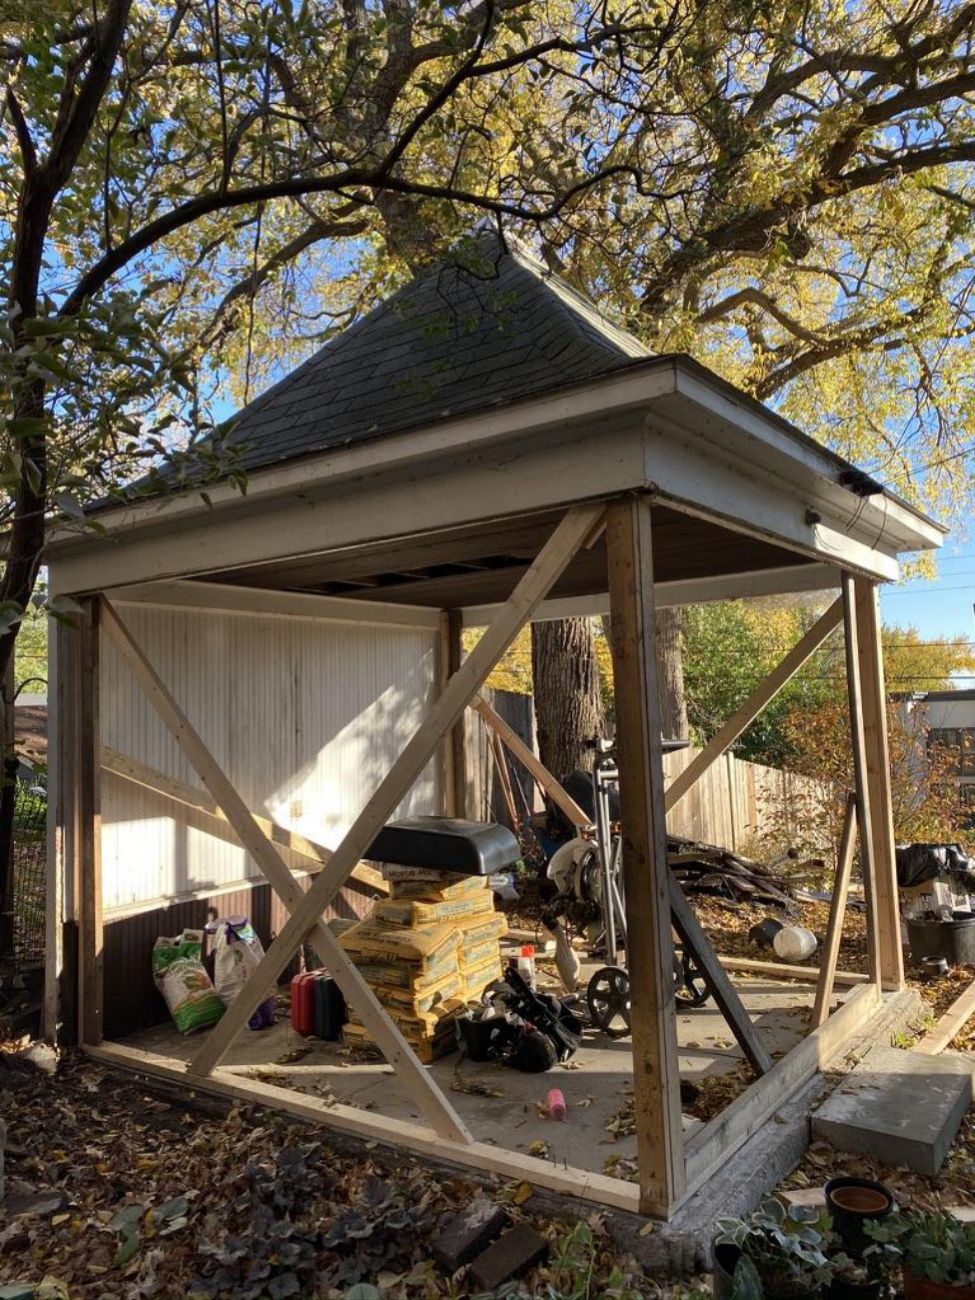
Reflecting on the initial state of the property, Claire noted that when she and her family first moved into the home, the side yard was functional at best. Bordered by a stately row of mature lilac trees underplanted with standard green hostas and vinca groundcover, the narrow corridor served primarily as a transit zone. Toward the far end of this passage sat a tired, weather-beaten screened gazebo that had gradually degraded into an overflow storage shed for bulky garden tools, unused pots, and seasonal supplies.
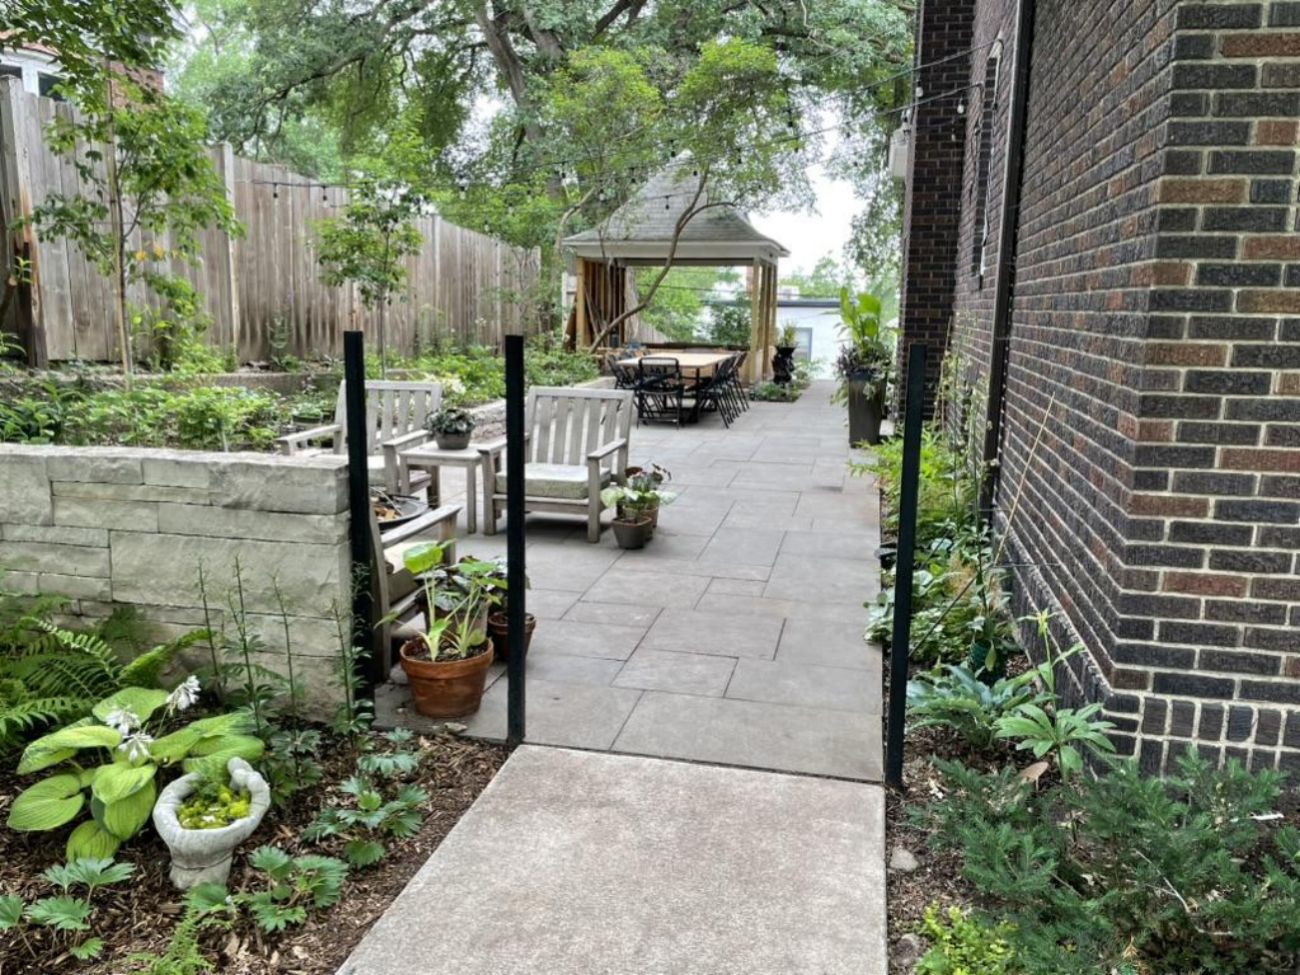
Rather than viewing the area merely as a blank canvas for botanical experimentation, Claire approached the renovation through the lens of human experience. When evaluating the unused space, her initial thoughts bypassed plant species and soil amendments entirely, focusing instead on daily routines and lifestyle goals. She envisioned a dedicated spot to enjoy a quiet cup of coffee in the early morning hours, a functional venue for grilling and hosting summer dinners, an welcoming area for social gatherings with friends, and a peaceful sanctuary for solitary moments surrounded by nature. Ultimately, the blueprint for the transformation was driven by the activities she hoped would unfold there, requiring the narrow passage to function simultaneously as an outdoor kitchen, an al fresco dining room, and an open-air living room for a substantial portion of the year.
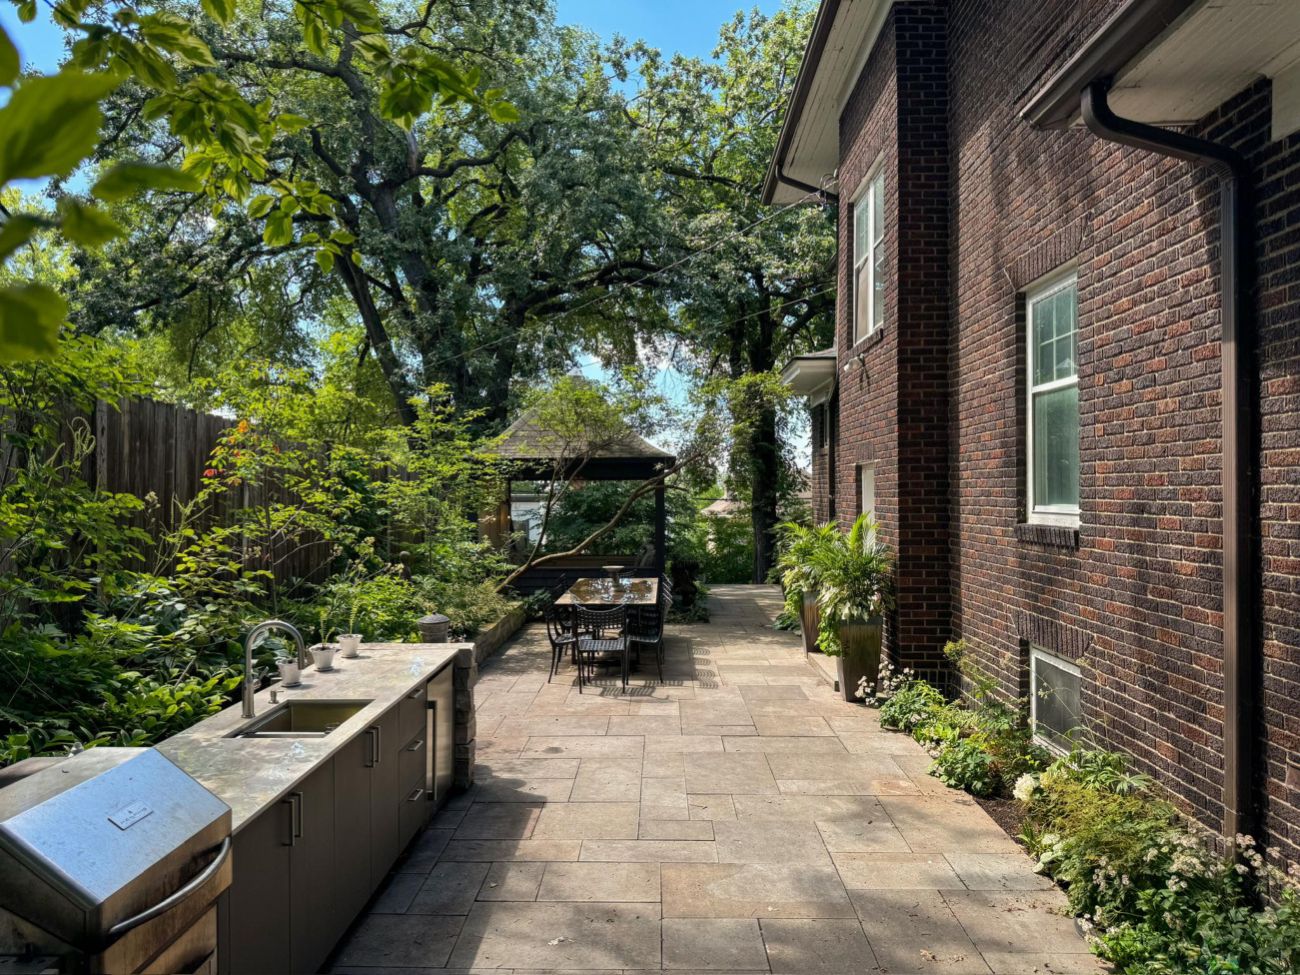
To achieve this ambitious functional shift, the design team first needed to physically expand the usable footprint, converting a fleeting pass-through into a true destination spot. The first major phase of the project involved replacing the modest original paving with an expanded bluestone patio, which was expertly anchored by sturdy Eden stone retaining walls. Recognizing the physical demands of hardscaping, this foundational phase was the sole portion of the project outsourced to professional contractors, a strategic choice that allowed the heavy construction work to be completed in a matter of weeks rather than stretching across multiple seasons.
Once the structural stonework established the new parameters of the patio, Claire’s husband stepped in to construct a custom, extra-long outdoor dining table. Built specifically to accommodate large family gatherings, holiday get-togethers, and neighborhood tea parties, the sizable table serves as a central anchor for outdoor meals, seamlessly bridging the gap between indoor hospitality and open-air relaxation.
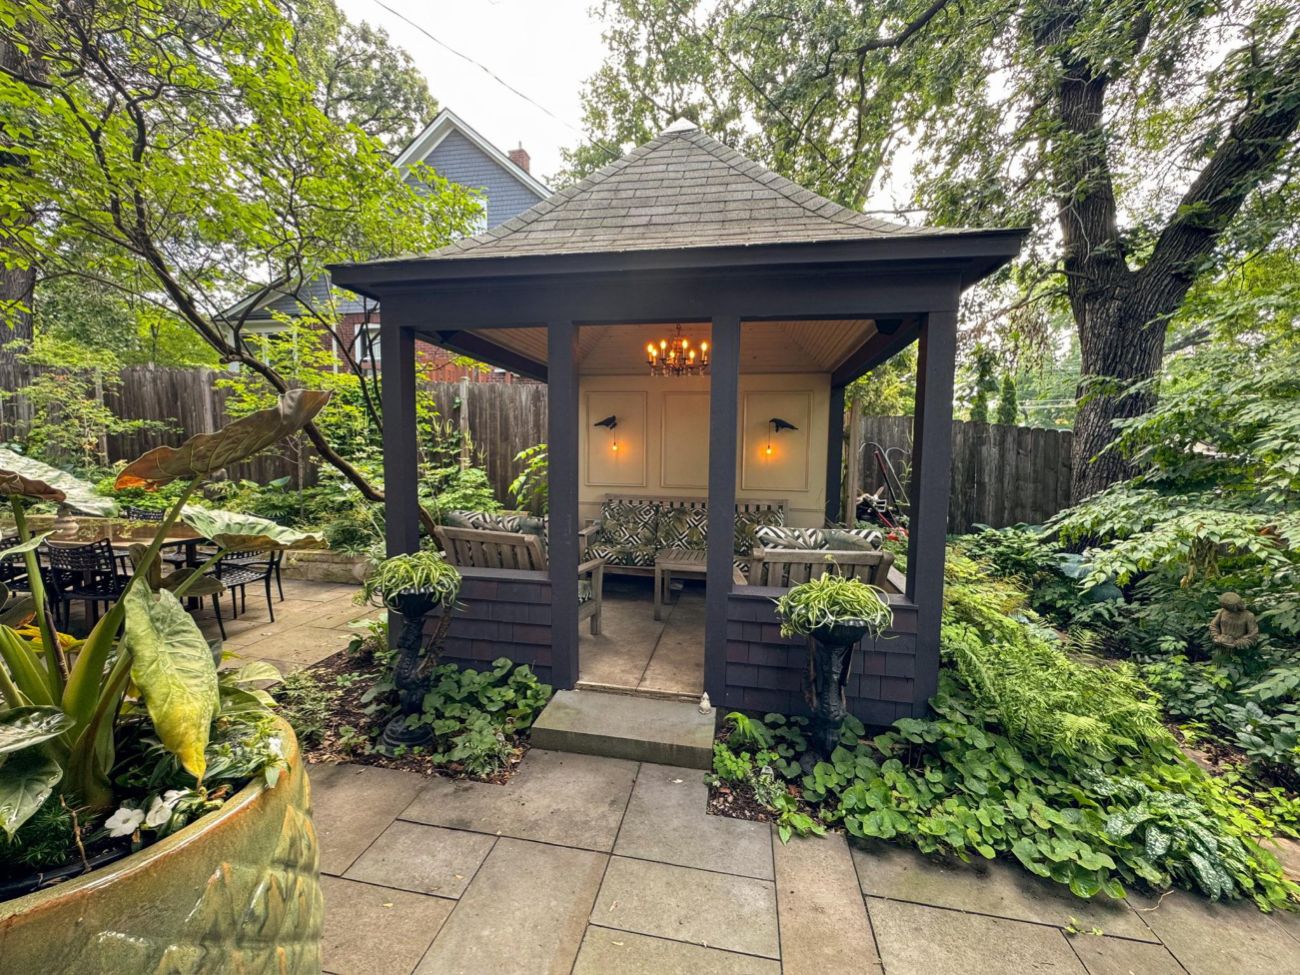
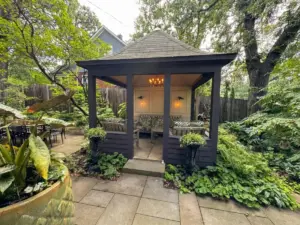
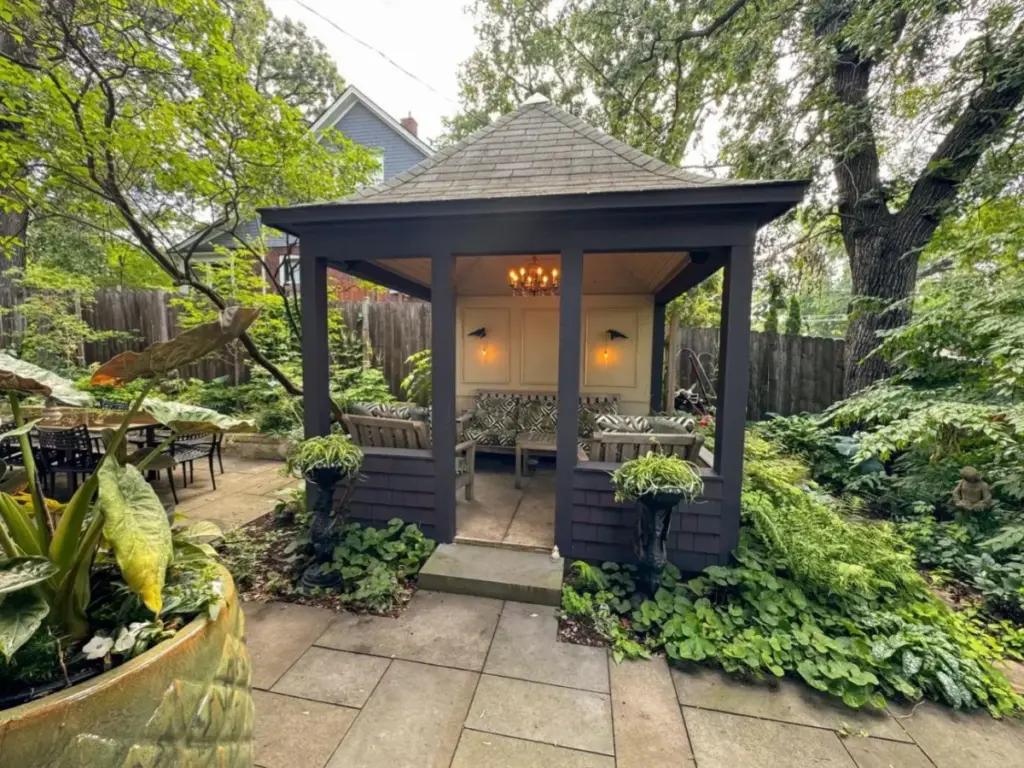
With the expanded patio and dining area firmly established, the project shifted toward the dilapidated screened gazebo sitting at the far end of the property. The initial plan called for a relatively straightforward, cosmetic refresh designed to strip away decades of neglect and convert the dark, uninviting structure into an appealing outdoor sitting room. However, routine renovation work quickly revealed a more severe structural reality. Upon closer inspection, the homeowners discovered that a significant portion of the original timber framing had succumbed to extensive wood rot, rendering the structure structurally hazardous and unsafe for everyday use.
Faced with a major setback, the project pivoted from a simple weekend face-lift into a near-total reconstruction effort. Demonstrating considerable resourcefulness and determination, Claire and her husband managed to preserve and reuse the original concrete foundation pad and the existing roof structure, while rebuilding every other component of the gazebo themselves. The months of strenuous, hands-on labor required to re-frame and secure the structure ultimately paid off, leaving behind a sturdy, weather-tight pavilion that anchors the entire side yard.
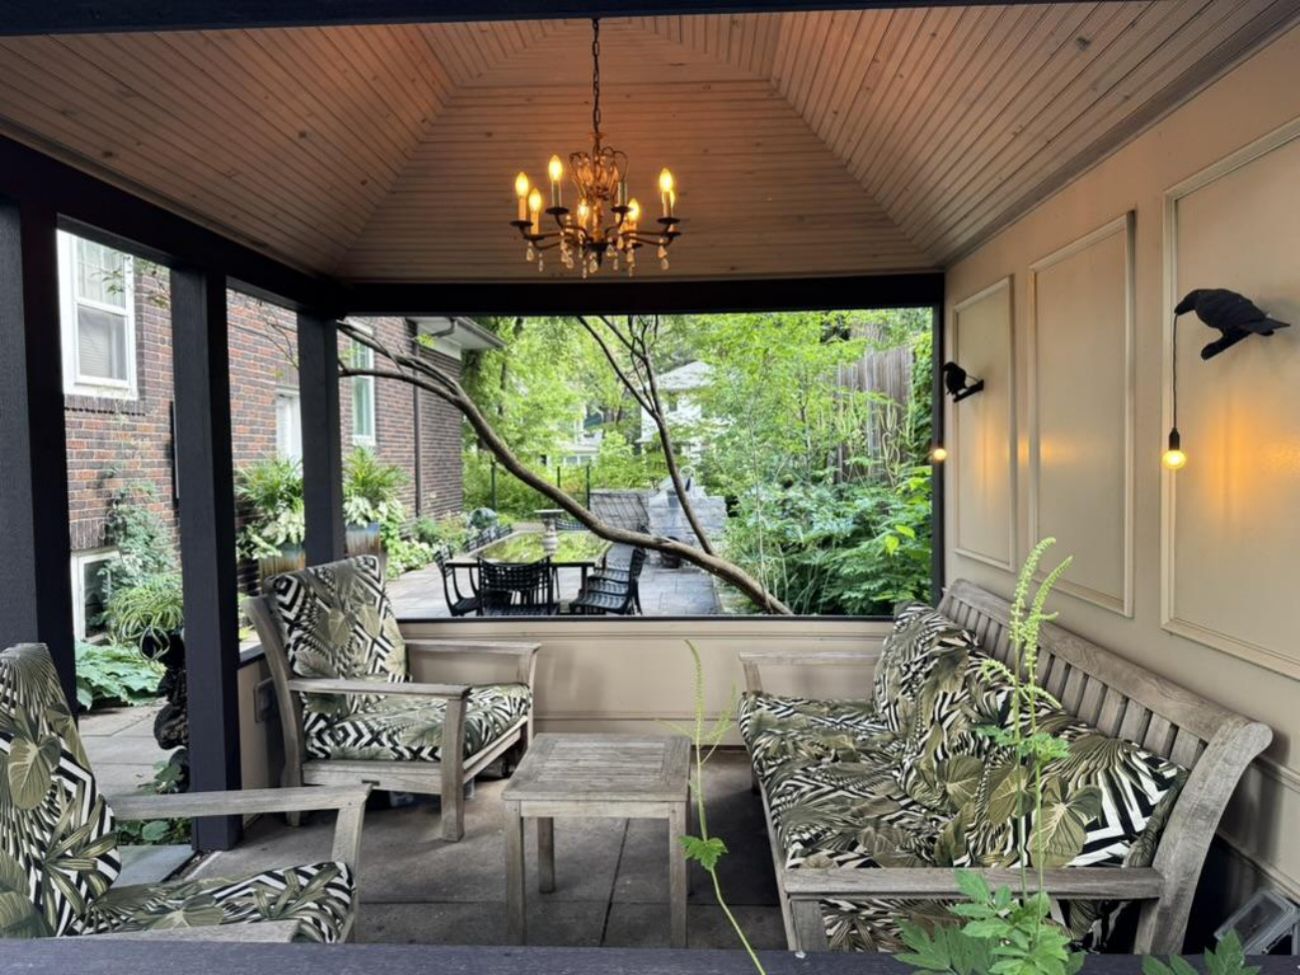
Inside the rebuilt gazebo, thoughtful design choices elevate the rustic structure into a sophisticated, comfortable retreat. To maximize the sense of spaciousness within the relatively compact footprint, Claire successfully persuaded her husband to vault the ceiling. Although raising the roofline required a significant amount of additional carpentry and structural engineering, the resulting vertical clearance completely transformed the interior atmosphere. The soaring vaulted ceiling not only makes the room feel considerably larger and airier, but it also provided the necessary clearance to incorporate a deeply personal heirloom touch: the original chandelier salvaged from the home’s formal indoor dining room. Paired with comfortable cushioned seating and framed views of the surrounding perennial beds, the gazebo now functions as a true outdoor living room utilized on a nearly daily basis throughout the temperate months of the year.
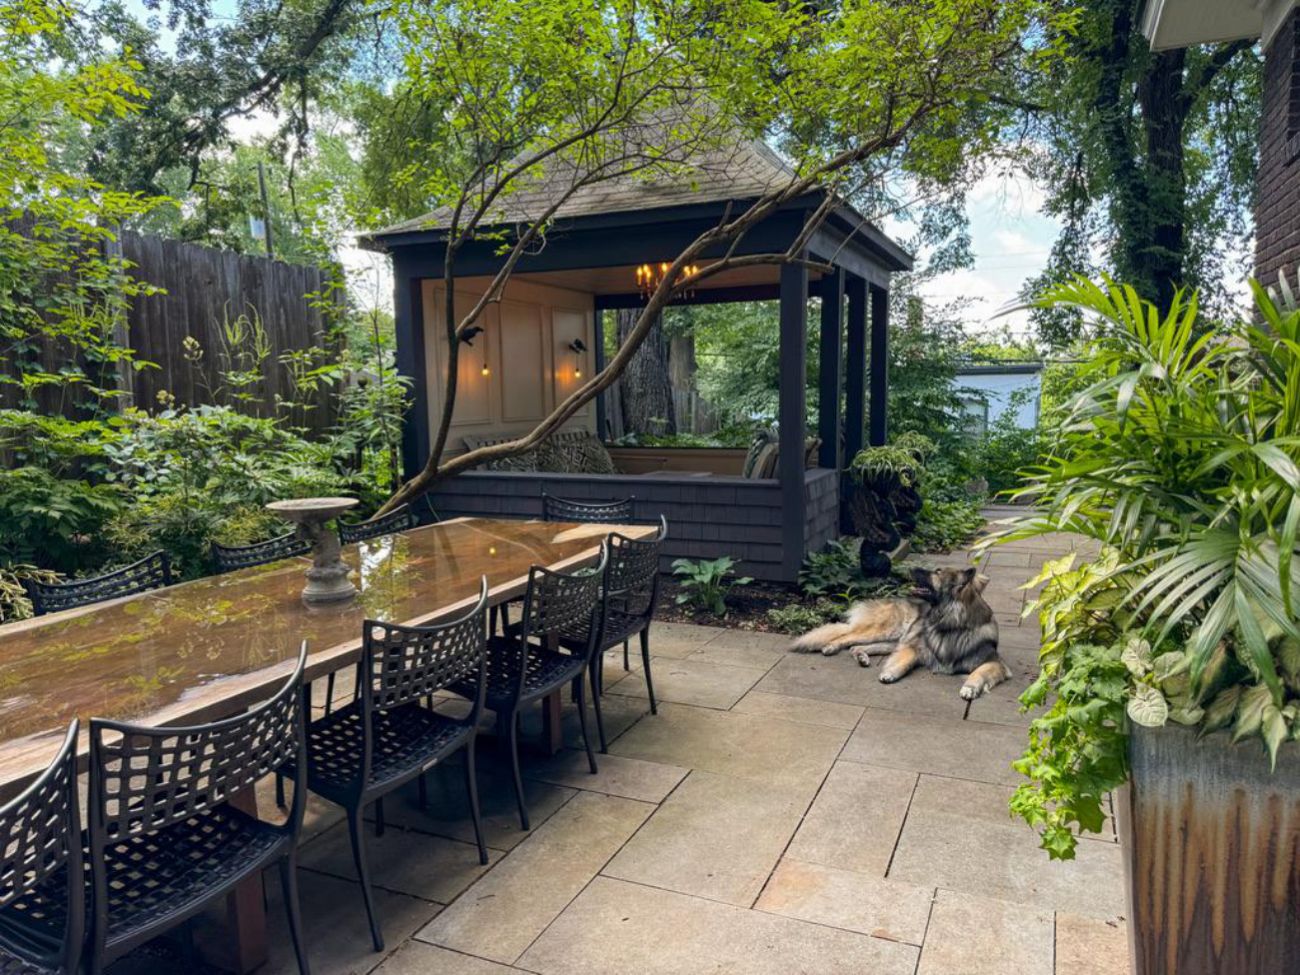
Surrounding the new hardscape elements, the horticultural components of the side yard were designed to complement the architectural improvements while embracing the inherent challenges of a shaded, narrow urban lot. The mature lilac trees remain, anchoring the boundary of the property and offering seasonal bursts of fragrant blooms, while an updated palette of layered shade plants softens the stone retaining walls and bridges the transition between the paved patio and the surrounding lawn.

Reflecting on the conclusion of the project, Claire notes that the side yard now operates as a seamless continuation of the home’s interior floor plan. The space is no longer reserved exclusively for standard garden maintenance chores or quick trips between the front and back yards; instead, it hosts daily cooking routines, evening dinner parties, lively weekend gatherings, and quiet afternoons spent reading amidst the rustle of foliage. By prioritizing lifestyle needs over traditional planting schemes and investing the time and physical labor required to overcome major structural hurdles, the Minneapolis homeowner has successfully turned a forgotten architectural afterthought into one of the most vibrant and frequently utilized areas of the residential property.