Any New Yorker will tell you that the journey from a first cramped apartment in the city to an ideal, dream home is a long, winding path. As residents move from neighborhood to neighborhood, they slowly check off amenities that people elsewhere often take completely for granted, continuing the search until they finally land where they first imagined. In a very first New York home, a tenant is lucky simply to have a working elevator. In the next, a dishwasher or central air conditioning might feel like the height of luxury. The apartment after that might hold some upgraded storage space, and perhaps along the way, a renter or buyer finally finds a place with private outdoor space. But the ultimate "I’ve made it in this town" dream home has it all, right down to the coveted, ultra-rare NYC parking space.

For fashion designer Brian Atwood and Dr. Jake Deutsch, that arduous New York apartment journey ultimately culminated in a sprawling 4,000-square-foot duplex complete with a massive 2,200-square-foot terrace overlooking Manhattan’s iconic High Line in West Chelsea. The remarkable residence checks every single one of their boxes and then some, offering a sophisticated sanctuary high above the bustling streets. "It’s our big, grownup apartment," Atwood says, reflecting on the years of transitioning through various spaces across the city before finally securing this architectural masterpiece.
Atwood, a celebrated fashion designer who famously started his career crafting accessories for Versace before launching his own high-glam shoe brand, and Deutsch, a physician trained in emergency medicine and the founder of the longevity and medical concierge clinic Oakwood Precision Medicine, previously lived in SoHo and later in Hudson Yards. Along their residential journey, they kept a keen eye on the evolving Manhattan real estate market. When their real estate advisor eventually presented them with architectural renderings of a newly planned building that was still under construction, the couple immediately envisioned a space they could truly make their own from the ground up.

"We could see that this was going to be the ultimate entertaining home," says Deutsch. "And that’s really what we love to do." The couple officially closed on the property in 2024 and wrapped up an extensive, highly customized renovation last November. "We really wanted to create a space that was versatile and luxurious, masculine and sexy. We wanted it to reflect our personal style," Deutsch explains.
To help them realize this ambitious vision, Atwood and Deutsch enlisted the expertise of architect Maurizio Bianchi Mattioli at Studio MBM. "They basically gave me carte blanche," Bianchi Mattioli says of the collaboration. "The space itself was fairly simple and linear." Rather than viewing the straightforward layout as a limitation, the architect saw it as a prime opportunity to create a series of distinct, architecturally interesting moments that would seamlessly connect and guide the couple and their guests through the expansive residence.

The starting point for the dramatic redesign was joining the stairwell that links the upstairs living and dining areas to the lower-level bedrooms and media room. The design team was determined to transform the functional staircase into a showstopping artistic centerpiece. "In our first meeting with Maurizio, I just said it needs to be ‘Wow,’" Atwood recalls.
Bianchi Mattioli decided to take what was essentially a structural void featuring a standard silver metal railing and turn it into a curved portal wrapped in rich Corvetto stone sourced from Ann Sacks. The architect meticulously lined up each individual piece of marble to create a nearly seamless flow of the stone’s natural lines and dramatic striations. "I feel like it’s a satellite view of the earth," Atwood adds, admiring the intricate craftsmanship. The custom-designed handrail was ingeniously engineered to double as the stairwell’s primary light source, casting a warm glow that accentuates the organic patterns of the marble. Greeting visitors at the bottom of the stairs is a vintage print of a Chris Von Wangenheim photograph from a 1970s Dior campaign.

"When I presented the stairs, I was thinking maybe they would never go for this," Bianchi Mattioli admits. "And they were like, ‘Okay, let’s do it.’" Atwood notes that this bold architectural choice effectively set the tone for the entire residence. "The entire project could have been called Project Wow," he says.
With that major design decision locked in, the trio set about creating additional signature moments throughout the duplex, resulting in separate yet interconnected spaces that begged to be used. "Every square inch and the way that it’s laid out is so functional that we get to utilize all of the apartment," Deutsch observes.

Extending from the main apartment entrance and wrapping around to the open living area, Bianchi Mattioli built a custom washed zinc wall that adds profound texture while reflecting the brilliant natural light pouring in from the terrace. For the interior furnishings, the couple curated a sophisticated mix of pieces from Atwood’s extensive vintage collection—including a striking mirror screen, Romeo Rega side chairs, and a Stilnovo tripod lamp—alongside contemporary designs such as metal and leather chairs from Prototype, a fourteen-foot-long sofa by Estudio Persona, and custom elements like a bespoke rug designed by Bianchi Mattioli. The expansive living space also easily accommodates two glass and metal Alanda coffee tables by B & B Italia.
The only items the couple chose to bring over from their previous residence were their dining table chairs. Almost everything else was purchased specifically for the new space or pulled from storage. "We wanted to work with an entirely new palette," Deutsch explains. Positioned opposite the living room, the open dining area features a custom resin bar designed by Bianchi Mattioli that illuminates the space at night, performing triple duty as a striking art piece, a functional light source, and hidden storage. The dining table is by Sanayi 313, a glass chair comes from Germans Ermics, and the wall art is by Matthew Chambers. The couple’s two Golden Retrievers, Ti and Zeff, frequently complete the picture.

In the eat-in kitchen, Bianchi Mattioli played off the sharp angle where the room’s corners converged by nesting in a curved, elongated banquette. The blond wood beadboard incorporates hidden cabinetry that doubles as extra storage. Instead of standard paint or wallpaper, the team commissioned a vibrant, custom mural from Mexico-based painter Rafael Uriegas. The artist insisted on staying in the apartment for a week while it was still under construction so he could work undisturbed. "We had a mattress in the guest bedroom and that was it," Deutsch recalls. "We’d come in and there’d be a bottle of red wine and a cigarette, and he’d been working through the night. We just gave him the liberty to do his thing and it’s spectacular." Atwood adds with a smile, "He was our artist in residence." In a demonstration of couture-level attention to detail, Uriegas even painted the frame and provided a matching image file for the television mounted over the kitchen counter so the mural remains completely uninterrupted. The kitchen table is by Joris Poggioli, and the accompanying chair is by Thomas Defour.
Downstairs in the office, where Atwood works and showcases his vast collection of fashion books, Bianchi Mattioli found yet another opportunity to create a striking architectural moment by playing off the building’s unique structural angles. German designer Frederik Fialin was commissioned to design a custom shelving system that fit perfectly inside the space, spanning evenly across the window to create the intimate feeling of a room within a room. The surgical-grade stainless-steel bookshelves are set against dramatic lacquered black walls and ceilings, while a desk from Arhaus allows the colorful spines of the books to bounce and reflect light throughout the room. A prominent bust in the space is a remarkable paper sculpture by artist Li Hong Bo.

The primary bedroom was designed with a similar commitment to integration, strength, and masculinity. Bianchi Mattioli had a custom bed and headboard built to span the entire length of the room. The panels on the headboard feature woven leather reminiscent of Bottega Veneta’s signature intrecciato technique. For nightstands, the team incorporated the same Corvetto marble used in the dramatic stairway, balancing the hard surfaces with soft silk carpeting and a dark blue stain on the wood walls. A vintage Serge Mouille lamp from Atwood’s collection hangs above the bed, its placement inspired by a famous photograph of the exact same lamp positioned over a bed by Mattia Bonetti and Elizabeth Garouste. Framed Versace memorabilia from the Fall 2014 runway hangs nearby.
Given Atwood’s career in fashion and the couple’s shared passion for style, they wanted a dedicated space to not only store their extensive wardrobe but also highlight some of their favorite garments and accessories. They repurposed what would have been the primary bedroom’s seating area into a grand foyer featuring a custom closet system by Ornare. The closet doors act as subtle mirrors when the interior lights are switched off, transforming into illuminated display cases when turned on. The sophisticated lighting design throughout the entire residence was crafted by Sarah McElroy of Silver Shoe Design, who has previously engineered lighting for prominent fashion flagships such as Proenza Schouler and RE/DONE. A custom carpet designed by Bianchi Mattioli and fabricated by Sacco extends fluidly from the media room through the closet and into the bedroom.

In the guest bedroom, a handwoven cashmere rug from Arhaus anchors the space. "The rug in that room is insane," says Deutsch. "So whenever guests are here, they also get a real luxurious feel." The room also features custom drapes by NY City Blinds and a vintage Italian dresser sourced from 1stDibs.
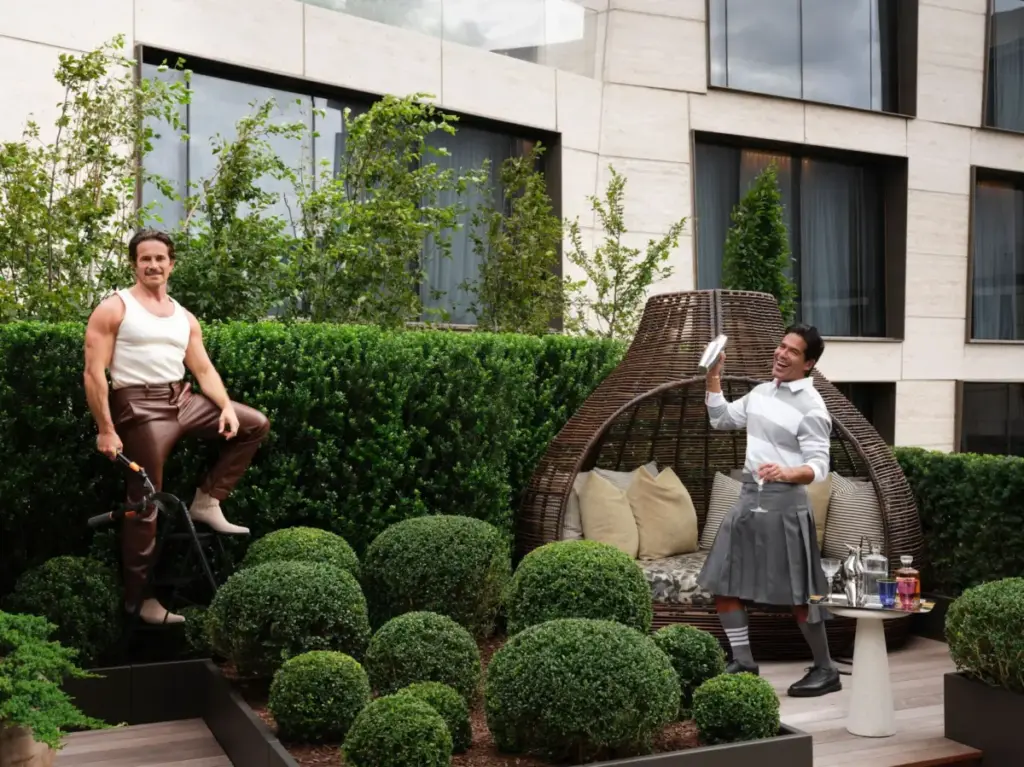
Out on the massive 2,200-square-foot terrace, the team organized the outdoor living, kitchen, and dining zones directly opposite their interior counterparts, ensuring residents seated at the indoor dining table are not simply looking out at a matching outdoor table. Deutsch, an avid gardener, collaborated with Manscapers on the landscape design, opting for boxwoods, evergreens, and hydrangeas to frame each distinct outdoor space. "I wanted things that would also look good in the winter," he notes. The terrace also features a custom pergola by Azenco equipped with motorized louvers, a pouf by La Double J, and a vintage loveseat by John Salterini.

The couple integrated a rich mix of contemporary furniture—including a fourteen-foot-long sofa that required a crane for delivery—alongside bespoke rugs and vintage objects Atwood collected during his years living in Milan. "Jake calls it luxury hoarding," Atwood jokes of the vintage design pieces, fashion books, and photography he has amassed. Iconic fashion prints by Herb Ritts, Bob Richardson, Steven Klein, and Chris Von Wangenheim serve as a continuous visual thread across every room in the duplex.
For Atwood and Deutsch, this residence represents the realization of their ultimate adult forever home. As Deutsch observes, "For me, as a doctor focused on longevity, I look for things to be harmonious. The home is a cultivation of all those ideas and passions." And, naturally, it came with the parking space.