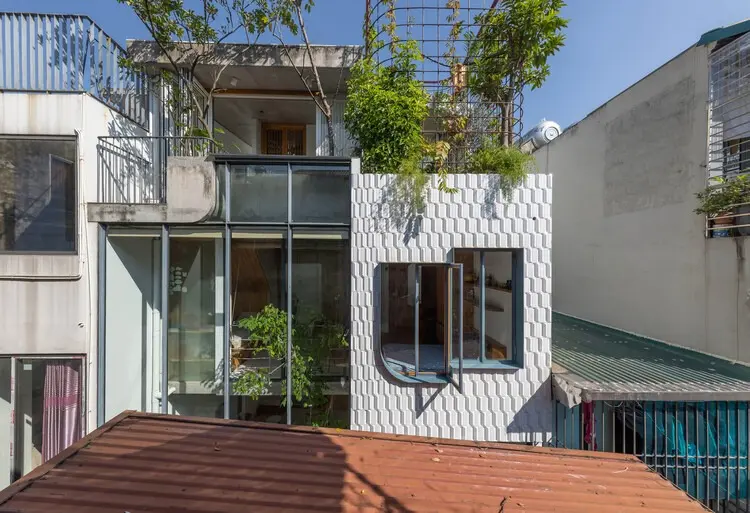
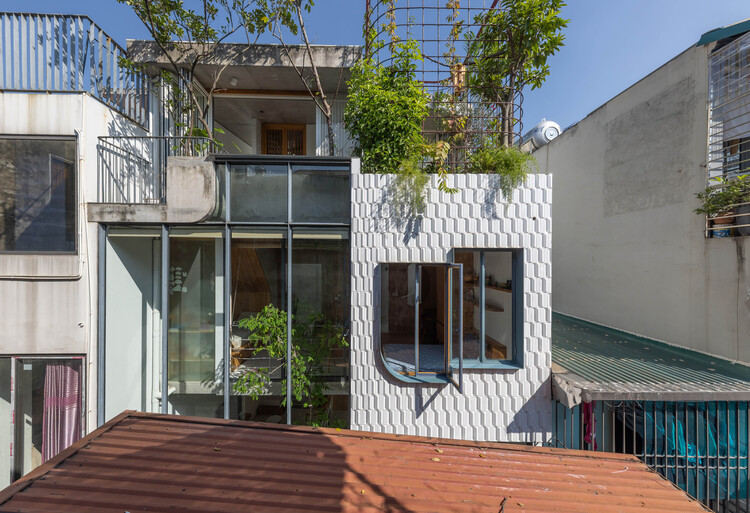
In the labyrinthine and densely packed urban fabric of Hanoi, Vietnam, spatial constraints are a daily reality for architects and residents alike. Addressing this unique spatial challenge, renowned design studio ODDO architects has completed TH+ House, a striking residential project that redefines the possibilities of narrow-plot architecture. Occupying an extraordinarily constrained footprint just 2.5 meters wide, the home is deeply embedded within a traditional neighborhood of the capital, accessible exclusively through a network of narrow pedestrian alleys and closely surrounded by the city’s characteristic informal, vertical tube houses.
The project, photographed by Hoang Le and officially published in late September 2026, highlights how innovative design can transform physical limitations into architectural opportunities. In Hanoi’s alley neighborhoods, high density is far more than a mere physical condition; it is a vibrant social ecosystem. The surrounding urban environment is defined by a distinct sense of community, where shared pots of tea, small family-run businesses, children playing freely in the pedestrian corridors, and spontaneous daily encounters shape the rhythm of life. This high degree of social intensity served as a fundamental guiding premise for ODDO architects throughout the conceptualization and realization of TH+ House.

Rather than treating the ultra-narrow plot as an isolating barrier between the private interior and the bustling public alleyway, the architects approached the site as an extension of the neighborhood’s social fabric. The design carefully balances the need for privacy and refuge with a porous relationship to the vibrant street life just outside the threshold. This delicate balance reflects the broader architectural identity of Hanoi’s alley dwellings, where neighbors live in close proximity and public spaces seamlessly bleed into semi-private realms.

Working within a width of only 2.5 meters requires meticulous spatial planning, innovative structural solutions, and a deep understanding of natural light and ventilation. In vertical urban housing types common to Southeast Asia, narrow footprints often suffer from dark, poorly ventilated interiors trapped between adjacent buildings. To counter these inherent challenges, ODDO architects implemented sophisticated design strategies aimed at maximizing daylight penetration and maintaining continuous airflow throughout the multi-level structure. Openings, strategic voids, and internal visual connections ensure that light reaches deep into the core of the narrow house, creating an atmosphere that feels remarkably open and expansive despite the tight physical boundaries.

The material palette of TH+ House further enhances its dialogue with the surrounding urban context. The exterior combines honest, raw elements such as exposed concrete with warm accents, establishing a contemporary yet contextual presence along the pedestrian alley. Inside, the interplay of textures, exposed structural elements, and carefully curated lighting creates a calm, contemplative sanctuary from the bustling activity of the city outside. Every square meter of the 2.5-meter-wide floor plan has been meticulously optimized to accommodate the daily needs of modern living without sacrificing aesthetic quality or spatial comfort.

As cities across Southeast Asia continue to densify rapidly, projects like TH+ House offer a compelling model for sustainable, context-sensitive urban infill development. By embracing the social and physical realities of Hanoi’s historic alleyways, ODDO architects have demonstrated that exceptional architecture does not depend on sprawling plots or limitless budgets. Instead, thoughtful design can successfully harmonize the intense social dynamics of dense urban neighborhoods with the intimate requirements of a contemporary family home, establishing a noteworthy precedent for future residential architecture in constrained urban environments.