Wandering through the Jackson, Wyoming, residence of designers Rush Jenkins and Klaus Baer reveals a quality all too rare in an era dominated by instant shipping and mass-produced furniture: almost every piece they own possesses a distinct, tangible story worth telling. Serving as both a personal sanctuary and a living showpiece connected directly to their design firm, WRJ Design, the home is a testament to a life spent curating objects with character, history, and a deep connection to the natural world.
The couple’s shared history and professional journeys are baked into every corner of the structure. For instance, the deer poised gracefully atop a pedestal in the expansive great room is not a finished piece of taxidermy or standard decor, but rather a rare plaster study by London-based sculptor Nicola Hicks. It was meticulously preserved in time before the work would ordinarily have been cast in bronze. Nearby, a charcoal figure hangs casually above a cabinet in the primary suite’s sitting room. The piece was discovered entirely by accident years ago when Jenkins was tidying up.
"Klaus went to Parsons, and one night I was just cleaning and I found his sketchbook under the bed," Jenkins recalls with amusement. "This is kind of typical Klaus. He’s so humble. So I had it framed, and now I tell people that it’s a Giacometti."

Finds accumulated over a lifetime—both as a couple and as the founders of their regional firm—take center stage in the residence, which is featured in their book, Natural Luxury: Homes Inspired by Nature, published by Vendome in August 2026. Architecture for the impressive project was handled by Northworks, while construction was brought to life by Bulley & Andrews.
"There’s a lot more interest in a home when you can tell stories," Jenkins says, adding with a laugh, "I’m a consummate shopper of antiques, much to the chagrin of our C.F.O."
The architectural achievement itself boasts a postcard-worthy overlook framing the 7,808-foot summit of Snow King Mountain. Originally, Jenkins and Baer envisioned the home with a traditional white board-and-batten exterior. However, as the architectural plans evolved, that particular finish began to feel too familiar and expected. The breakthrough solution arrived by cladding the structure instead in an unexpected, highly textured material: mushroom board. This distinct type of reclaimed wood—typically sourced from hemlock, cypress, or cedar—has been eroded to a visually stunning effect by naturally occurring fungi.
"It was influenced by a lot of research and things that we have seen in our travels, especially over in Europe, specifically the Cotswolds," Jenkins explains, highlighting an international perspective that grounds their regional mountain aesthetic.

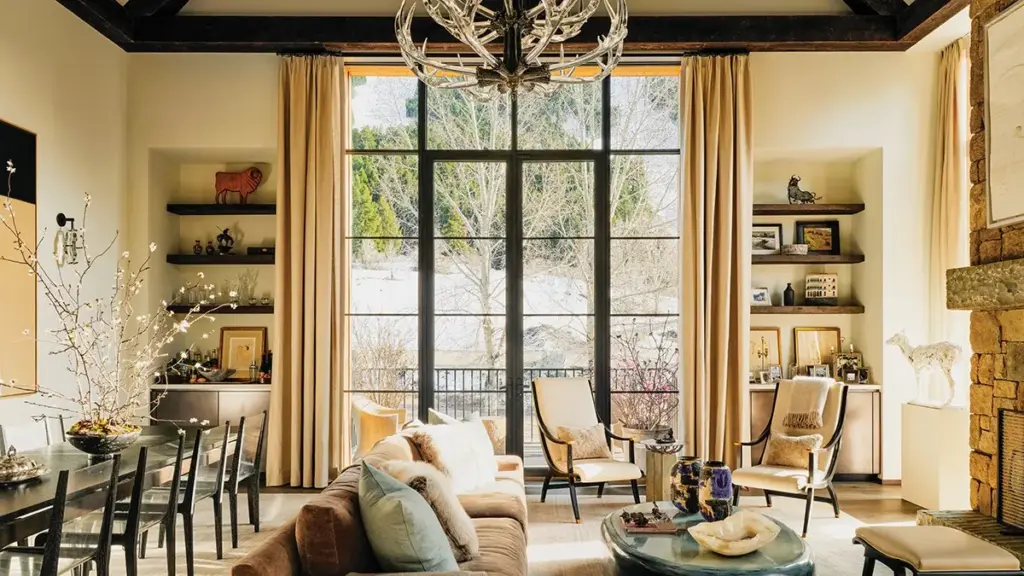
Stepping inside, the interior architecture matches the rugged yet refined exterior. Aged timbers spanning the 23-foot-tall great room’s intricate truss-work were meticulously crafted by the artisans at Historic Woodworks in nearby Tetonia, Idaho. Rather than following the prevailing trend of modern mountain living, Jenkins intentionally steered clear of standard design tropes.
"I didn’t want a big glass box like you see in contemporary [architecture]," Jenkins notes. "I wanted to have layers where everything unfolds like the story, kind of like a chapter by chapter."
To ground the voluminous space, a monolithic fireplace was constructed using Muddy Creek, a distinct stone quarried in Montana. Jenkins stresses the vital importance of regional commerce throughout the building process, noting that it was essential "to bring business to the local businesspeople that are throughout the region because they’re so talented, and they source [from] all over the world." Meanwhile, the expansive, light-gathering windows were procured from a specialized manufacturer located just outside Vancouver, British Columbia, known as Dynamic Fenestration.
The design duo deliberately opted for luxurious warmth on virtually every tactile surface throughout the house. The floors are warmed by custom carpets woven from cashmere and mohair; the bedroom walls are wrapped in sophisticated Loro Piana linen; drapery combines rich wool, linen, and cashmere; and the main living room sofa is upholstered in tactile mohair.

"We’re visual beings," Jenkins observes, emphasizing the importance of sensory experience. "We’re tactile beings."
Natural materials, he points out, simply age better over time, developing a rich patina rather than wearing out. "It’s really important that when you wake up in the morning, that your feet touch something that’s natural."
Despite the undeniable elegance of these tactile textures, the home is built to withstand the rigorous demands of mountain life. This includes weathering the daily activity brought by Jenkins and Baer’s two massive Newfoundland dogs, Wolfie and Dutchie, who affectionately serve as the firm’s co-C.W.O.s, or chief wellness officers.
Subtlety and strict functionality govern areas where other designers might have been tempted to pile on excessive architectural flourishes. In the kitchen, for instance, durable quartzite countertops and soft oak cabinetry by Boffi recede gracefully into the background through muted, understated tones, allowing the eye to travel past the culinary space toward the stunning landscape outside.

"We wanted the kitchen to, in essence, not be the main actor," Jenkins explains. "The main actor needs to be the living room and the view."
Even the staircase—a sweeping, sculptural white plaster form that spirals from the lower level all the way to the third floor, encircling a delicate Jonathan Browning chandelier—required immense restraint and engineering precision. Jenkins estimates he drew roughly 15 different versions before finally arriving at the definitive rendering. The core challenge went beyond mere visual beauty; the structure also had to cleverly disguise the practical, functional elements of their daily lives tucked discreetly behind it, including the mudroom, a residential elevator, garage access, and ample storage.
"I wanted something that was unique to the area that hadn’t been done before… something that would be kind of a sinuous, beautiful experience that would reflect light and would have its own curving," he says.
Designing the primary suite proved similarly rigorous. Jenkins notes that this private wing went through approximately 20 iterations before everything finally clicked into place. The pair of walk-in closets, an intimate sitting room, a spa-like bath featuring heated limestone floors, and the bedroom itself are all strategically arranged to capture both the bright morning sun and the warm evening sunset while offering sweeping views of the gardens below.

In the primary bedroom’s sitting room, a pair of 1980s chairs designed by Sergio Savarese for Dialogica flank a small bistro table. The chairs were purchased years ago by Jenkins, whose own family has deep historical roots in farming and ranching.
"Not that I want to milk cows ever again, but having these chairs that have these horns is super cool," he says with a smile. "And so I thought, ‘You know what? Let’s actually reupholster them in cowhide.’"
In this Jackson Hole residence, every single object carries a distinct story and a palpable soul without ever slipping into caricature or forced rustic styling. Yet, even an accomplished aesthete who has traded the hard labor of ranching for high-end interior design can never entirely resist reaching back to his roots. Overhead, a handblown-glass antler chandelier crafted by LWSN offers a fresh, contemporary take on traditional alpine design, capping off a home where nature, memory, and luxury seamlessly intersect.