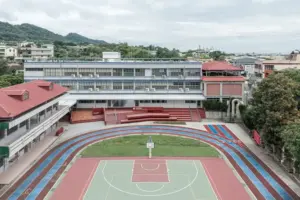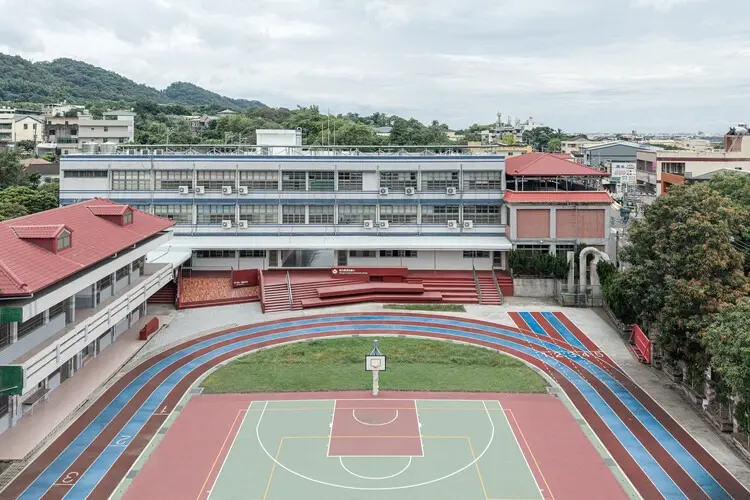
At Chingshuei Elementary School in Changhua County, Taiwan, a transformative architectural intervention has successfully redefined a traditional symbol of institutional authority into an inclusive, dynamic public landscape. Designed by the architectural studio YUNGCHEI.plus & Chei Chang Architects, the project—titled "Terrace Link"—takes the school’s existing command stand and reimagines it from a rigid, isolated structure into a continuous geometric ground that reconnects previously fragmented campus spaces.
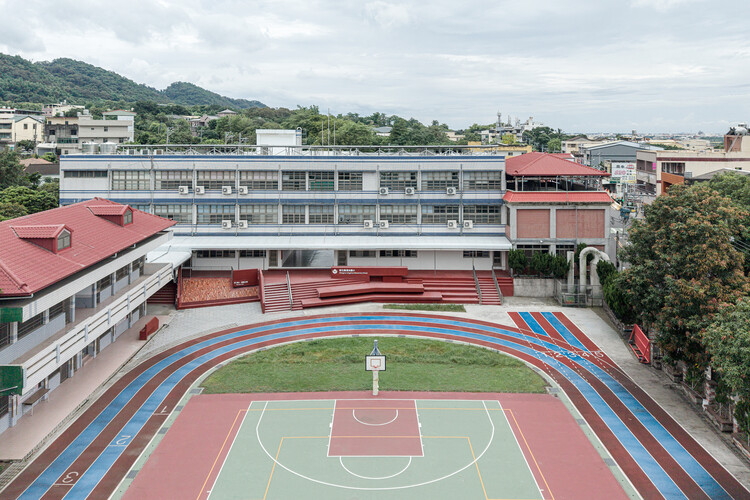
Traditionally, the school command stand—often referred to in local educational architecture as the reviewing stand or flagpole platform—has stood as an object of authority. Historically positioned centrally within elementary and secondary school grounds, these elevated platforms were designed primarily for school administrators and teachers to address assembled student bodies during morning assemblies, ceremonial events, and athletic meets. While functional for top-down communication, these conventional structures frequently created physical and psychological barriers within the campus, dividing open spaces and acting as solitary monoliths when not in use for formal events.
Recognizing the limitations of this traditional typology, YUNGCHEI.plus & Chei Chang Architects approached the intervention at Chingshuei Elementary School with a vision of spatial democratization. Rather than demolishing the existing command stand, the design team chose to integrate and expand it through a sophisticated architectural strategy. By employing a continuous geometric ground plane, the architects physically linked the elevated platform with the surrounding courtyard and campus circulation paths. This design methodology effectively blurs the boundaries between the structure and the landscape, turning what was once a rigid focal point of unilateral observation into a porous, multi-functional public amenity for the entire school community.
The architectural execution of Terrace Link relies heavily on spatial continuity and accessible geometry. By wrapping the existing vertical structure with a series of cascading terraces, ramps, and landscaped pathways, the design team created a fluid transition between different elevations of the campus. These newly formed levels do not merely serve as physical connectors; they double as informal seating areas, outdoor classrooms, and play zones for the students. The integration of continuous geometry allows children to move freely across, around, and on top of the structure, transforming a previously off-limits platform of authority into an interactive playground and gathering space.
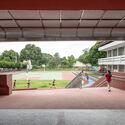
This reinterpretation reflects a broader contemporary shift in educational architecture across Taiwan and globally. Modern school design increasingly prioritizes environments that foster social interaction, collaborative learning, and spontaneous play over strict hierarchical discipline. By breaking down the verticality of the original command stand and anchoring it into the horizontal plane of the school grounds, YUNGCHEI.plus & Chei Chang Architects has addressed the spatial fragmentation common in older school campuses. The intervention knits together disparate zones—such as sports fields, paved assembly areas, and surrounding green spaces—into a unified, cohesive campus fabric.
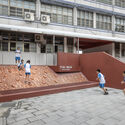
Photographed by Yuchen Chao, the completed project showcases a clean, minimalist material palette that complements the surrounding school architecture while introducing a refined, contemporary aesthetic. The interplay of concrete, clean lines, and integrated landscaping emphasizes sculptural qualities while maintaining durability for daily use by hundreds of energetic elementary school students. The interplay of shadow and light across the tiered terraces changes dynamically throughout the day, providing a visually engaging backdrop for everyday school life.
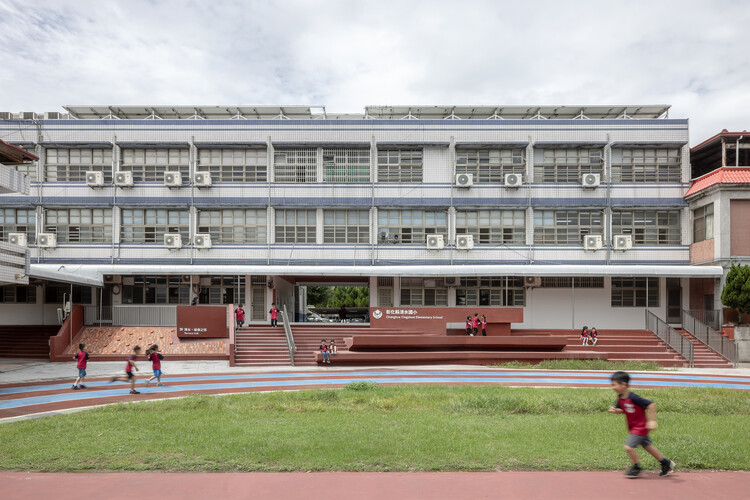
Through Terrace Link, YUNGCHEI.plus & Chei Chang Architects has demonstrated how minor architectural interventions can yield profound social and spatial impacts. By rethinking the purpose of an entrenched institutional element, the project at Chingshuei Elementary School offers a compelling model for adaptive reuse in educational facilities, proving that architecture can successfully transition spaces from control to community, and from division to connection.