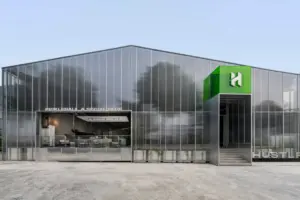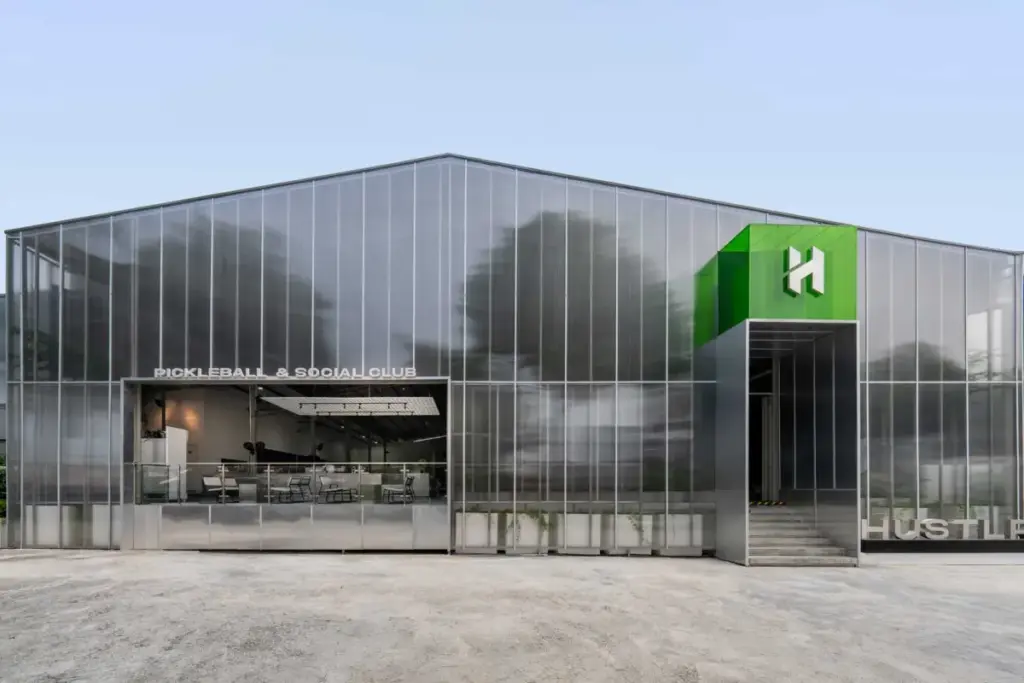
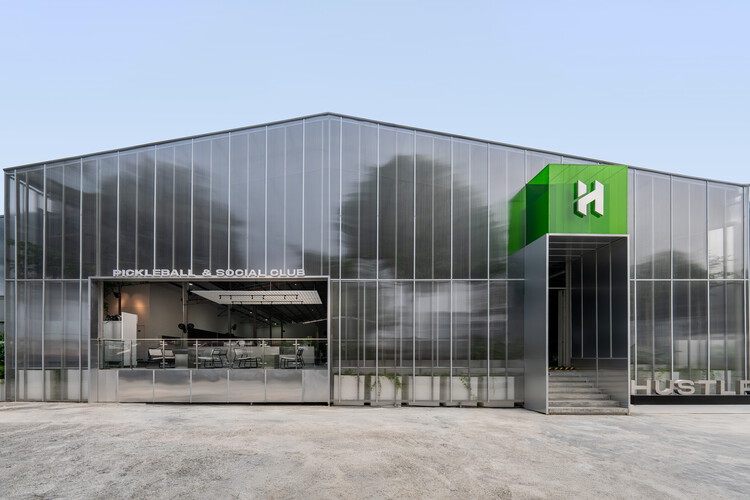
In the bustling neighborhood of Taman Taynton View in Cheras, a remarkable urban transformation has taken place, turning a forgotten and underutilized property into a thriving epicenter of community, sport, and contemporary design. Designed by CYS Architect Sdn Bhd, the newly unveiled HUSTLR Pickleball & Social Club breathes fresh life into what was once an abandoned food court. Rather than demolishing the aging structure and starting from scratch, the architectural team chose a sustainable and innovative route: they adapted the existing steel framework, preserving the structural skeleton while layering it with a bold, modern identity fit for a rapidly growing sporting culture.
Urban centers worldwide continually grapple with the question of what to do with aging, underutilized buildings whose original commercial purposes have faded. For CYS Architect Sdn Bhd, the answer at Taman Taynton View was not demolition, but adaptive reuse. By working with the framework already in place, the architects minimized construction waste and honored the industrial memory of the site. The intervention demonstrates how obsolete commercial typologies—such as old food halls, open-air markets, and sprawling hawker centers—can be repurposed to meet the evolving recreational needs of modern urban populations.
The project was born out of a synergy between the architects’ vision and the client’s profound passion for pickleball, a sport that has experienced an explosive surge in popularity across Southeast Asia and beyond. However, the vision for HUSTLR extended far beyond merely laying down court markings and setting up nets. The objective was to cultivate a dynamic social destination—a hybrid space where competitive athleticism seamlessly blends with relaxed community gathering, lifestyle branding, and casual interaction.
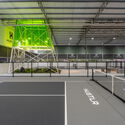
Upon approaching the site, visitors are greeted by a striking exterior that marries the raw, industrial heritage of the former steel structure with sleek, contemporary architectural interventions. Photography by Bricksbegin captures the interplay of light and shadow across the building’s renewed façade, highlighting how open-air elements and transparent surfaces blur the boundary between the interior sports environment and the surrounding neighborhood. The design successfully retains the airy, expansive volume characteristic of large food courts, repurposing that height and spatial generosity to accommodate the soaring arcs of pickleball balls and the dynamic movement of players.
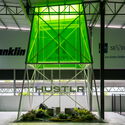
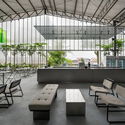
Inside, the transformation continues with a carefully curated interior layout that balances high-energy athletic zones with comfortable, sophisticated social spaces. The spatial choreography ensures that visitors transition naturally from the intensity of the pickleball courts to inviting lounge areas where patrons can unwind, converse, and observe ongoing matches. The material palette respects the industrial DNA of the structure, utilizing exposed steel elements, clean lines, and contemporary finishes that reflect a youthful, energetic urban aesthetic. Thoughtful lighting design enhances the courts and social zones alike, ensuring the facility functions fluidly from bright daytime sessions to atmospheric evening gatherings.

The successful completion of HUSTLR Pickleball & Social Club highlights a broader shift in contemporary commercial architecture toward multi-functional lifestyle venues. By integrating sports infrastructure with hospitality and community-driven spaces, CYS Architect Sdn Bhd has created more than just an athletic facility; they have established a new landmark for Taman Taynton View. As cities densify and community spaces become increasingly precious, projects like HUSTLR offer a compelling blueprint for how adaptive architecture can revitalize neighborhoods, champion sustainability, and foster genuine human connection through shared recreation.