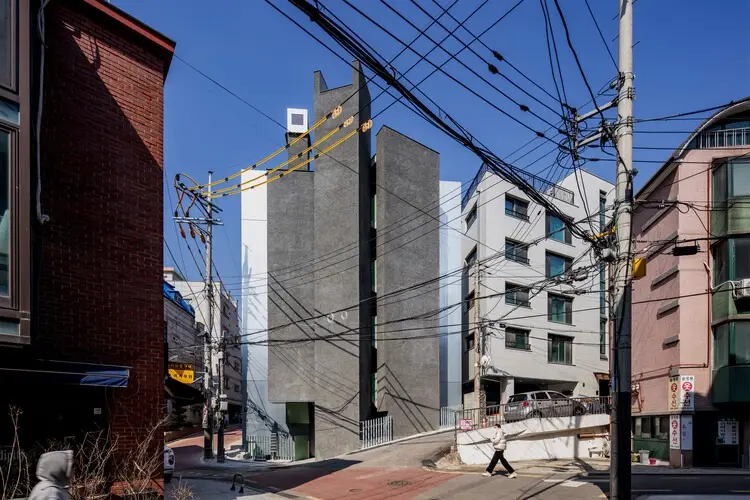
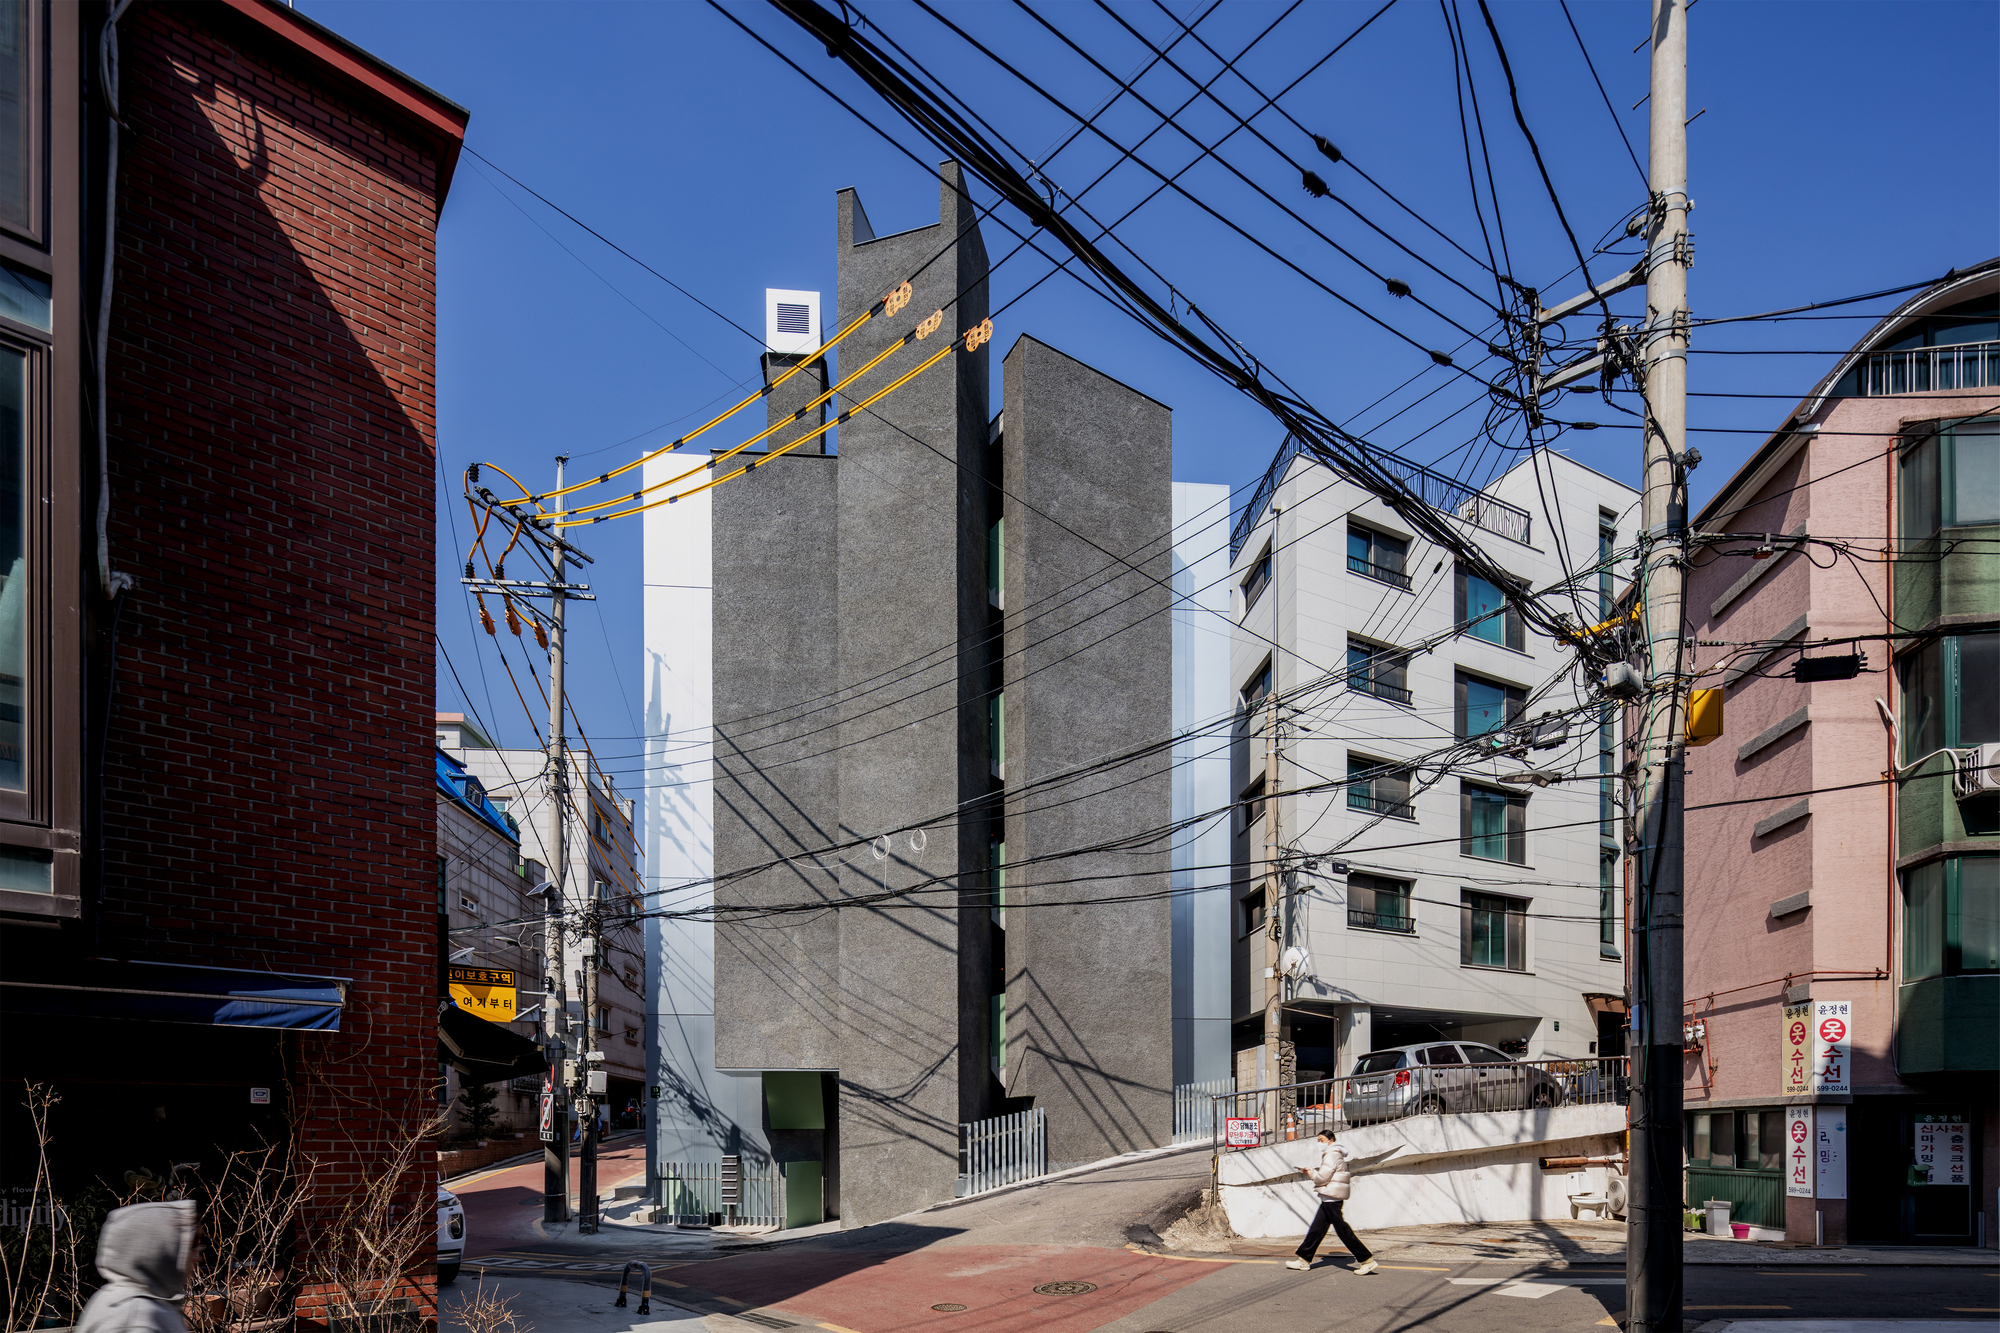
Seoul’s dynamic urban landscape continues to evolve through innovative architectural interventions that balance commercial viability with spatial efficiency. Among the latest contributions to the South Korean capital’s dense neighborhoods is the Bangbae Geunsaeng Neighbourhood Facility, designed by the innovative studio aoa architects. Photographed by Hyosook Chin, this newly completed project showcases a masterclass in maximizing the potential of compact urban plots, offering a thoughtful response to the unique zoning and spatial constraints characteristic of Seoul’s mixed-use districts.
In bustling urban environments like Bangbae-dong, neighborhood commercial facilities—known locally as geunsaeng—play a vital role in supporting local communities by housing small businesses, cafes, retail shops, and professional offices. Designing such buildings requires a delicate equilibrium between maximizing rentable floor space and adhering to strict municipal building codes, daylight regulations, and spatial efficiency. aoa architects approached this challenge with a clear, pragmatic strategy, prioritizing a functional layout that serves both landlords and future tenants while maintaining a distinct architectural identity.
For rental neighborhood facilities of this scale, aoa architects noted that it is essential to design a compact layout featuring simple, rectangular rental units paired with an efficient core. This core typically houses the primary vertical circulation elements, including the stairs, the elevator, and shared restroom facilities. By streamlining these service areas, the architects were able to maximize the usable footprint of each floor, ensuring that tenants enjoy flexible, unobstructed spaces that can easily adapt to a wide variety of commercial layouts and interior fit-outs.
A particularly clever aspect of the spatial organization involves the placement of the building’s vertical circulation. In South Korea, urban building codes often mandate strict sunlight restriction setbacks, which dictate how a building’s massing must step back to ensure adequate daylight reaches neighboring properties and streets. These regulations can severely complicate internal layouts and floor plate efficiency, particularly on constrained or irregularly shaped urban lots.
To navigate these regulatory constraints intelligently, aoa architects positioned the elevator and other vertical circulation elements—which inherently require greater floor-to-ceiling heights and structural integration—on the south side of the building. Because this orientation is not subject to the same stringent sunlight restriction setbacks that typically govern northern exposures, placing the core here allowed the design team to optimize the building’s overall massing. This strategic decision not only resolves complex zoning challenges but also shapes the interior spatial experience, influencing how natural light filters into the building and how circulation flows across the different levels.
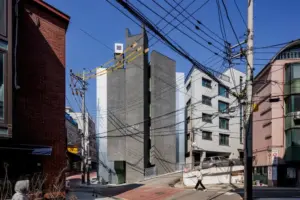
The exterior expression of the Bangbae Geunsaeng Neighbourhood Facility reflects a quiet, rigorous honesty in materiality and form. Captured through the lens of architectural photographer Hyosook Chin, the building’s exterior relies on exposed concrete and carefully composed volumes that engage with the surrounding neighborhood streetscape. Rather than relying on superficial ornamentation or fleeting stylistic trends, aoa architects chose a restrained architectural vocabulary that emphasizes tectonic clarity, material permanence, and a respectful dialogue with the adjacent urban fabric. The careful articulation of windows and solid surfaces creates a rhythmic facade that provides privacy for interior occupants while maintaining a welcoming connection to the pedestrian-scale street below.
Inside, the philosophy of simplicity and adaptability continues. The rectangular rental units are designed to be as versatile as possible, providing blank canvases for incoming businesses. The integration of structural concrete carries through to the interior spaces, lending a sense of contemporary industrial sophistication that is highly sought after by modern urban tenants, ranging from creative agencies to boutique retail ventures. The straightforward geometry of the floor plans ensures that every square meter is utilized efficiently, minimizing wasted circulation space and maximizing economic value for the building owner.
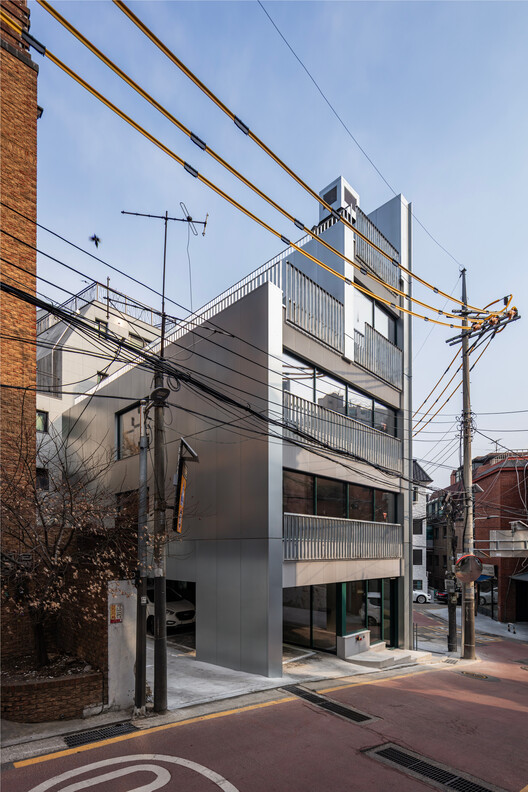
The completion of the Bangbae Geunsaeng Neighbourhood Facility adds to aoa architects’ growing portfolio of perceptive urban projects that critically examine the realities of contemporary South Korean cities. By turning mundane zoning restrictions and functional necessities into generative design tools, the studio has demonstrated how small-scale commercial architecture can achieve both high architectural merit and robust everyday utility. As Seoul’s neighborhoods continue to densify and transform, projects like the Bangbae Geunsaeng Neighbourhood Facility offer a compelling blueprint for how thoughtful, context-driven design can enrich the urban experience for tenants, visitors, and the wider community alike.