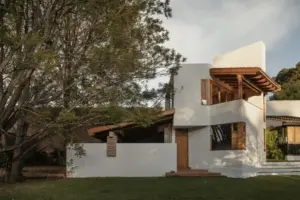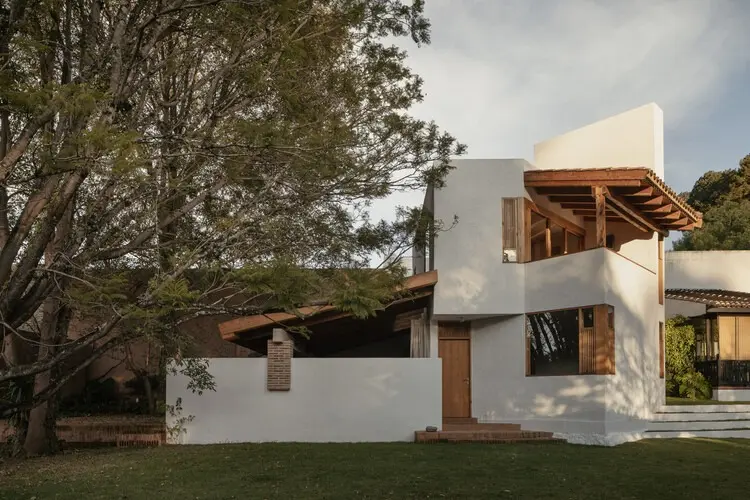
Nestled within an urban lot in the picturesque and culturally rich city of San Cristóbal de las Casas, Mexico, Casa Amona stands as a thoughtful architectural exploration of privacy, community context, and landscape integration. Designed by COLAR Colectivo de Arquitectura and curated by Valentina Díaz, the project carefully negotiates its position on a site uniquely situated adjacent to one of the municipality’s primary green areas. Rather than imposing an aggressive modern profile upon the streetscape, the residence adopts a restrained, quiet relationship with its urban context, choosing instead to redirect its daily life, energy, and spatial focus inward toward the sanctuary of the property itself.
The architectural strategy behind Casa Amona revolves around a delicate balance between protection from the public thoroughfare and open engagement with the surrounding natural environment. In a rapidly evolving urban setting where maintaining a connection to nature becomes increasingly rare and precious, COLAR Colectivo de Arquitectura has crafted a spatial narrative that prioritizes internal courtyards, strategic openings, and carefully framed vistas. Through these architectural devices, the inhabitants are continuously reminded of their proximity to the adjacent green expanse, while still enjoying the comfort, warmth, and seclusion of a private family home.
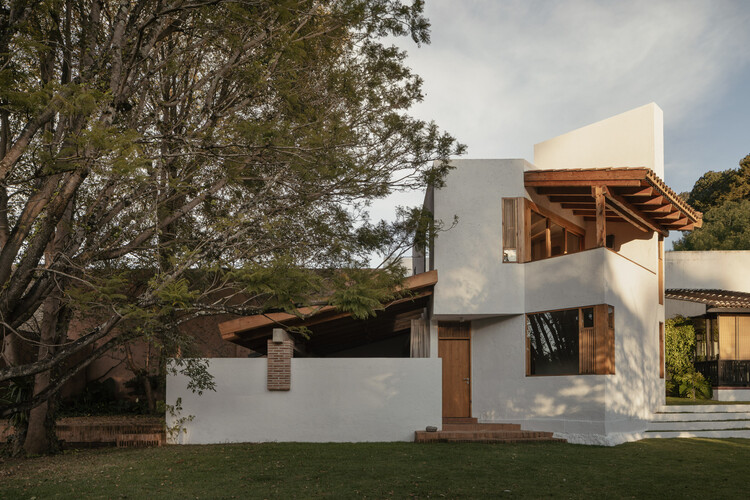
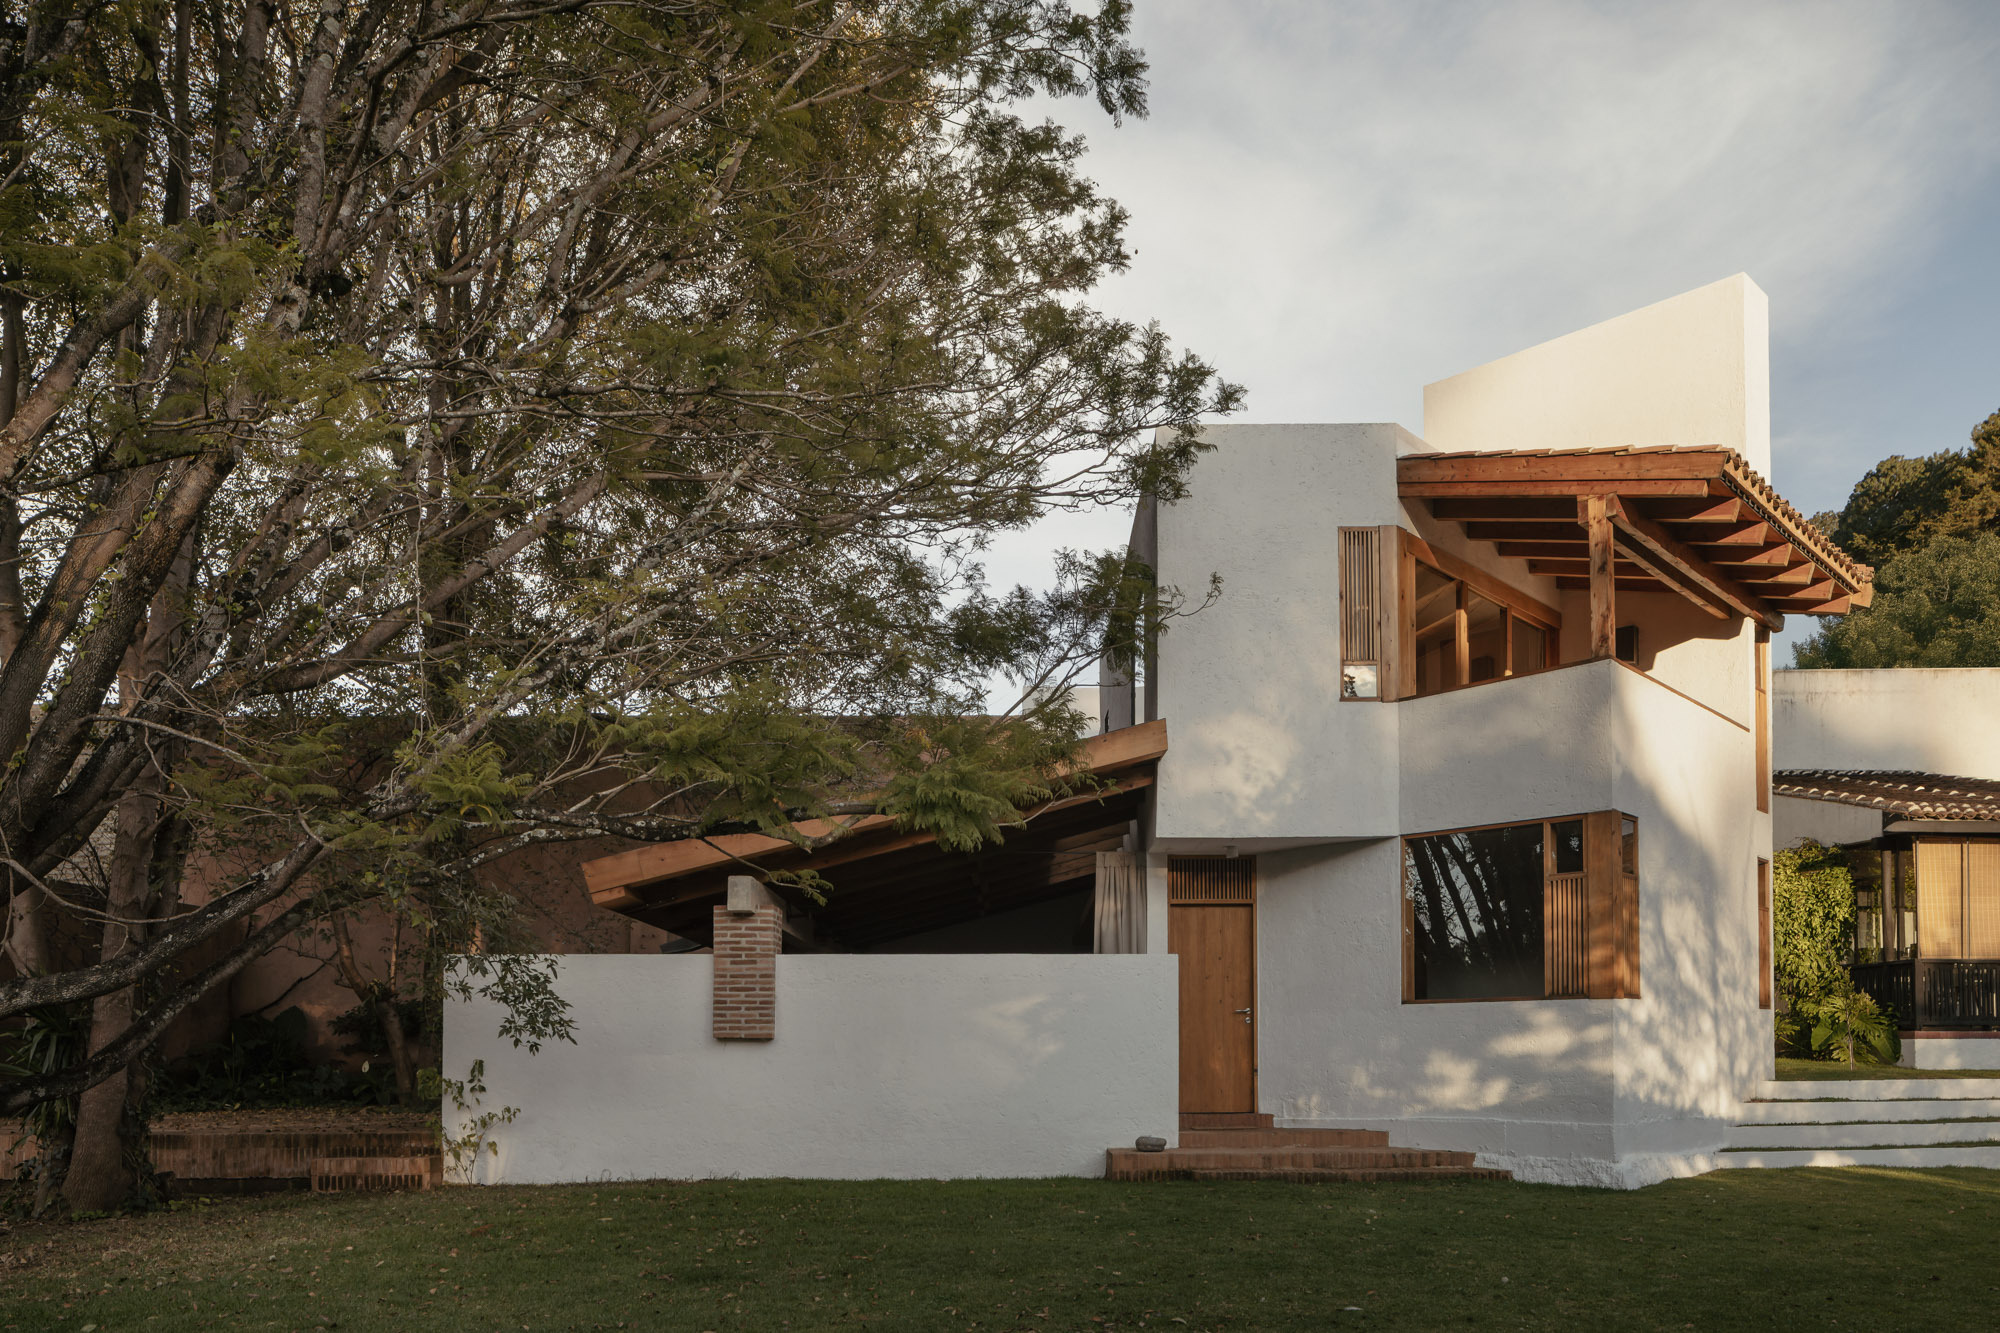
From the exterior, Casa Amona maintains a deliberate discretion. The street-facing facade avoids grand architectural gestures or ostentatious displays, opting instead for a understated presence that respects the traditional scale and character of San Cristóbal de las Casas. This modest threshold serves a dual purpose: it shields the domestic sphere from the activity of the street while heightening the spatial transition experienced upon entering the home. Once past the initial boundary, the architecture opens up, shifting the sensory focus toward the heart of the property.
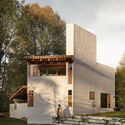
At the core of the design concept are the various openings and courtyards that punctuate the plan. These interstitial outdoor spaces act as the lungs of Casa Amona, allowing natural light to penetrate deep into the interior floor plates and facilitating cross-ventilation throughout the residence. More importantly, these courtyards serve as transitional zones that blur the boundaries between the built environment and the natural landscape. By weaving pockets of greenery directly into the architectural layout, COLAR Colectivo de Arquitectura ensures that every primary internal space maintains a direct visual or physical connection to the outdoors.
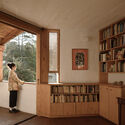
The material palette chosen for Casa Amona further reinforces this dialogue with nature and local tradition. Emphasizing tactile authenticity, the design incorporates a thoughtful combination of elements such as warm wood, exposed brick, and sturdy structural beams. These materials not only ground the building within its regional context—honoring the rich construction traditions of the highlands of Chiapas—but also patina gracefully over time, acquiring character through exposure to the elements and daily habitation. The interplay of rich timber textures against solid brickwork creates a cozy, welcoming interior atmosphere that contrasts pleasantly with the cool mountain climate characteristic of San Cristóbal de las Casas.
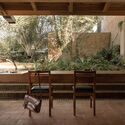
Inside, the spatial organization is fluid and intuitive. The social areas, including the dining room and living spaces, are oriented to take full advantage of the internal courtyards and lightwells. Here, large windows and glass doors dissolve the partition between interior and exterior, transforming the garden views into living backdrops for daily domestic rituals. Furniture choices and built-in elements, such as custom closets and timber ceiling beams, reflect a meticulous attention to detail and a commitment to craftsmanship. Every corner of the house feels intentionally considered, serving both a functional purpose and an aesthetic role in the broader composition.
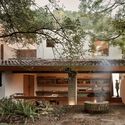
The collaboration between COLAR Colectivo de Arquitectura and the project’s stakeholders highlights a shared dedication to contextual architecture—designing buildings that listen to their sites rather than shouting over them. In Casa Amona, this philosophy is manifested in a home that respects its urban neighbors while embracing the neighboring natural reserve as an extension of its own backyard. The project successfully demonstrates how contemporary architecture can respond to environmental and cultural specificities without losing its modern sensibility.
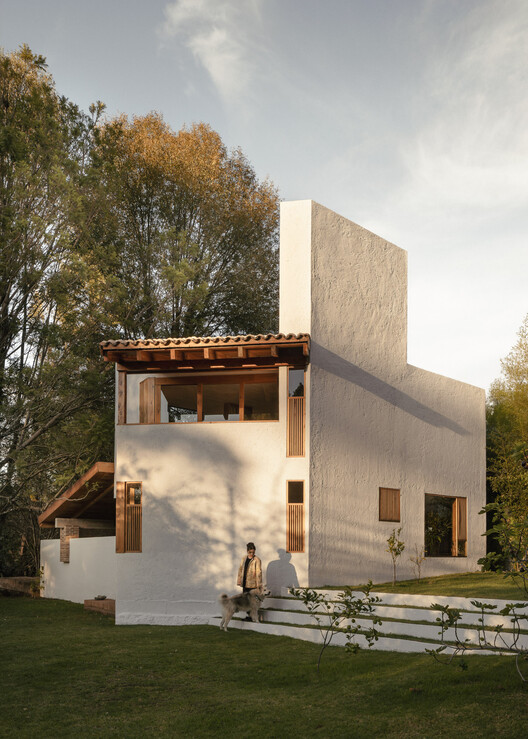
As documented through the lens of photographer Ariadna Polo, Casa Amona reveals its architectural qualities through subtle shifts in light, shadow, and texture across the changing hours of the day. The play of sunlight filtering through the timber structures and bouncing off brick walls underscores the dynamic nature of the interior spaces. Published on September 22, 2026, the project continues to draw attention from architectural critics and design enthusiasts alike, serving as a compelling example of contemporary residential design rooted in sensitivity, craftsmanship, and a profound respect for the landscape.