Renowned British architect Ken Shuttleworth, whose visionary career has helped shape the iconic London skyline through landmark structures such as the Gherkin, City Hall, and the Millennium Bridge, is parting ways with a deeply personal architectural achievement. After spending nearly twenty years living and evolving within its thoughtfully crafted walls, Shuttleworth has officially listed Crescent House, his striking, moon-shaped private residence nestled in the picturesque rolling countryside of Wiltshire, southwest England.
Listed with Knight Frank for £3 million, which translates to approximately $4 million, the property represents a masterclass in modern residential architecture, seamlessly blending cutting-edge contemporary design with the serene, rolling topography of the English countryside. For Shuttleworth, who spent three decades making his mark at Foster + Partners before founding his own acclaimed firm, Make Architects, in 2004, Crescent House was far more than just a place to live. It was an experimental canvas, a profound architectural study in geometry, natural light, environmental sustainability, and privacy.

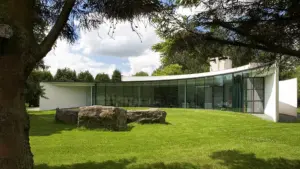
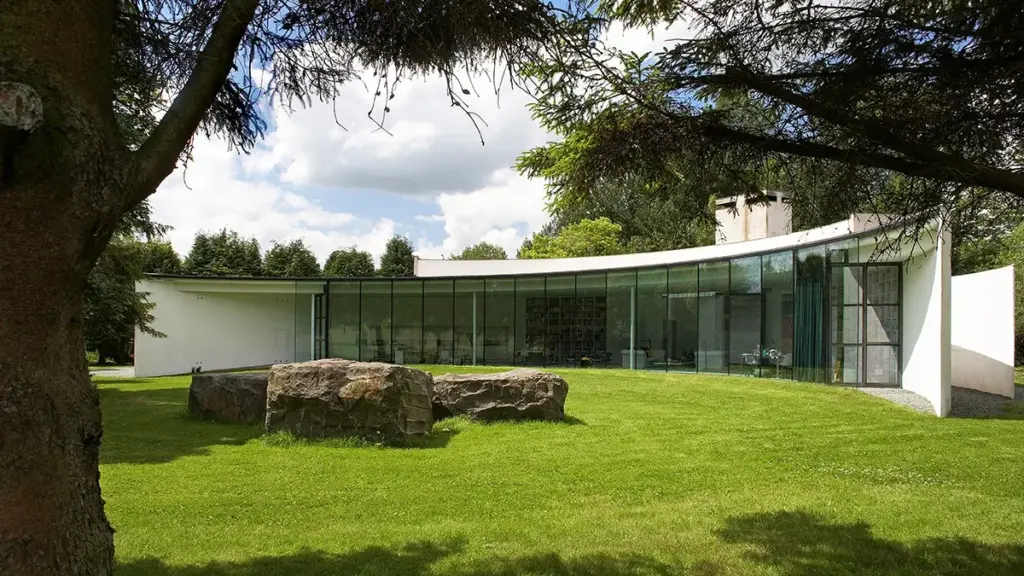
Set across roughly four acres of meticulously curated grounds near the quiet village of Compton Bassett, Crescent House is instantly recognizable by its distinctive form. From an aerial perspective, the main residential structure curves gracefully across the property in two sweeping, elegant arcs that deliberately cradle a private, secluded garden at its core. This geometric layout creates a fascinating architectural duality. One side of the sweeping structure remains predominantly solid, acting as a robust shield against the elements and the outside world, while the opposing side is lined extensively with glass, drawing the lush outdoors deep into the domestic living experience.
Approaching the property from the public road, however, an observer would scarcely suspect the architectural marvel hidden beyond the perimeter. A long, pristine white concrete wall paired with a tall, minimalist chimney completely conceals the residence from the front, offering virtually zero visibility or windows to passersby. This deliberate design choice prioritizes total privacy and acoustic insulation from roadside activity. Yet, the moment one steps past the threshold, the spatial dynamic transforms entirely. A dramatic, curved wall of full-height glass opens up the primary living spaces, establishing an immediate, uninterrupted visual connection between the interior of the home and the verdant sanctuary of the central garden.
The journey toward creating this singular home began long before construction crews ever broke ground. Shuttleworth acquired the Wiltshire site back in 1992, embarking on an exhaustive, two-year observational study of the local environment. Before deciding precisely where to position the building and how to orient its curves, he meticulously tracked the path of the sun, local wind patterns, rainfall, and seasonal light shifts across the acreage.

In 1997, he proceeded to demolish an older, traditional house that previously occupied the plot. Rather than hauling away the debris, Shuttleworth ingeniously repurposed the rubble, using it to construct a raised artificial hill at one distinct end of the garden. He then tucked the new crescent-shaped structure discreetly along the extreme edge of the property line. The striking curves of the architecture were never intended to be purely aesthetic; they serve critical functional purposes, helping to deflect the region’s prevailing westerly winds while entirely blocking visual and auditory intrusions from the nearby road.
Upon entering the residence, visitors are greeted by a central gallery that acts as an arterial connection point, smoothly bridging the home’s two distinct wings. This gallery funnels into a spacious, light-filled, open-plan great room that serves as the social heart of the house. Featuring unadorned cotton-white walls and polished concrete flooring, the interiors maintain a minimalist, bright, and uncluttered atmosphere. The expansive great room accommodates multiple comfortable lounge areas, dedicated dining spaces, and a sleek, modern kitchen. Along the back wall of this central living area, floor-to-ceiling bookshelves stretch upward, providing warmth and texture to the otherwise pristine, gallery-like space.
While the main living pavilion is designed for openness and communal gathering, the more private quarters of the residence are tucked intimately into the curves that face the street. The bedrooms feature lower ceiling heights to foster a cozy, secluded ambiance, substituting traditional vertical windows with narrow, linear skylights that wash the private chambers in soft, indirect daylight.

A short distance away from the primary residential structure sits a separate, circular art studio positioned directly within the garden landscape. According to historical accounts of the property in The Times, Shuttleworth deliberately wrapped this standalone studio in frosted glass. The translucent material was chosen for a very specific creative purpose: it allows abundant, diffused natural daylight to flood the interior workspace while entirely obscuring external distractions, enabling the architect to paint in absolute focus without being visually drawn to the surrounding scenery.
Beyond its artistic and visual merits, Crescent House incorporates a high degree of practical, engineering-driven design. Shuttleworth integrated advanced insulation techniques, strategic orientation derived from his years of climate observation, and natural ventilation systems to regulate interior temperatures efficiently throughout the changing seasons. Furthermore, the extensive use of concrete throughout the structure provides thermal mass, helping to stabilize indoor temperatures naturally. Despite the dramatic visual impact of the massive glass wall facing the garden, Shuttleworth has noted that glass accounts for only about 25 percent of the home’s total exterior surface area, striking an optimal balance between solar gain, insulation, and privacy.
The surrounding landscape design mirrors the geometric precision and thoughtful ethos of the house itself. The four-acre grounds feature a serene pond, expansive meadowland, native woodland trees, and carefully planned seasonal planting beds. Most notably, the grounds include a circular maple grove and a dedicated wildflower meadow, both of which were deeply inspired by the ancient, prehistoric landscapes of Wiltshire, including the nearby world-famous heritage sites of Avebury and Stonehenge.

After nearly two decades of calling Crescent House his home, Shuttleworth is preparing to turn the page on this chapter of his architectural journey. The property is currently listed for sale through Knight Frank, with the notable pedigree of having been designed, inhabited, and refined by one of modern Britain’s most influential architects.
As for what lies ahead, Shuttleworth is already channeling his creative energy into his next major personal venture. He has acquired a partially demolished 18th-century Palladian house located near Devizes, Wiltshire, where he has embarked on a complex, highly anticipated restoration project to craft his next personal residence from a historic canvas.