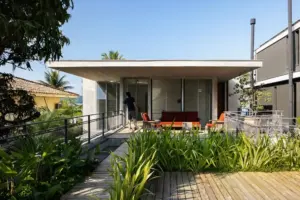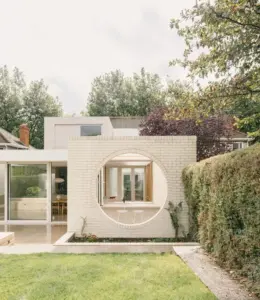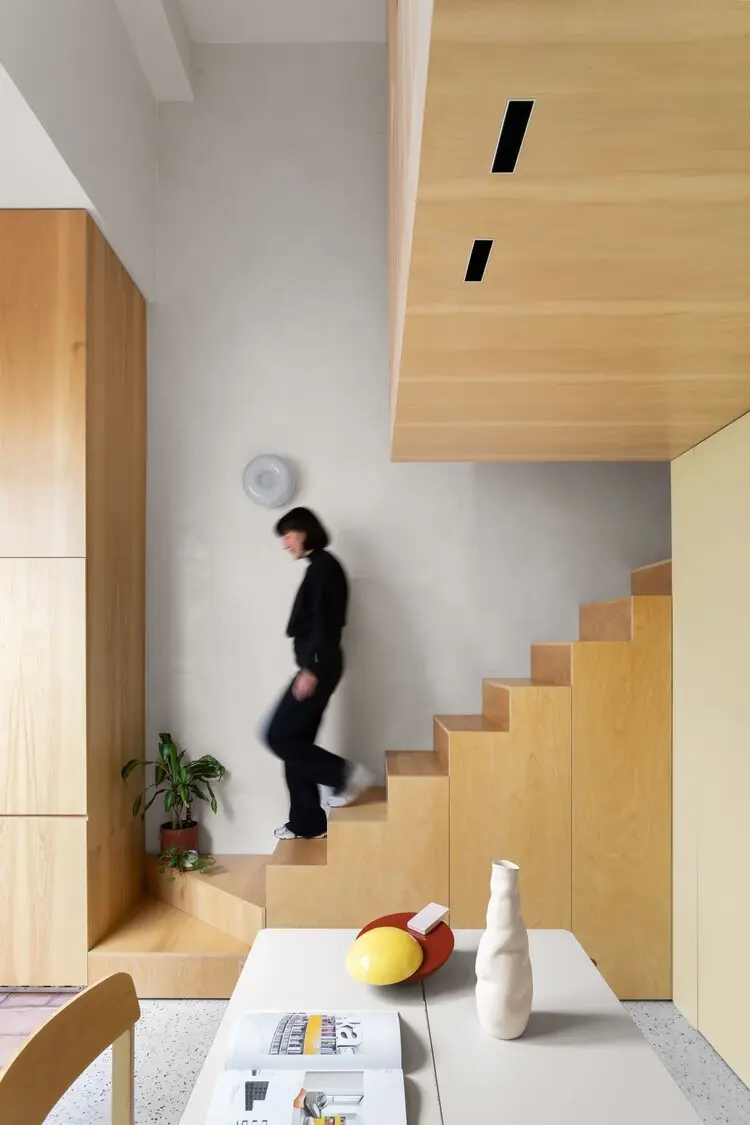
In contemporary urban architecture, the challenge of designing smaller residential spaces often leads architects to rely on clever spatial tricks, folding furniture, or minimalist decor. However, a recent residential project by architecture studio CDC ARQ, titled PH Olaguer, takes a radically different and more structural approach to compact living. Rather than focusing on adding elements to maximize utility, the design philosophy centers on strategic subtraction and concentration. By consolidating functions into designated zones, the architects have successfully liberated valuable floor space, transforming a compact footprint into an expansive, light-filled domestic environment characterized by spatial continuity, a profound connection to nature through an integrated courtyard, and bespoke architectural woodwork.
Curated by Valentina Díaz and captured through the lens of architectural photographer Magali Saberian, PH Olaguer demonstrates how thoughtful planning can elevate modest square footage into a home of surprising generosity. The project serves as an architectural study in organization, where the physical structure of the house itself acts as the primary tool for spatial clarity and circulation.
Architecture as an Organizing Principle
At the core of PH Olaguer’s design is a deliberate rejection of cluttered layouts and redundant partitions. In many traditional homes, rooms are strictly compartmentalized, often resulting in fragmented layouts that make small spaces feel cramped and restrictive. CDC ARQ approached this project with the opposite intent, prioritizing an open and fluid spatial continuum where rooms bleed seamlessly into one another without sacrificing privacy or function.
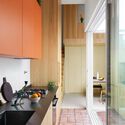
To achieve this sense of openness, the architectural team focused on concentrating service areas and structural requirements into specific zones. By centralizing these functions, the floor plan is freed from unnecessary walls and transitional hallways. The resulting layout allows natural light to penetrate deep into the interior, establishing unobstructed visual corridors from the front of the home all the way through to the rear courtyard. This seamless integration between the indoor living areas and the outdoor courtyard is a defining feature of the residence, effectively expanding the home’s usable visual and physical boundaries.
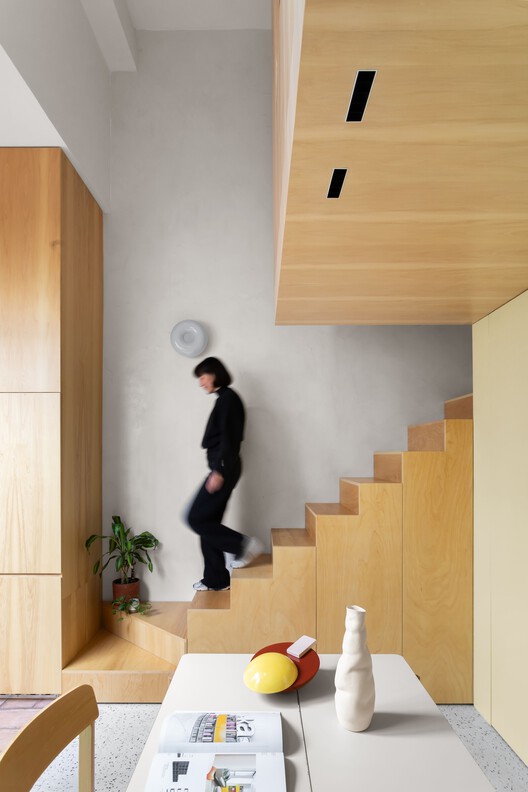
The Role of Custom Millwork in Spatial Flow
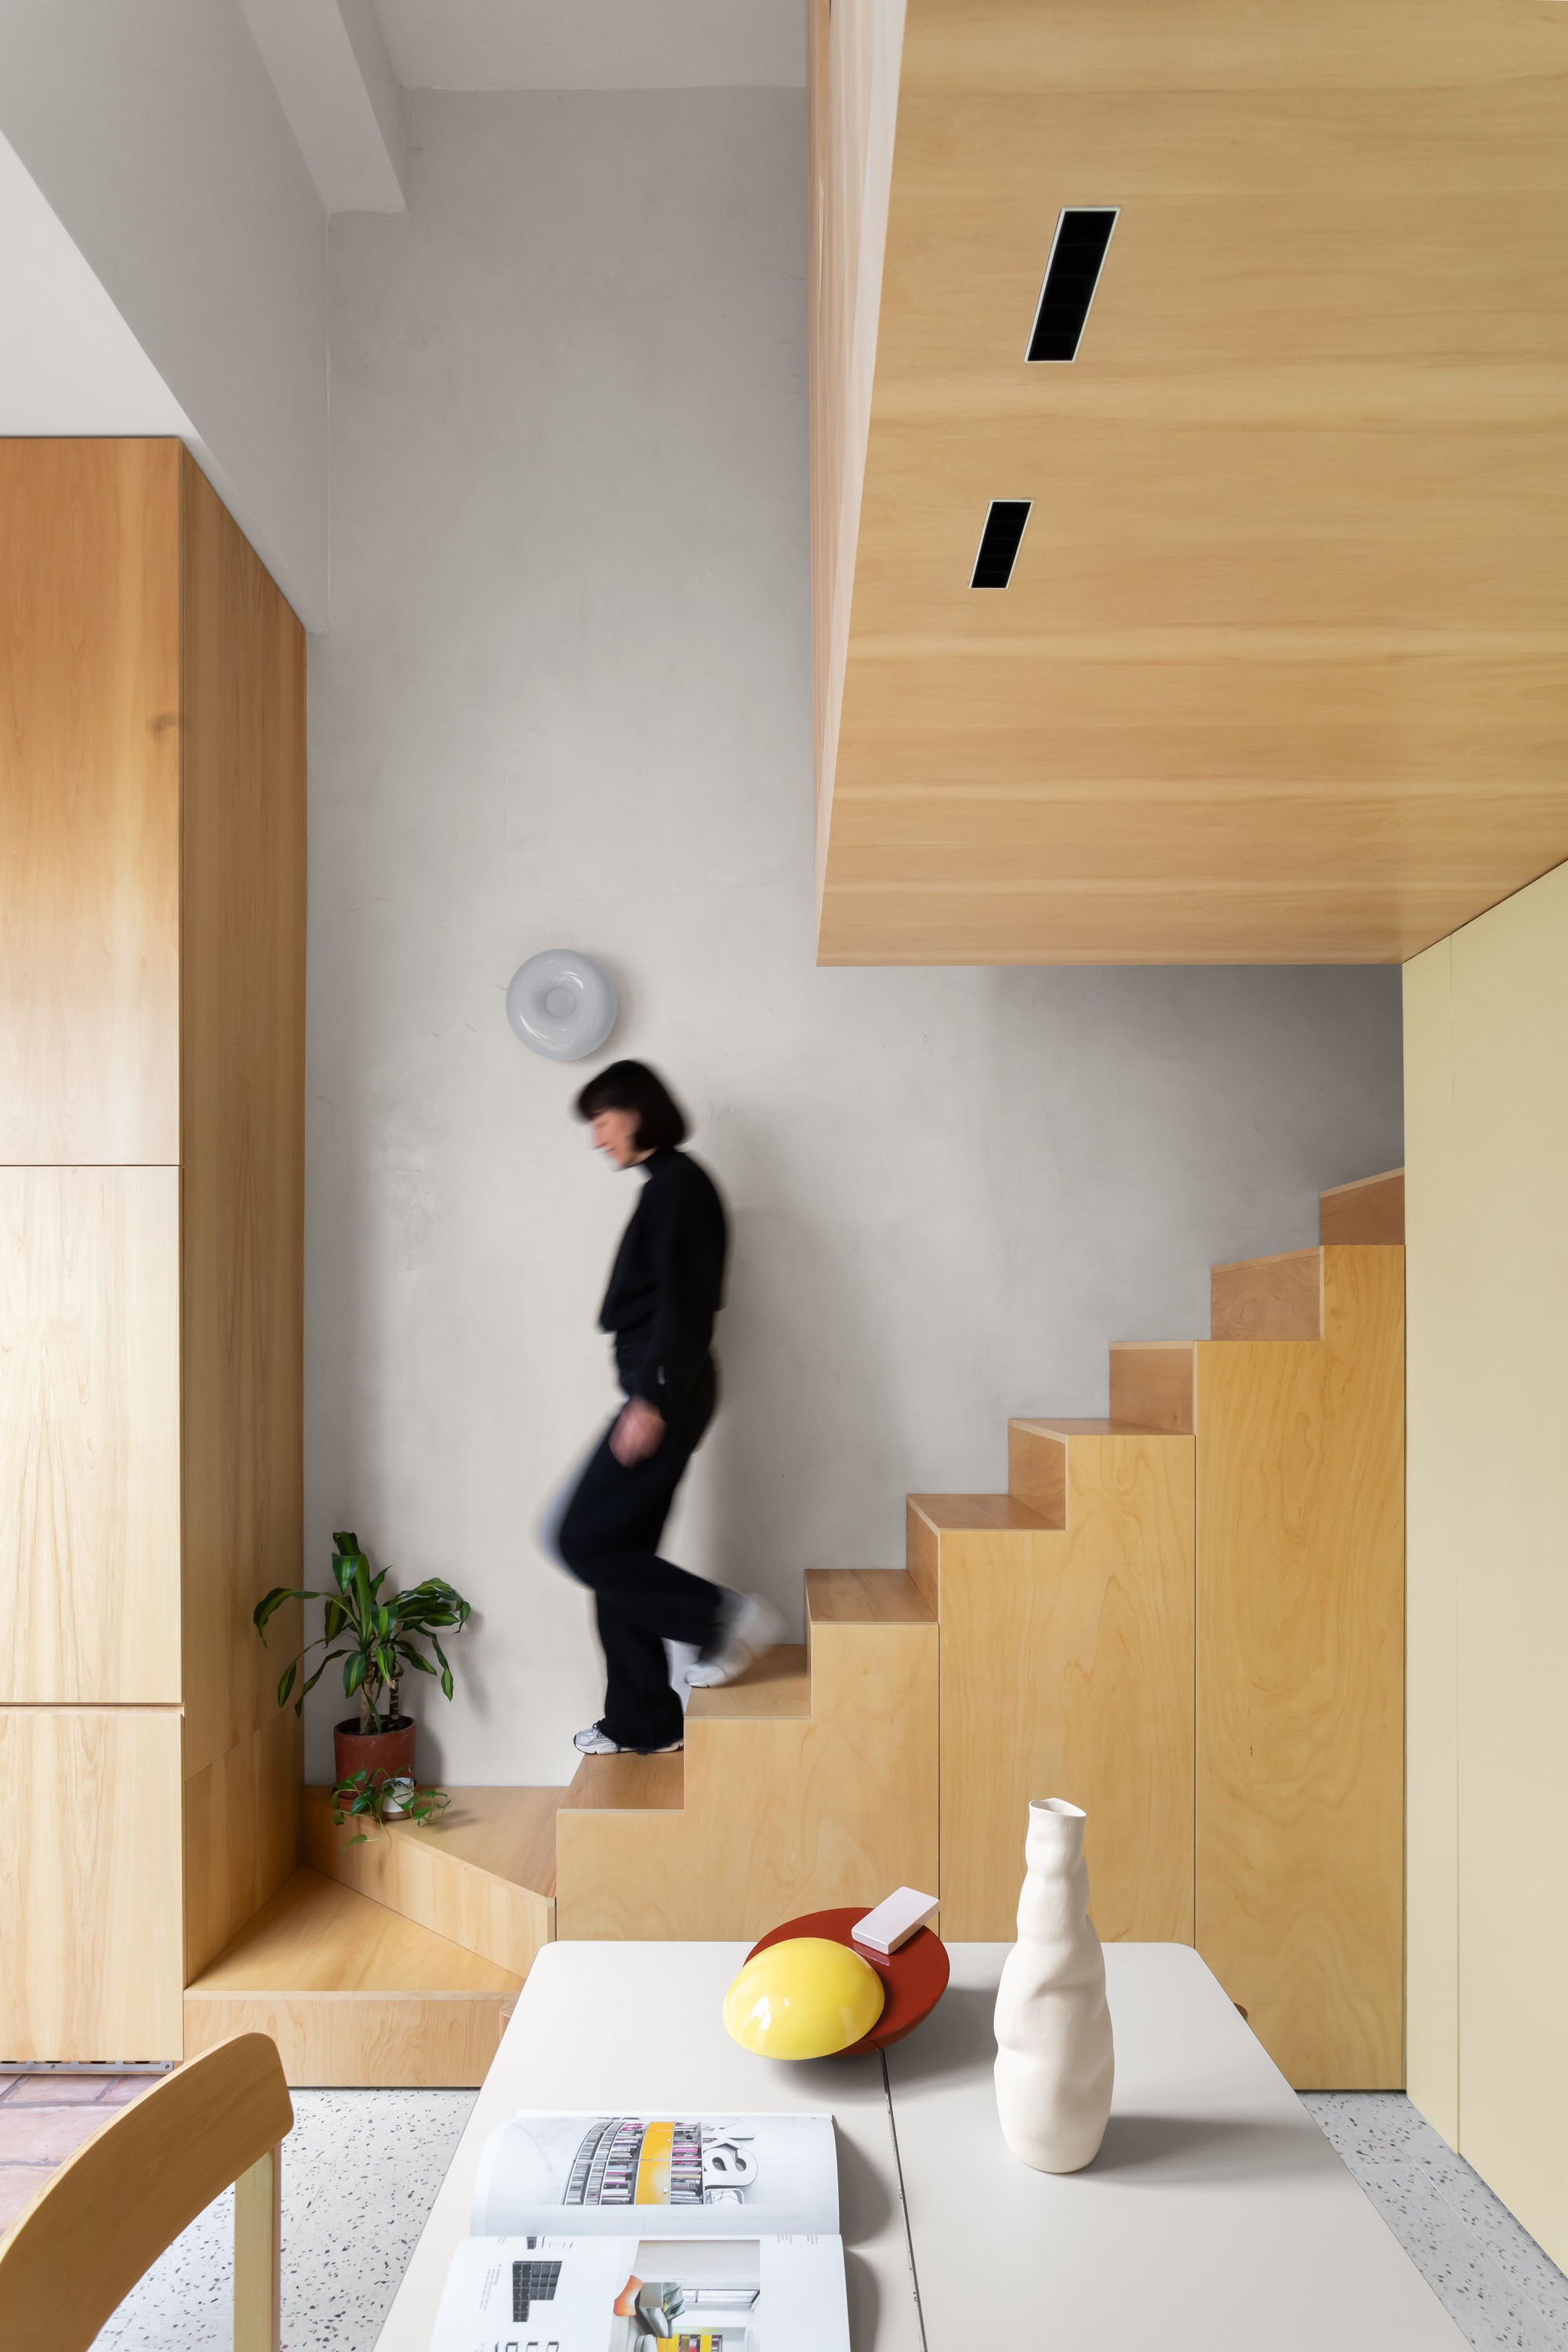
A standout feature of the PH Olaguer interior is a single, continuous piece of custom millwork that serves as the backbone of the entire design. Rather than treating cabinetry, storage, and architectural elements as isolated components, CDC ARQ designed an integrated woodwork element that guides the daily journey of the inhabitants throughout the house.
This continuous millwork piece performs multiple functions simultaneously. It acts as storage, defines circulation paths, frames transitions between spaces, and incorporates functional surfaces without ever feeling intrusive. The warmth of the wood introduces a tactile, organic quality to the interior, contrasting gently with the clean lines and neutral background of the broader architectural framework. As occupants move through the home, this element acts as a silent companion, organizing the spatial experience and ensuring that every square inch of the residence serves a distinct purpose.
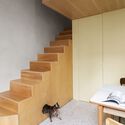
The staircase, rendered with meticulous attention to detail and materiality, further emphasizes the home’s vertical and horizontal continuity. Integrated fluidly into the overall spatial narrative, the stair element connects the lower and upper levels without disrupting the open-plan ethos that defines the ground floor.
Context and Photography
Published on September 25, 2026, the project has quickly garnered attention within the architectural community for its refined approach to urban residential design. The interior photography by Magali Saberian highlights the interplay of light, shadow, and texture within the home, emphasizing the craftsmanship of the woodwork and the effortless transition between interior spaces and the exterior courtyard.
Through PH Olaguer, CDC ARQ offers a compelling blueprint for modern living, proving that true luxury in contemporary architecture is not measured by sheer square footage, but by spatial intelligence, fluidity, and a harmonious relationship between built form and daily life.