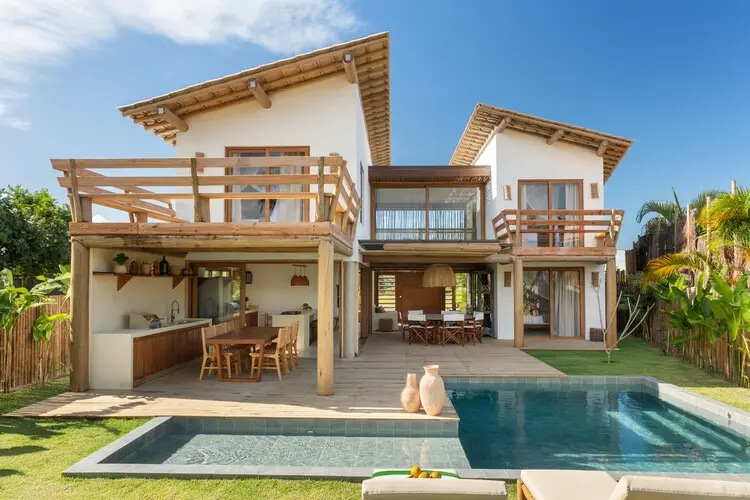
Nestled within the lush landscapes of southern Bahia, Brazil, the recently unveiled Vila Marebo stands as a testament to thoughtful, community-oriented architectural design. Conceived by Frederico Zanelato Arquitetos, the project originated from an invitation by a long-time partner who sought to create a deeply engaging residential retreat. Rather than designing a conventional single-volume home, the architectural team approached the commission with a broader vision: to construct a cohesive village-like environment that harmonizes seamlessly with its expansive natural lot, fostering connection, leisure, and a profound sensory experience for its inhabitants.
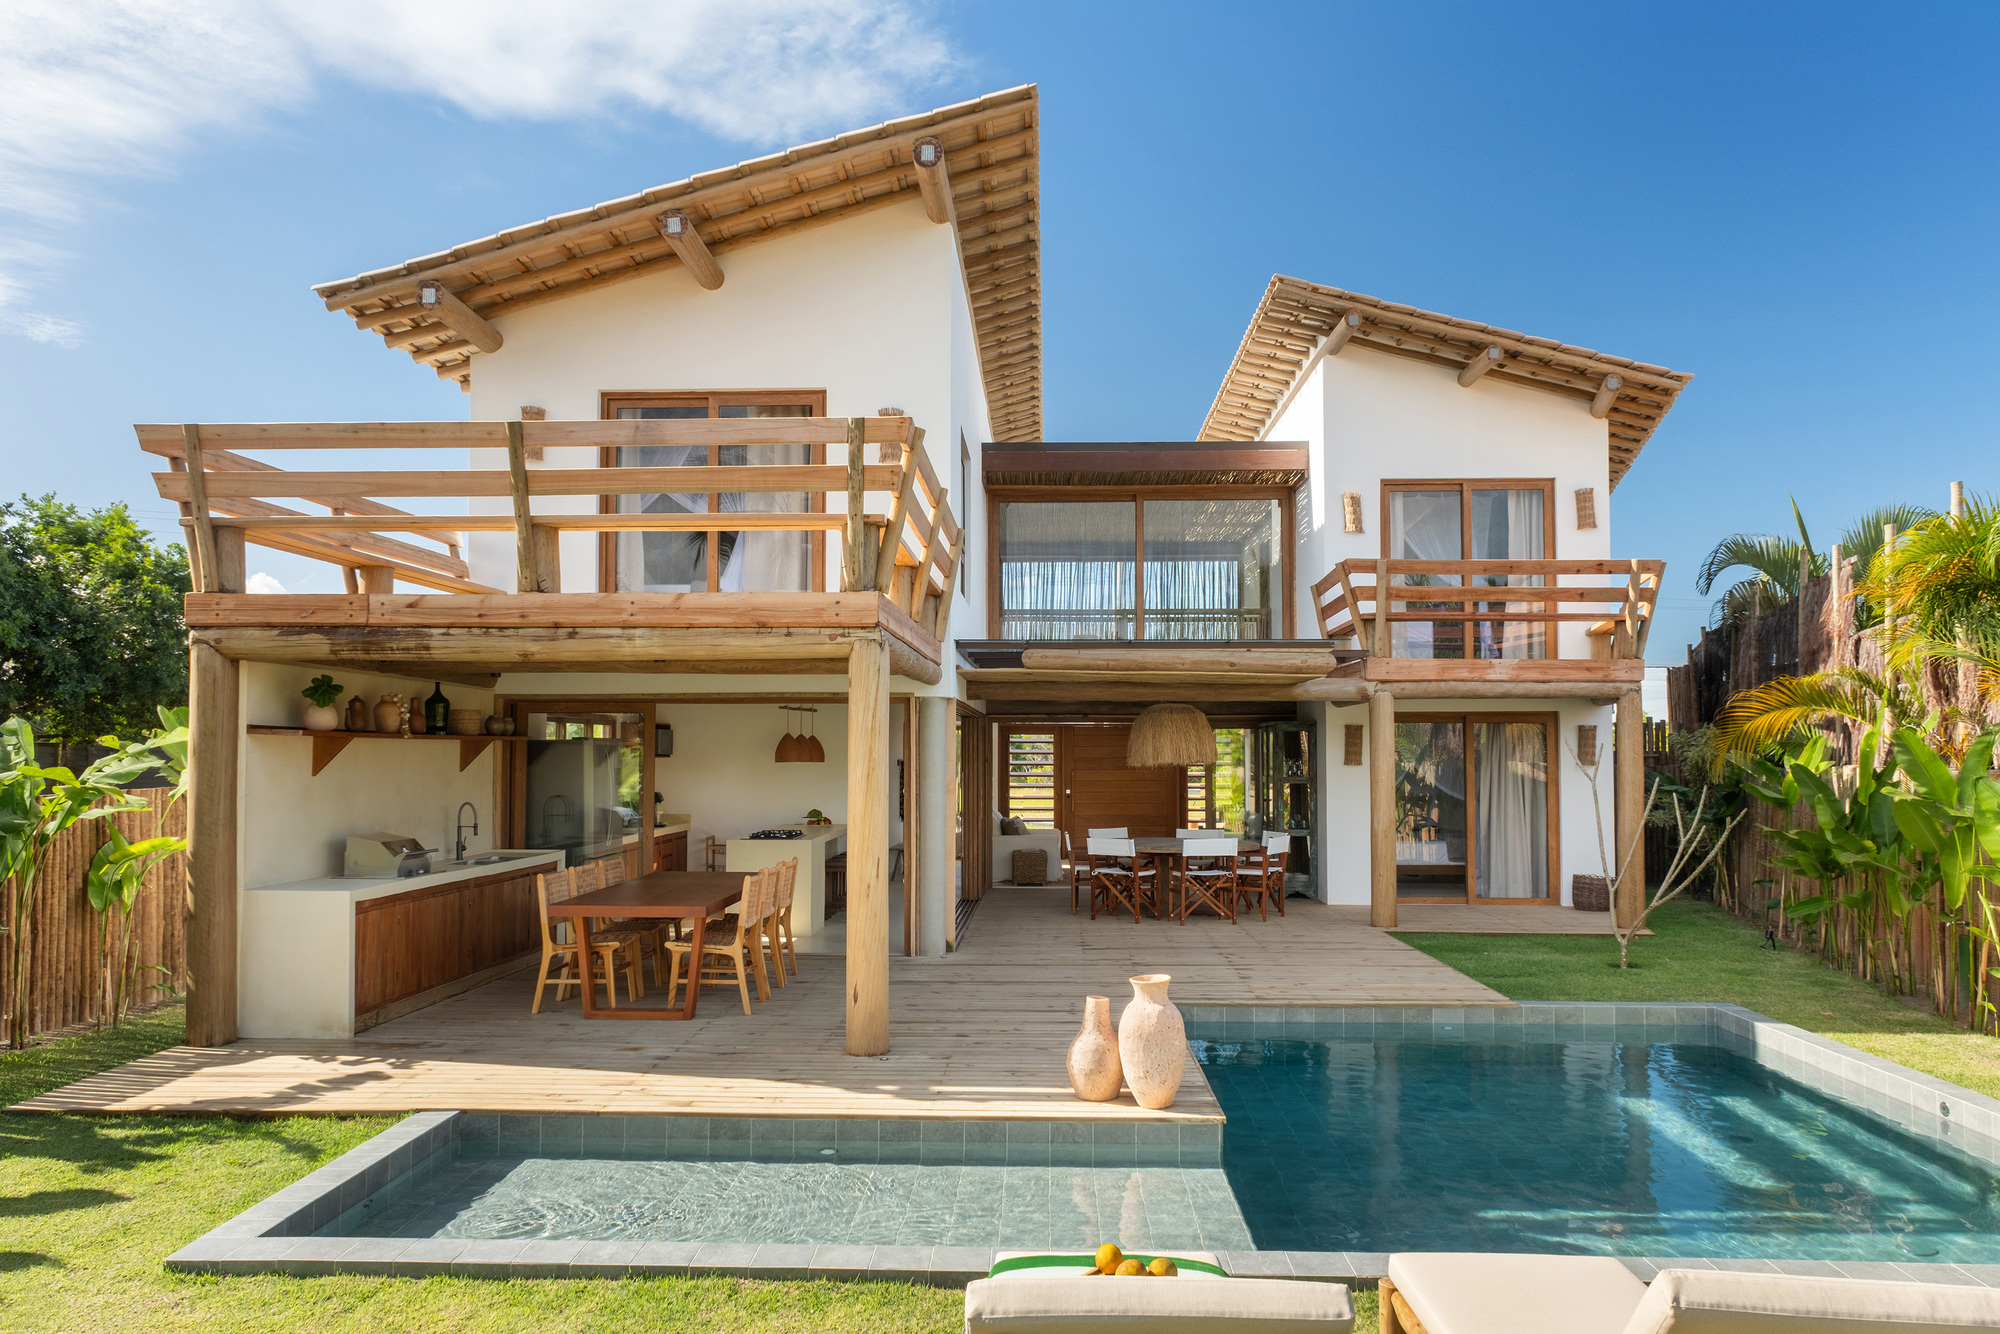
The foundational concept behind Vila Marebo centers on spatial fluidity and human interaction. At the heart of the architectural layout are two independent building blocks that anchor the property. Instead of isolating these structures, the design team connected them deliberately through a delicate footbridge and a generous wooden pergola. This transitional framework does more than merely link physical spaces; it orchestrates the movement of residents and guests throughout the plot, turning everyday pathways into active zones for gathering, conversation, and quiet contemplation. By breaking the massing of the home into separate volumes, Frederico Zanelato Arquitetos ensured that the architecture respects the surrounding landscape while maximizing natural ventilation and lighting across the entire site.
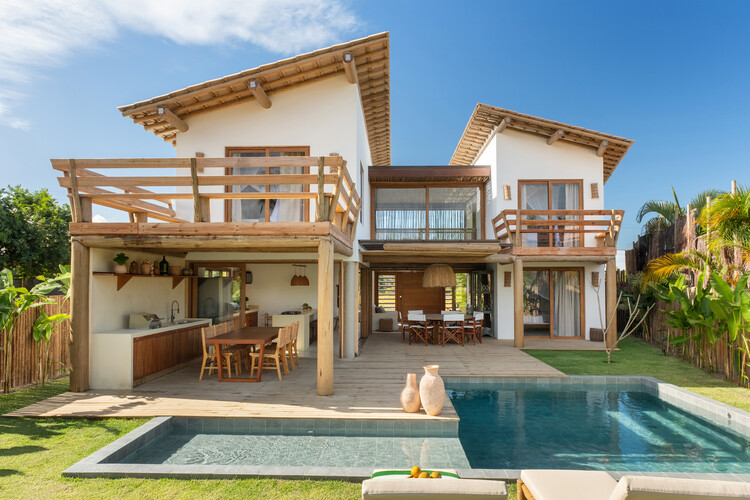
From the exterior, Vila Marebo presents a striking dialogue with its tropical environment, captured through the lens of photography studio Oka Fotografia. The design carefully balances structural transparency with privacy, utilizing expansive doors, open decks, and carefully integrated balconies that blur the boundaries between indoor living and the outdoors. Natural materials dominate both the exterior and interior palettes, establishing a warm, tactile atmosphere that resonates throughout the living spaces. Exposed wooden beams, rich timber finishes, and earthy textures emphasize craftsmanship and a deep connection to the vernacular architecture of the region.

Inside the residence, the emphasis on communal living and sensory engagement continues. The living rooms, dining areas, and transitional zones are thoughtfully arranged to accommodate both lively social gatherings and private retreats. The interplay of light and shadow, cast through the overhead pergola and filtered by the surrounding greenery, constantly alters the mood of the interiors throughout the day. Every architectural detail—from the open-air walkways to the intimate seating areas nestled beneath timber structures—has been curated to invite residents to slow down and experience their environment on a deeper level.

Curated by Susanna Moreira and originally published on ArchDaily, Vila Marebo highlights an evolving approach to contemporary residential architecture in Brazil, where large lots are treated not merely as sites for construction, but as comprehensive ecosystems for living. By prioritizing spatial dialogue, structural separation, and environmental integration, Frederico Zanelato Arquitetos has delivered a project that redefines the relationship between built form and natural context in southern Bahia, offering a peaceful sanctuary designed for connection and lasting memories.