Adding new floors on top of a historic building presents an architectural challenge that extends far beyond merely accommodating additional space or meeting modern structural demands. At the heart of this urban design dilemma lies a fundamental question: how can a contemporary intervention respond thoughtfully to the character, scale, and material legacy of an existing structure? Material selection plays an instrumental role in establishing a meaningful relationship between different construction periods. Whether an architect’s primary aim is to seamlessly complement the historic framework or to carve out a more distinct, contrasting architectural expression, the envelope of the building serves as the visual and physical bridge.
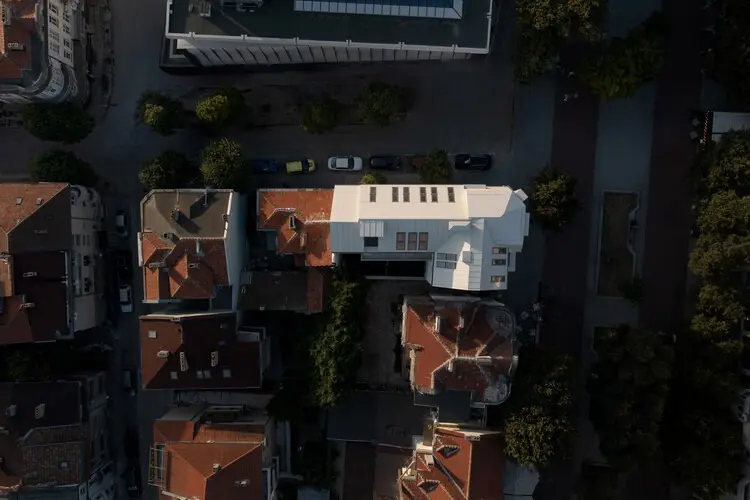
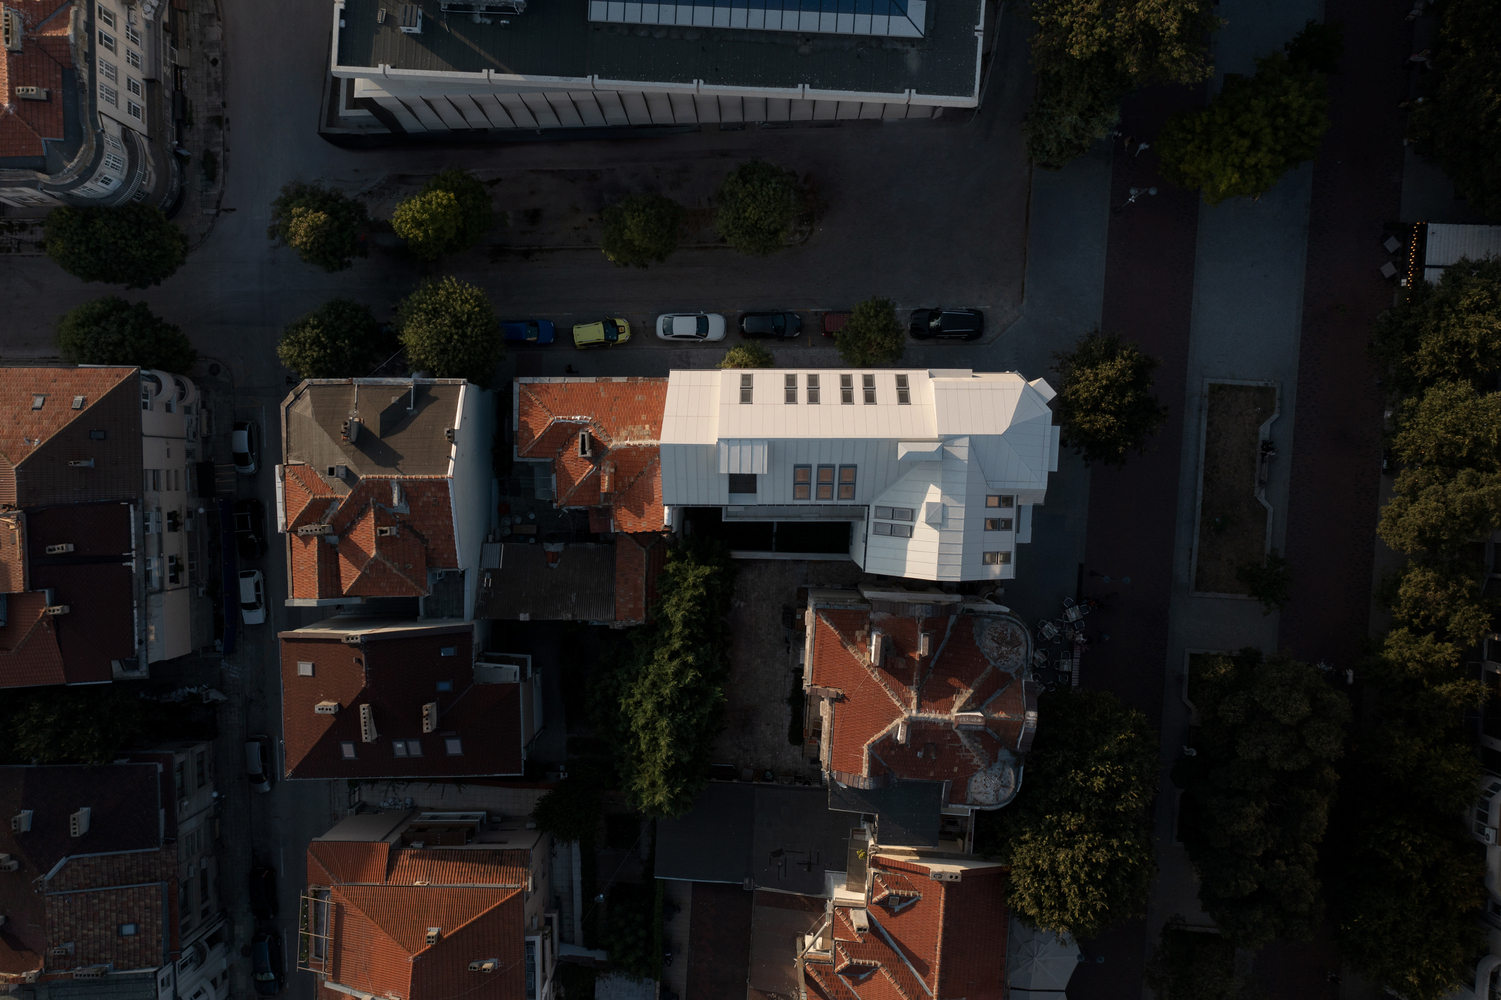
The LH Residence in Varna, Bulgaria, designed by the architecture firm STARH, offers a compelling modern example of how innovative material choices—specifically fiber cement—can successfully relate a contemporary vertical addition to a historic building without erasing its past. The project exemplifies the delicate balance required in urban densification, where preserving the narrative of a historic core must coexist with the demands of twenty-first-century living.
As a composite material manufactured from cement, water, reinforcing fibers, and other specialized additives, fiber cement combines relative lightness with exceptional strength, weather resistance, and long-term durability. Its broad palette of colors, varied surface textures, versatile panel dimensions, and flexible installation methods grant architects a diverse toolkit for designing contemporary building envelopes that remain sensitive to their historic surroundings. Products such as Swisspearl’s fiber cement panels offer nuanced variations in surface finish that can support this contextual design approach, allowing new additions to converse with historical architecture through texture, light, and shadow rather than imitation.
Understanding Fiber Cement: A Material Rooted in Industrial History
For centuries, natural materials like clay slates and traditional roof tiles were among the most common roofing and cladding solutions across much of Europe. These earth-born materials defined the visual landscape of historic European towns and cities. However, the sweeping transformations of the Industrial Revolution fundamentally altered production capabilities and introduced a wave of new industrial alternatives, including early cement-based building products. As manufacturing processes were steadily refined toward the end of the nineteenth century, cement sheets became commercially viable and widely available to builders. Their relatively low cost, superior water and frost resistance, and suitability for shallow roof pitches quickly contributed to their widespread popularity.
A significant technological milestone in this evolution arrived with the introduction of reinforcing fibers into the cement mixture, which drastically improved mechanical properties such as bending strength, tensile capability, and fire safety. During the late nineteenth century, Austrian industrialist Ludwig Hatschek developed and successfully patented an innovative manufacturing process for producing thin, fiber-reinforced cement sheets. Marketed globally under the trade name Eternit, the material became ubiquitous for roofing applications as production methods scaled up and standardized sheets became readily accessible. In the decades since its invention, fiber cement has transcended its origins as a utilitarian roofing product, being thoughtfully adapted by modern architects for advanced applications such as ventilated facade cladding and sophisticated interior finishes.
When utilized as exterior facade cladding, fiber cement is frequently installed as part of a rear-ventilated system. In this technical arrangement, individual panels are mechanically secured to a robust supporting substructure, leaving a precise, engineered cavity between the outer cladding layer and the primary wall structure behind it. The panels function as an effective primary outer layer that screens out the vast majority of wind-driven rainwater, while the continuous ventilated cavity allows any moisture that does penetrate the assembly to naturally evaporate. These advanced technical characteristics, when paired with the material’s extensive range of aesthetic finishes, render fiber cement exceptionally well-suited for both ground-up new construction and the complex renovation of existing, heritage-sensitive buildings.
LH Residence: Integrating Contemporary Architecture in the Heart of Varna
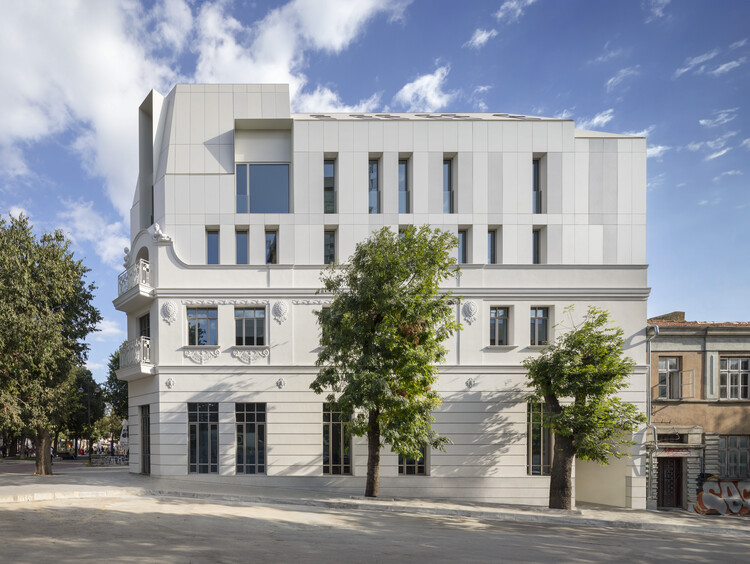
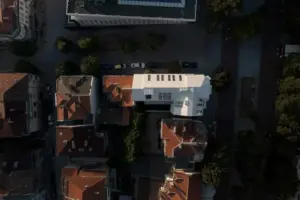
Situated within the historic center of Varna, the LH Residence project preserves a cherished two-story structure originally dating back to 1923, cleverly integrating it into a cohesive new five-story architectural composition. The original lower portion of the building features intricate limestone ornamentation and refined sculptural details, most notably including the figures of two children positioned above the corner pediment, which were originally crafted by the celebrated local artist Kiril Shivarov. Rather than overwhelming this historic craftsmanship, STARH designed a restrained, minimal grid for the new upper facade. By setting the contemporary cladding slightly back from the plane of the original facade, the architects allowed the vertical addition to relate to the existing architecture respectfully without attempting to dominate it.
The deliberate choice of material was intimately tied to the design team’s overarching vision for the streetscape and the existing plaster facade. As STARH founder Svetoslav Stanislavov explains, reflecting on the design process, the team maintained a clear objective from the very beginning regarding the specific look and finish they wanted to achieve, ensuring it would harmonize seamlessly with the original plaster facade below.
To execute this vision, the suspended cladding system utilizes two distinct Swisspearl finishes across the newly constructed upper facades: Carat Ivory 8090 and Gravial Ivory 3090. Furthermore, the roof surfaces oriented toward the public streets are clad in Nobilis panels manufactured in custom-matched colors, purposefully selected to echo the light, natural tone of the original plastered facade. Treating the roof as a visible, active component of the overall composition allows the material narrative to extend gracefully beyond the vertical walls.
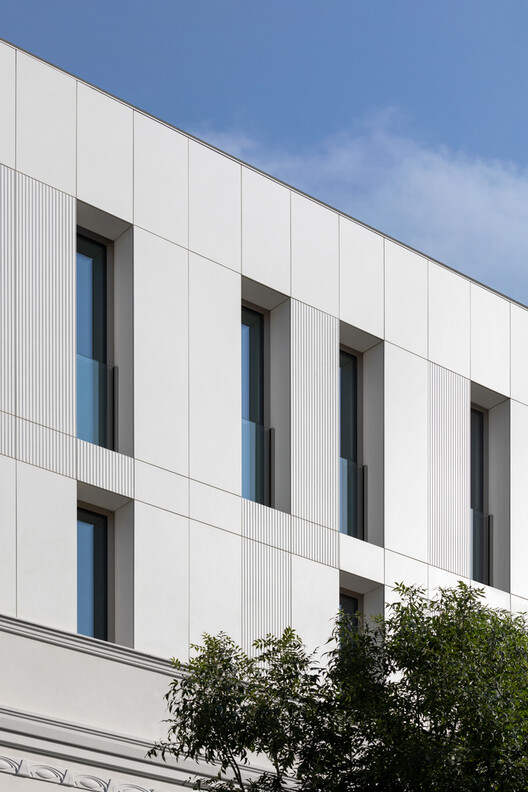
The two chosen facade finishes introduce subtle, sophisticated variation within a tightly restrained ivory color palette. Swisspearl Carat features a smooth, translucent, and lightly pigmented surface that exudes understated refinement, whereas Gravial introduces a dynamic, linearly milled texture that catches light and casts shifting patterns of shadow as viewing angles and ambient lighting conditions change throughout the day. Together, these elements add rich surface variation to the addition without relying on harsh color contrasts. Large, expansive windows that wrap fluidly around the building’s prominent corner further distinguish the contemporary floors from the heavily ornamented historic structure beneath them. Summarizing the design philosophy behind the intervention, Stanislavov notes that the team views the LH Residence as a complete, unified organism without a defined beginning or end, seamlessly weaving together elements from two distinct historical eras into a single, harmonious structure.
Balancing Preservation and Urban Density
Although the existing building on the site did not hold formal, legally protected monument status, it was widely recognized by architectural preservationists and locals for its cultural importance to the surrounding urban fabric. The original structure and its delicate decorative facade were carefully preserved during the intervention, with degraded or missing historic elements meticulously reconstructed. The historic facade was subsequently finished in a smooth plaster featuring a warm, natural white tone. Choosing to retain the existing building structure successfully avoided the environmental and cultural cost of demolishing the original construction fabric, vividly illustrating how adaptive reuse can honor historical identity while simultaneously unlocking valuable urban space.
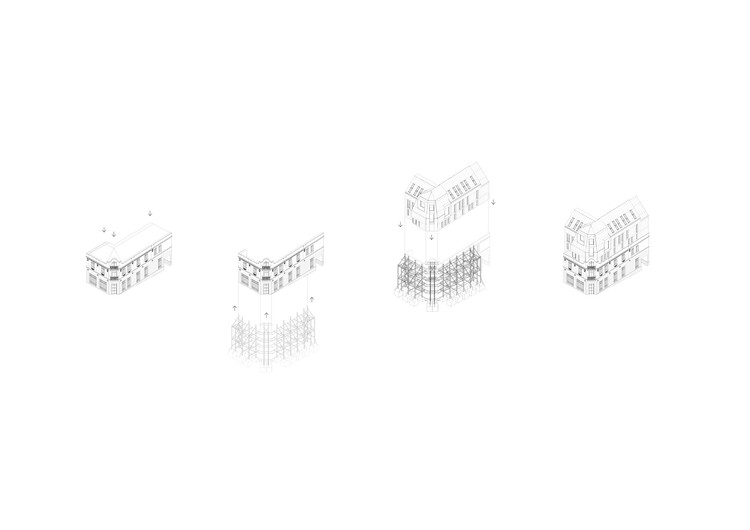
STARH thoroughly reorganized the interior layout and programmatic functions of the building, adding three new upper floors dedicated to modern residential spaces. At the ground level, the project incorporates a vibrant public space and café, actively connecting the historic building back to the lively rhythm of street-level urban activity.
Contemporary additions to historic buildings can navigate the delicate relationship between old and new through a variety of design methodologies. Some interventions choose to closely follow an existing building’s historic proportions, color palettes, and traditional materials to create a discreet, harmonious addition. Others choose to subtly reinterpret core elements, such as facade rhythms and window proportions, without falling into the trap of literal historic replication. Alternatively, more contrasting interventions may intentionally employ entirely distinct materials, cutting-edge geometries, or bold colors to make the chronological separation between construction eras explicit and honest. The most appropriate path always depends heavily on the unique character of the existing building, its immediate surroundings, and the intended civic role of the new architecture. At the LH Residence, STARH demonstrates how fiber cement can serve as a versatile medium to bridge generations, anchoring new residential floors to a century-old foundation while keeping a treasured historic streetscape intact.