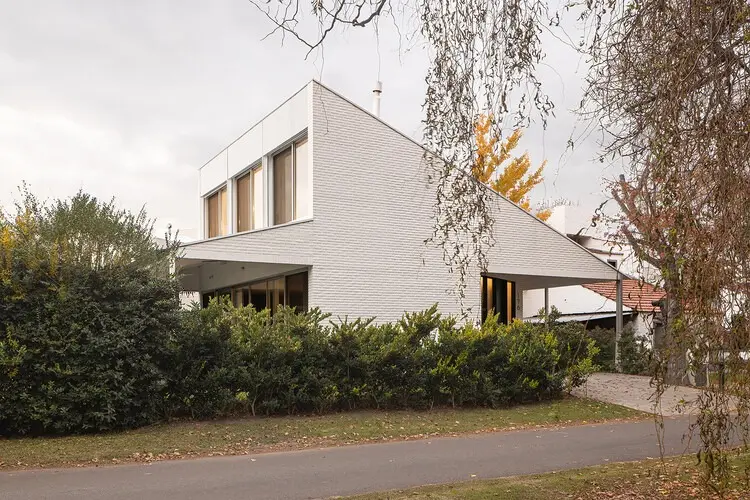
Architecture studio bracamonteyerba has completed the Rio House, a striking residential project situated on an irregularly shaped plot. Defined by its unique spatial constraints and historical context, the design centers around a singular pre-existing swimming pool—the sole remaining trace preserved from a former dwelling that once occupied the site.
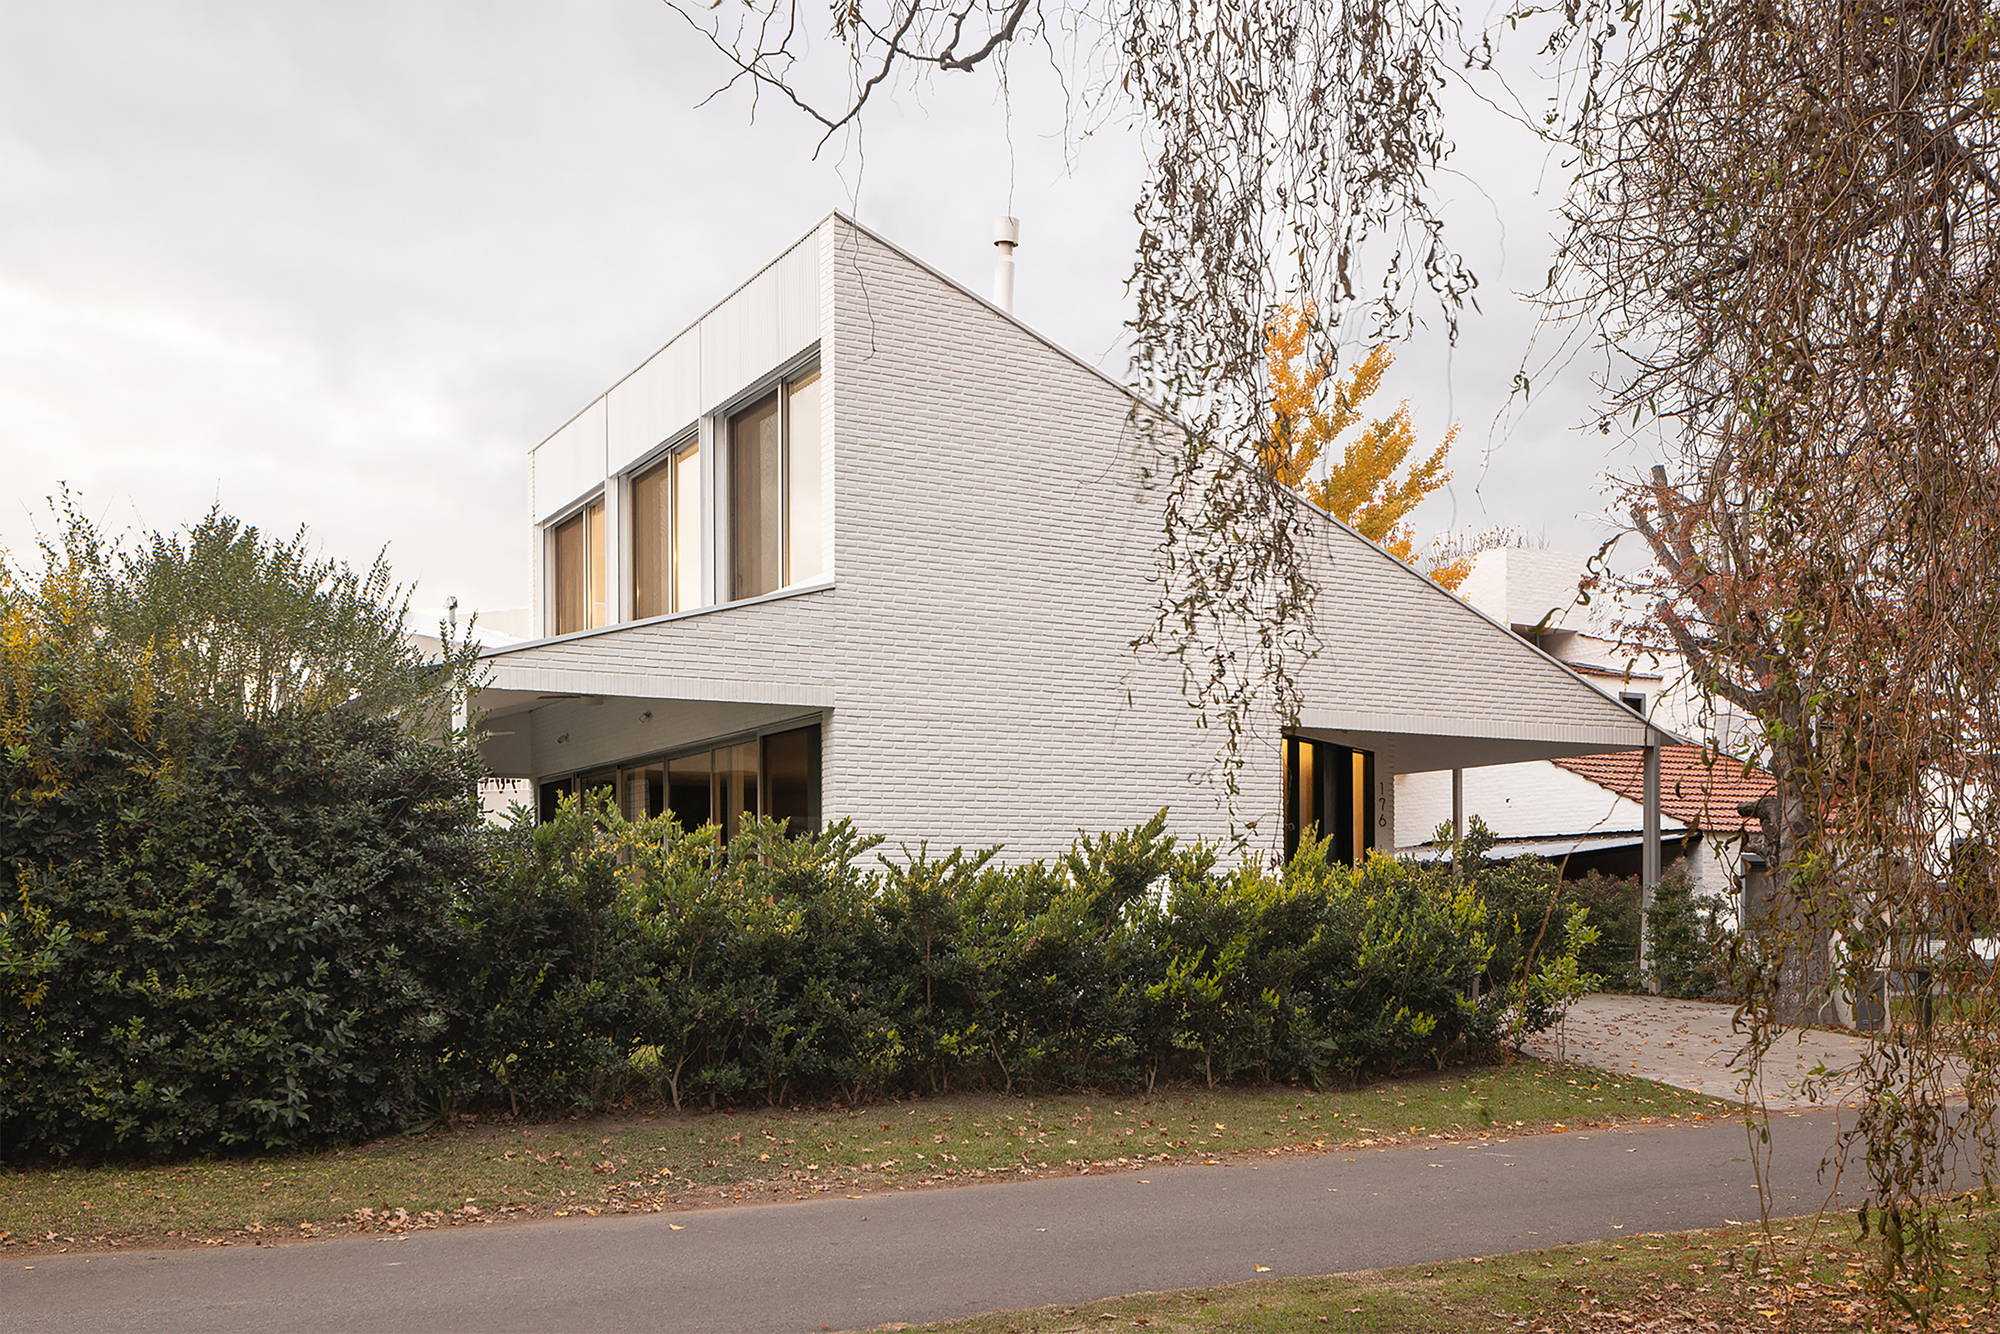
Curated by Valentina Díaz and captured through the lens of architectural photographer Fernando Schapochnik, the project highlights how contemporary residential design can adapt to unusual geographical footprints while integrating pre-existing site elements. Rather than erasing the history of the land, the design team chose to anchor the new architectural composition to the retained swimming pool, using it as a focal point that organizes the surrounding indoor and outdoor living spaces.
The property, located within an environment that balances privacy and openness, presents distinct challenges due to its non-standard boundaries. Irregular plots often demand unconventional floor plans, requiring architects to rethink standard room layouts, circulation paths, and daylight orientation. In the case of the Rio House, bracamonteyerba turned these spatial limitations into a distinct design advantage. The leftover footprint of the previous structure, marked primarily by the durable concrete shell of the swimming pool, dictated the primary sightlines and spatial flow of the new construction.
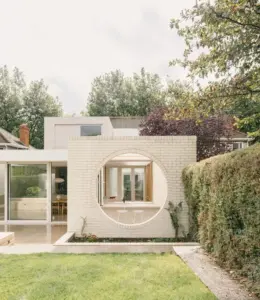
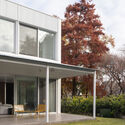
From an exterior perspective, the house engages with its landscape through a thoughtful interplay of transparent glass, warm wood textures, and solid structural volumes. The integration of expansive glazing allows natural light to flood the interior living areas, while simultaneously framing continuous views of the central pool and the surrounding landscape. The material palette emphasizes a harmonious relationship between the built environment and the open-air recreation space, creating a seamless transition from the indoor dining and living zones to the poolside exterior.
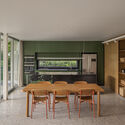
Inside, the architectural narrative continues with a focus on tactile materials and functional fluidity. Wood elements soften the modern geometry of the rooms, adding warmth and acoustic comfort to the open-plan layout. The dining room and adjacent living spaces are oriented to take full advantage of the pool views, reinforcing the concept that the entire home revolves around this aquatic core. Countertops and interior finishes echo the minimalist yet robust aesthetic established on the exterior, ensuring a cohesive design language throughout the entire residence.
The completion of the Rio House adds to bracamonteyerba’s growing portfolio of residential architecture that responds sensitively to site-specific conditions. By respecting what came before—specifically preserving the swimming pool as an anchor for the new spatial arrangement—the architects have demonstrated a nuanced approach to urban and suburban infill projects. Instead of wiping the slate clean, the intervention respects the layered history of the plot, transforming a remnant of the past into the defining feature of a modern family home.