Somerset House, the collectible design gallery located in Queens, New York, arguably ought to come with a warning label: If you arrive solely to browse for a single piece of furniture, you should be prepared to leave having your entire house designed.
That was precisely the unexpected trajectory for a new pair of homeowners in Brooklyn, New York, who initially scheduled an appointment with the gallery simply to look around. At the time, they were unaware that Alan Eckstein, who co-founded Somerset House alongside his wife, Haley Loewenthal, had quietly expanded the business from sourcing and staging to the comprehensive architectural and interior design of entire residential homes. While Eckstein had only a handful of completed full-scale design projects under his belt at the time of their meeting, there was an immediate, intangible connection with the couple. He brought a welcoming, "wonderful nerd" quality to the entire creative process that instantly felt right to the new homeowners, who work professionally in the worlds of music and fashion.
This professional background was already familiar territory for Eckstein, who originally pursued a degree in music before pivoting to a successful career in fashion, where he first made a name for himself. The shared creative parallels fostered an easy friendship between the designer and the clients. Their bond deepened to the point where they even spent Father’s Day together, not for a formal business meeting, but simply to hang a few decorative pieces around the house.
"He and his wife and son came over, and we had brunch," recalls the wife, reflecting on their collaboration. "And I think that really speaks to who Alan is, and our relationship—that’s how we all chose to spend Father’s Day."
Her husband echoes that sentiment, noting the initial leap of faith required to trust an emerging designer with their newly acquired property. "Maybe it was a risk in some ways, but we just felt really good about taking that leap with him and building something together," he says.

The couple had purchased their extra-wide, 3,600-square-foot house after realizing their initial dream—a historic Brooklyn brownstone—ultimately felt a little too compressed for their growing family. The property’s high ceilings, expansive open spaces, and peaceful views of the garden proved to be the right fit for their lifestyle with growing children. However, despite its generous proportions, the gut-renovated interiors lacked any true architectural character or soulful personality.
Crafting Warmth and Character in a Cookie-Cutter Space
Given that Somerset House is primarily known as a collectible design gallery, an outside observer might naturally assume that a residential project with them would begin and end with furniture. And while the finished home is indeed roughly 80 percent vintage—with about half of those pieces sourced directly from Somerset House’s own curated inventory—Eckstein recognized early on that the home’s blank, cookie-cutter palette required a much larger structural and aesthetic intervention.
"I did not want bare. I did not want cold. I did not want a minimalist playground," Eckstein explains. "I wanted life, I wanted warmth everywhere."
Eckstein found his primary design solution in an obscure reference to unadorned maple plywood wainscoting seen in Jean-Michel Frank’s pioneering 1920s interiors for Marie-Laure and Charles de Noailles’s townhouse in Paris. Initially, the homeowners held some reservations. As they looked through historical reference photos and proposed digital renderings, they saw a significant amount of wood—specifically, a vast expanse of plywood. Yet, they maintained their faith in Eckstein’s vision, ultimately letting him persuade them to run oak plywood wainscoting throughout the main levels of the home, as well as wrapping it as cladding across the central staircase.
The installation was not without its logistical hurdles. Plywood is typically viewed as a common and straightforward material, but every individual sheet accepts wood stain differently. Initial finishing attempts led to complexions that were overly red, overly yellow, or aggressively golden.

"I lost sleep over that process," the wife admits. Designed in collaboration with Studio BAD and finished meticulously with rounded bullnose trim, perfecting the wainscoting took approximately six months of testing and refinement. Today, it serves as the defining architectural character of the entire house.
"I couldn’t even imagine this home without the wood," the wife says.
Merging Eras and Textures in the Living and Dining Spaces
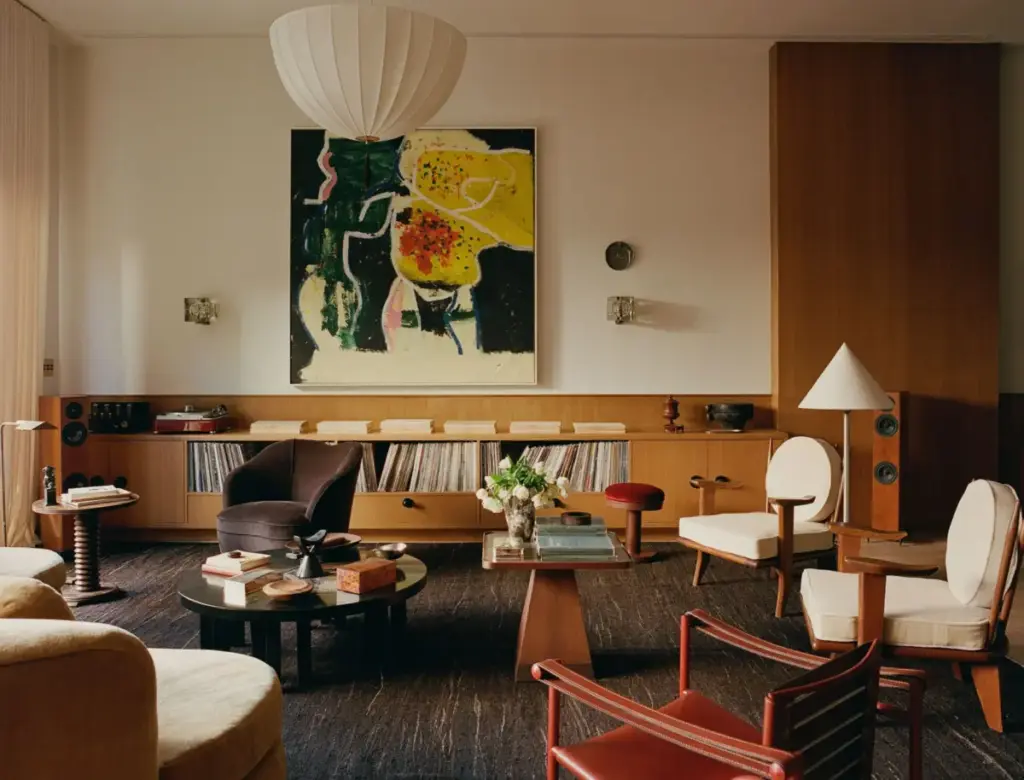
The warmth established by the wainscoting extends seamlessly into the open-plan living room, which is anchored by a bespoke credenza featuring integrated vinyl pockets that run the length of the wall. While the space contains numerous valuable collector’s items—such as a pair of rare oak Guillerme et Chambron French armchairs—it was paramount to both the family and Eckstein that the rooms never felt too precious or fragile for everyday life.
"Everything here could take life, could take abuse for the most part," Eckstein says of his approach. "I wanted to use every inch of the space as one big conversation, one big hangout."
The open-plan living room flows directly into the dining area, where the distinct DNA of Somerset House is prominently on display. Positioned above a midcentury dining table hang a pair of 1930s "PH3" copper pendant lights designed by Poul Henningsen. This specific set of copper fixtures was salvaged from a residential home where they had hung continuously for roughly 90 years.

"We have different worlds coming together," Eckstein says, describing the eclectic mix of furniture sourced from various historical eras in the dining zone.
To further enhance the room, Somerset House designed a heavy arched frame for a floral oil painting, which draws the eye almost like a window. A mirrored Paolo Buffa cabinet functions in a similar architectural manner, reflecting the opposite side of the open room to visually connect and broaden the spatial volume.
One of the most challenging structural obstacles in the entire project, according to Eckstein, was a stubborn black steel supporting column situated right alongside the staircase. It took approximately five separate attempts to successfully bend plywood—a material notoriously prone to cracking under tight curves—around the column so that it seamlessly matched the surrounding wall cladding. Nearby, a rectangular red marble plinth dating from the 1970s breaks up the neutral beige tones, serving as a pedestal for a second-century Roman bust of Harmodios.
Bold Color Choices in the Kitchen and Dressing Room
While neutral tones and natural wood anchor much of the open living spaces, Eckstein deliberately allowed bold color to take the wheel in more private zones throughout the house.
In the kitchen, Somerset House introduced a handmade Cemento Collection zellige tile backsplash to complement the existing layout. Painting the surrounding cabinetry in Farrow & Ball’s Minster Green created an arresting color moment for the home.

"I don’t find that I get bored of it at all," Eckstein notes regarding the enduring appeal of the rich green kitchen cabinetry. Above the kitchen island hangs a Saga Duo Linear Suspension Light by In Common With, while Somerset House custom-tailored vintage Danish teak counter stools with newly fabricated iron feet to complete the dining counter.
Further into the home, the couple realized a long-held fantasy: a proper, dedicated dressing room.
"We’d always had closets that were tiny or nonexistent. My last closet was in my son’s bedroom," the husband recalls. Their shared vision for the space was a fully monochromatic room with an understated, luxurious aesthetic reminiscent of a high-end European fashion boutique.
While the wife initially flirted with the idea of a pink room—an idea quickly vetoed by her husband—and green briefly contended for the top spot, they ultimately settled on the serene possibilities of blue. Sifting through more than a dozen different shades that initially blended together in their minds, they finally landed on Benjamin Moore’s Bluebelle.
The dressing room features a wall-to-wall Patterson Flynn "Miro" carpet that softens the enamel-painted cabinetry. Somerset House designed a custom peanut-shaped ottoman upholstered in Rogers & Goffigon linen, complemented by an Andrew Szoeke inlaid burl-wood chair reupholstered in rich Dedar satin. Overhead, a 1930s Murano glass ceiling fixture designed by Napoleone Martinuzzi casts a warm glow.

"This is her favorite room in the house, without a doubt," Eckstein says. "It’s a very happy space for us," the wife adds.
A Cohesive Finish for New York Living
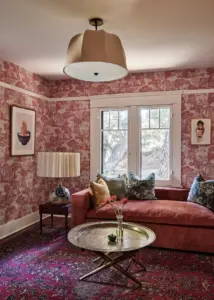
Other auxiliary spaces were similarly reimagined with distinct personalities. Recognizing the rare luxury of a guest room in New York City, the couple was hesitant to dedicate precious square footage to an empty bed that sat unused most of the year. Instead, they transformed the space into what the husband jokingly describes as a "hilarious red room"—an over-the-top, deeply saturated environment reminiscent of a classic smoking jacket, which manages to stay cozy rather than overwhelming.
Guests frequently remark on how elevated the entire home feels, noting an absence of pretension that makes it feel worlds away from the standard urban apartment experience. Even through the dead of winter, the family has been delighted by how vibrant and warm the home remains.
In the primary bedroom, creamy beige walls finished in a custom limewash by Lucas Willing Studios provide a quiet backdrop for a dark vintage kilim sourced from Rug & Kilim. A 1950s Italian games table topped with green leather sits by the window to serve as a workspace, paired with a Deco barrel chair upholstered in a jacquard leopard print for a subtle jolt of pattern. A compact black Georges Jouve mirror hangs between the windows, while the custom bed is dressed in luxurious Dedar mohair.
"It’s gorgeous, every detail is considered, and it’s immaculate," the wife says of the final aesthetic realized by Eckstein and Somerset House. "But it’s not untouchable."