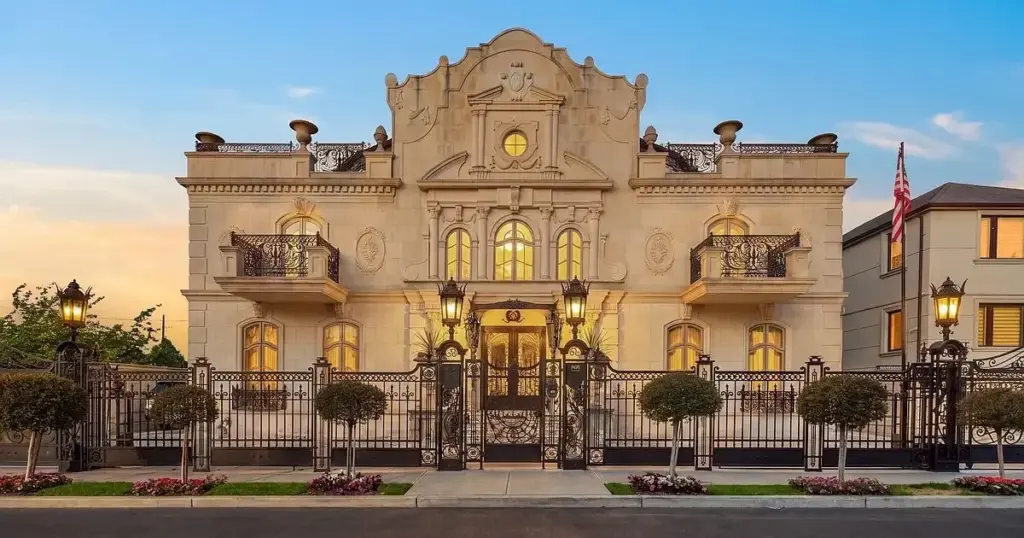
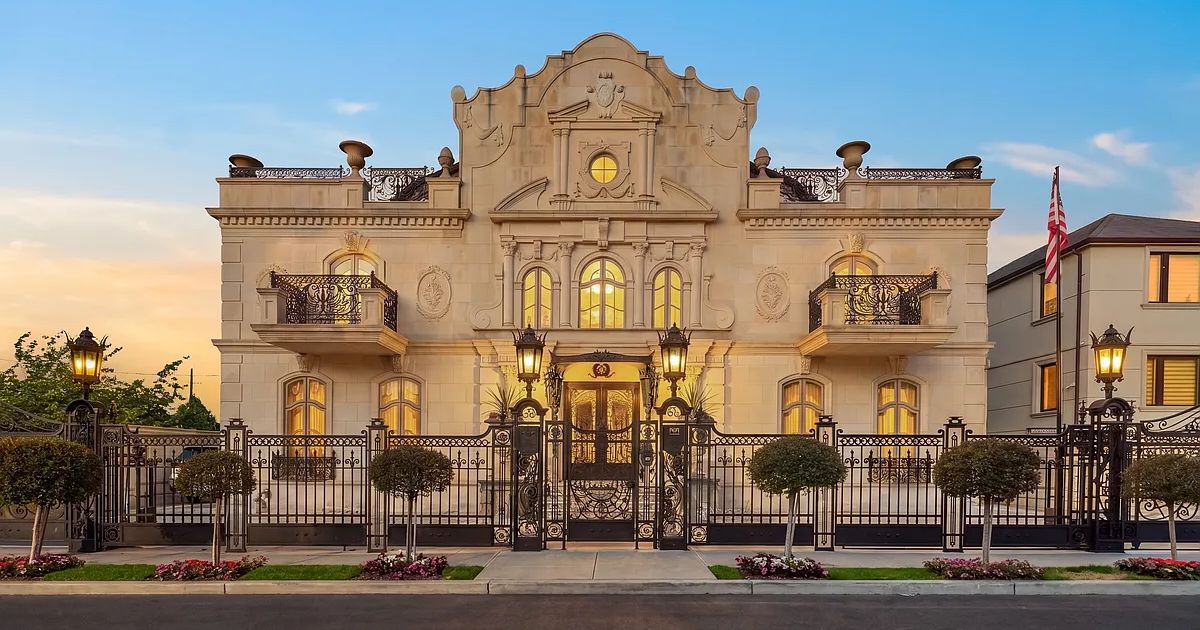
The grandest residential property in South Brooklyn’s Manhattan Beach has officially hit the market, offering a sprawling display of luxury just a block away from the Atlantic Ocean. Located on Exeter Street, this Spanish revival-style mansion spans over 11,000 square feet, setting a new benchmark for scale in the coastal neighborhood. Listed for $13.5 million by Alen Moshkovich of SERHANT, the property holds the dual distinction of being both the largest and potentially the most expensive single-family home in Manhattan Beach if it commands its asking price.
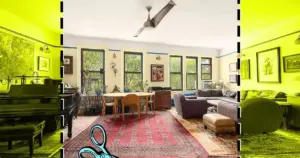
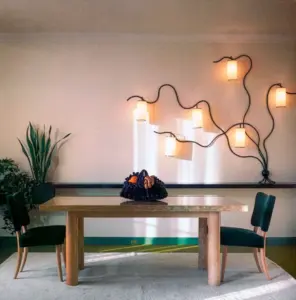
Behind its striking roofline—featuring the curved coping characteristic of Spanish revival architecture reminiscent of Hollywood estates—lies a residence packed with lavish amenities and bespoke finishes. The interior spaces are designed for grand-scale entertaining and elite comfort. A formal dining room can comfortably seat up to 20 guests, while the expansive living areas feature custom moldings, gleaming marble floors, and a six-foot-long saltwater fish tank built directly into the wall. According to the listing broker, the livestock inside the tank alone can command resale values north of $600 per fish, and the sellers are open to including them with the sale.
The opulence extends into virtually every corner of the home. Many rooms are walled in pure silk and illuminated by genuine Baccarat chandeliers, luxury fixtures that can retail for up to $250,000 each. The kitchen is outfitted with a La Cornue stove, custom cabinetry featuring intricate inlaid marquetry that conceals dual refrigerators and a freezer, and finishes crafted from yellow onyx and marble. Doors throughout the mansion were imported directly from a specialized Tuscan firm known for keeping its pricing strictly "upon request."
Accommodations within the Exeter Street mansion are equally expansive. The upper level hosts six bedrooms, each with private access to a terrace where specialized heated pavers prevent snow accumulation during winter months. In addition to these family quarters, a separate seventh bedroom is designated for domestic staff. The lower level operates as an entertainment and wellness compound, housing a recreation room, a wet bar, a home theater, a massage parlor, a sauna, and a dedicated wine cellar. Additional functional spaces include an office with a coffered ceiling and a working fireplace that overlooks the rear grounds.
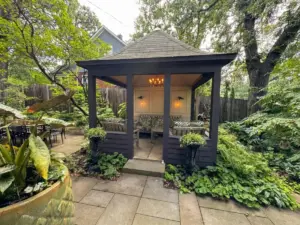
Outdoors, the property continues to rival high-end resort architecture. The backyard features a 38-foot-long heated saltwater swimming pool accompanied by a fully equipped cabana complete with its own kitchen and bathroom. The entire lot is secured by heavy limestone perimeter walls and motorized security gates, ensuring total privacy for residents and guests.
The sheer magnitude of the property’s construction also brings a notable history marked by local controversy. Back in 2010, the Exeter Street address was occupied by a modest, two-story rectory serving local priests on a 2,599-square-foot lot. When the church sold the property for $1.85 million, the deed included unusual historical restrictions explicitly prohibiting the buyer from hosting "obscene performances," "euthanasia," or "abortions." However, the deed imposed no limitations on architectural ambition.
When plans for a massive residential structure were first introduced, they sparked immediate pushback from neighborhood residents. The local community board ultimately approved a design for a 7,848-square-foot home despite sharp opposition from neighbors. Opponents argued that the approval was granted based on flawed city data concerning the scale of surrounding buildings, noting that the second-largest home on the block was already thousands of square feet smaller.
In the years following its initial development, the residence expanded significantly further, measuring an impressive 11,300 square feet of interior space today. Acknowledging the discrepancy between the physical footprint and official city records, Moshkovich noted that many properties in Manhattan Beach and comparable neighborhoods exceed their recorded dimensions due to standard administrative reporting practices. The Department of City Planning did not immediately respond to inquiries regarding the square footage variance.
Despite its sprawling proportions, the mansion was constructed to function like a heavily fortified, self-sustaining bunker. The exterior walls are built with double-thick, soundproof materials, complemented by poured-concrete floors embedded with radiant heating. An advanced in-house filtration system purifies municipal water supply, while utility independence is guaranteed through a dual-generator setup featuring a primary natural gas unit backed by a secondary diesel generator. Moshkovich described the structural engineering as robust enough to operate entirely off-grid.
The property was developed by Aleksandr and Svetlana Falikman. Aleksandr serves as the chief financial officer for a senior-care staffing agency founded in Flatbush in 2008 that specializes in connecting clients with in-home caregivers. He is also a co-owner of a South Brooklyn restaurant and entertainment venue that features an interior design scheme similarly defined by chandeliers and high-end sparkle.
According to the listing brokerage, the Falikman family has decided to part ways with the residence because their children have grown and moved away, leaving the household with more space than they currently require, alongside a desire to transition out of South Brooklyn.