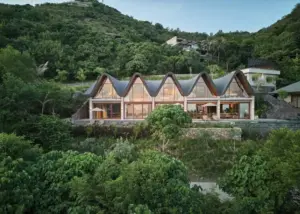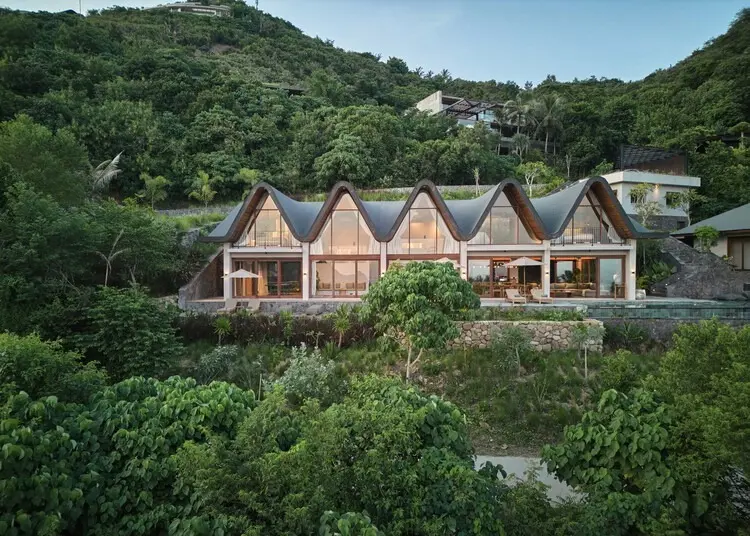
Renowned German-born architect Alexis Dornier has expanded his portfolio of striking tropical modern designs with the completion of Villa Nabu. Situated within the elevated coastal community of Tampah Hills in South Lombok, Indonesia, the private residential project serves as a sophisticated expression of contemporary tropical architecture. By deeply engaging with the surrounding landscape and drawing inspiration from local vernacular traditions, Dornier has crafted a hillside retreat that is at once visually expressive and deeply grounded in its unique geographic context.
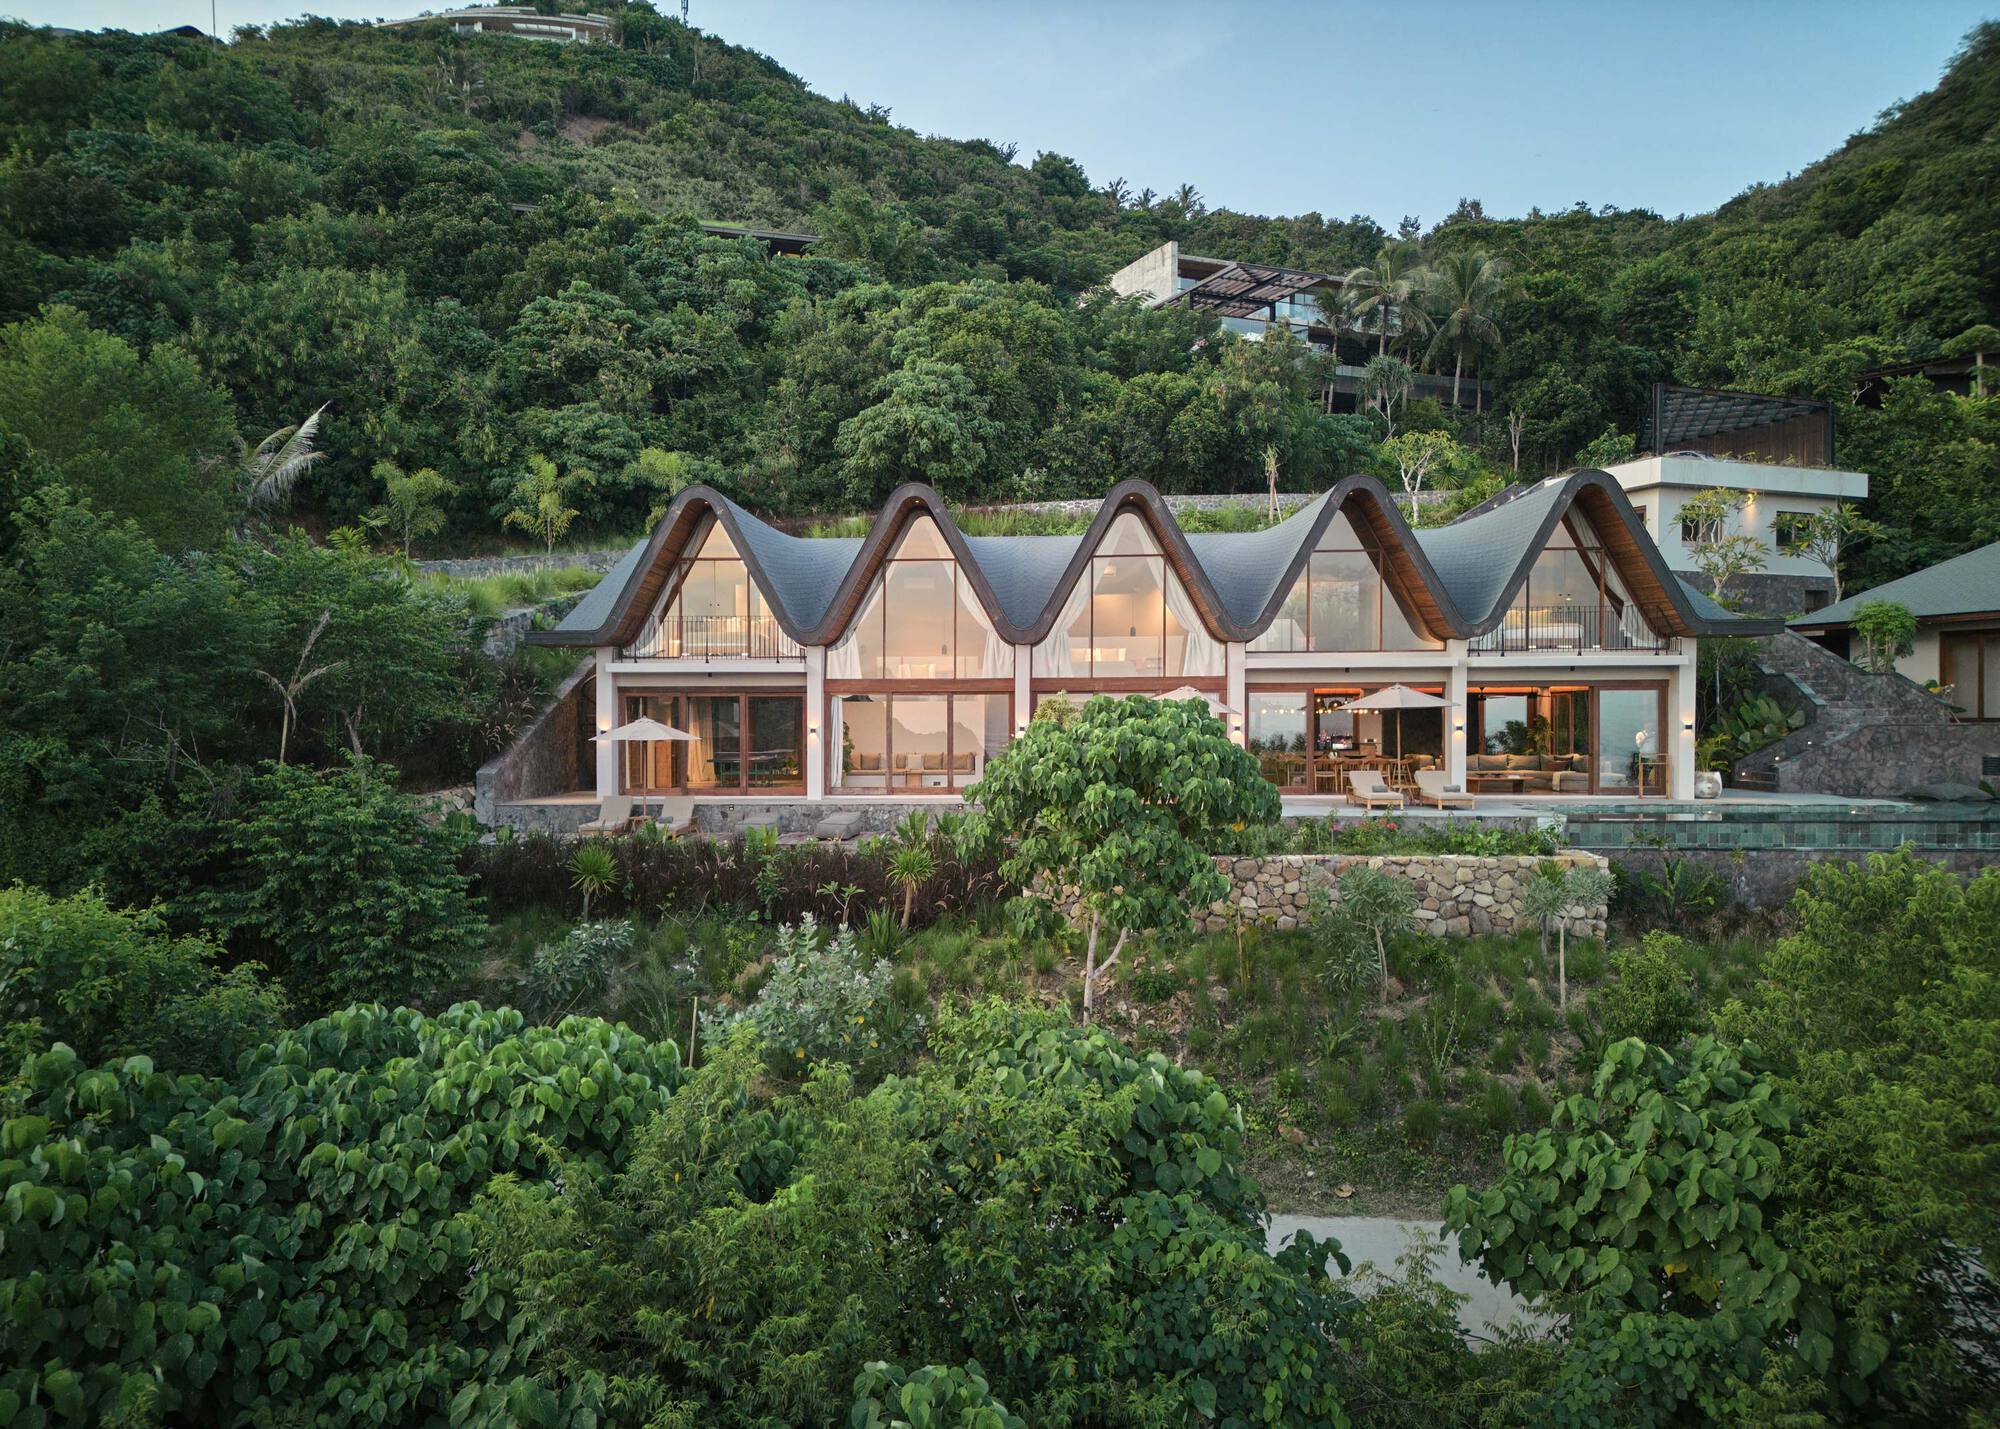
Nestled into the undulating topography of South Lombok, Villa Nabu capitalizes on its dramatic coastal setting. Tampah Hills has increasingly become a canvas for forward-thinking architectural interventions that seek to harmonize high-end residential design with pristine natural environments. Dornier’s latest creation leans heavily into this philosophy, treating the site not merely as a platform for a building, but as an active participant in the architectural narrative. The design strategy relies on a sculptural approach to tropical modernism, a signature style that the architect has continuously refined across various projects in Southeast Asia. This approach allows the residence to negotiate the steep contours of the terrain while maintaining an open, fluid dialogue with the lush vegetation and sweeping ocean views that define the region.
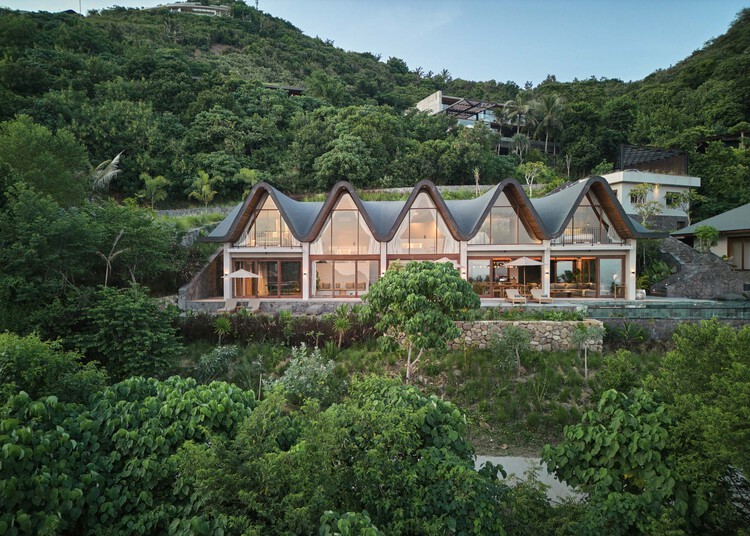
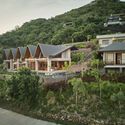
At the core of Villa Nabu’s design is a careful synthesis of modern architectural techniques and indigenous building logic. The structure responds directly to the local climate, utilizing elevated living spaces, wide overhangs, and expansive openings to maximize natural ventilation and cross-breezes. By elevating portions of the home and stepping others down the slope, the architecture minimizes its footprint on the delicate hillside ecosystem while offering unobstructed vistas of the coastline below. The integration of local material palettes further anchors the residence to its site, creating a tactile connection between the built environment and the natural topography of South Lombok.
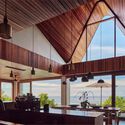
Inside, the residence continues the architectural dialogue established by its exterior envelope. Living spaces are conceived as open-plan pavilions that dissolve the boundaries between indoor and outdoor living. Expansive wooden decks, sheltered balconies, and strategically placed apertures frame the surrounding seascape and dense jungle canopy, transforming the shifting tropical light and changing weather patterns into dynamic interior elements. The material selection favors warm, natural tones, with exposed woodwork and handcrafted details paying homage to regional craftsmanship while meeting the demands of a high-end contemporary residence.
The completion of Villa Nabu marks another significant milestone in Alexis Dornier’s exploration of tropical architecture, showcasing how thoughtful design can respect, elevate, and coexist with vulnerable coastal landscapes. As Tampah Hills continues to develop as a hub for cutting-edge sustainable design, Villa Nabu stands out as a testament to the power of context-driven architecture, offering a blueprint for how modern luxury can be seamlessly integrated into the raw beauty of the Indonesian archipelago.