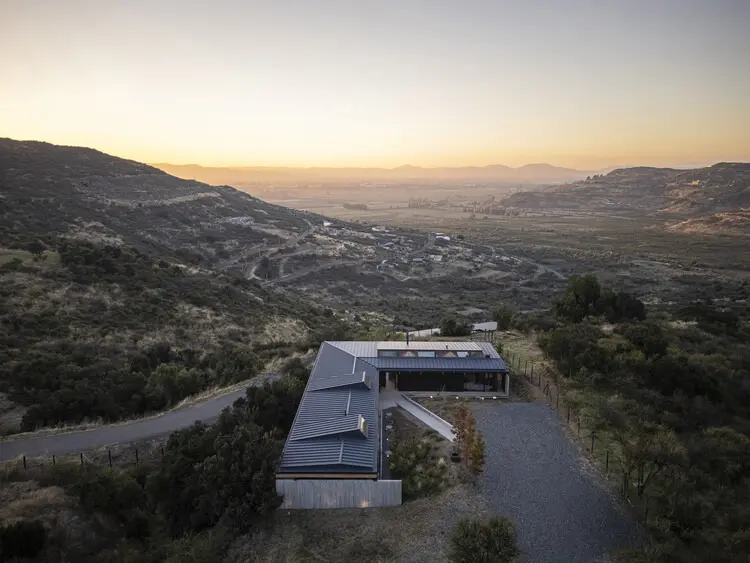
Perched high above the stunning landscapes of central Chile, the newly completed Curicó House stands as a masterclass in modern residential architecture, seamlessly blending into its dramatic natural surroundings. Designed through the collaborative efforts of two renowned architectural practices—Armstrong Arquitectos and PAR Arquitectos—the striking residence has officially been unveiled, capturing the attention of the design world with its thoughtful integration of form, material, and topography.
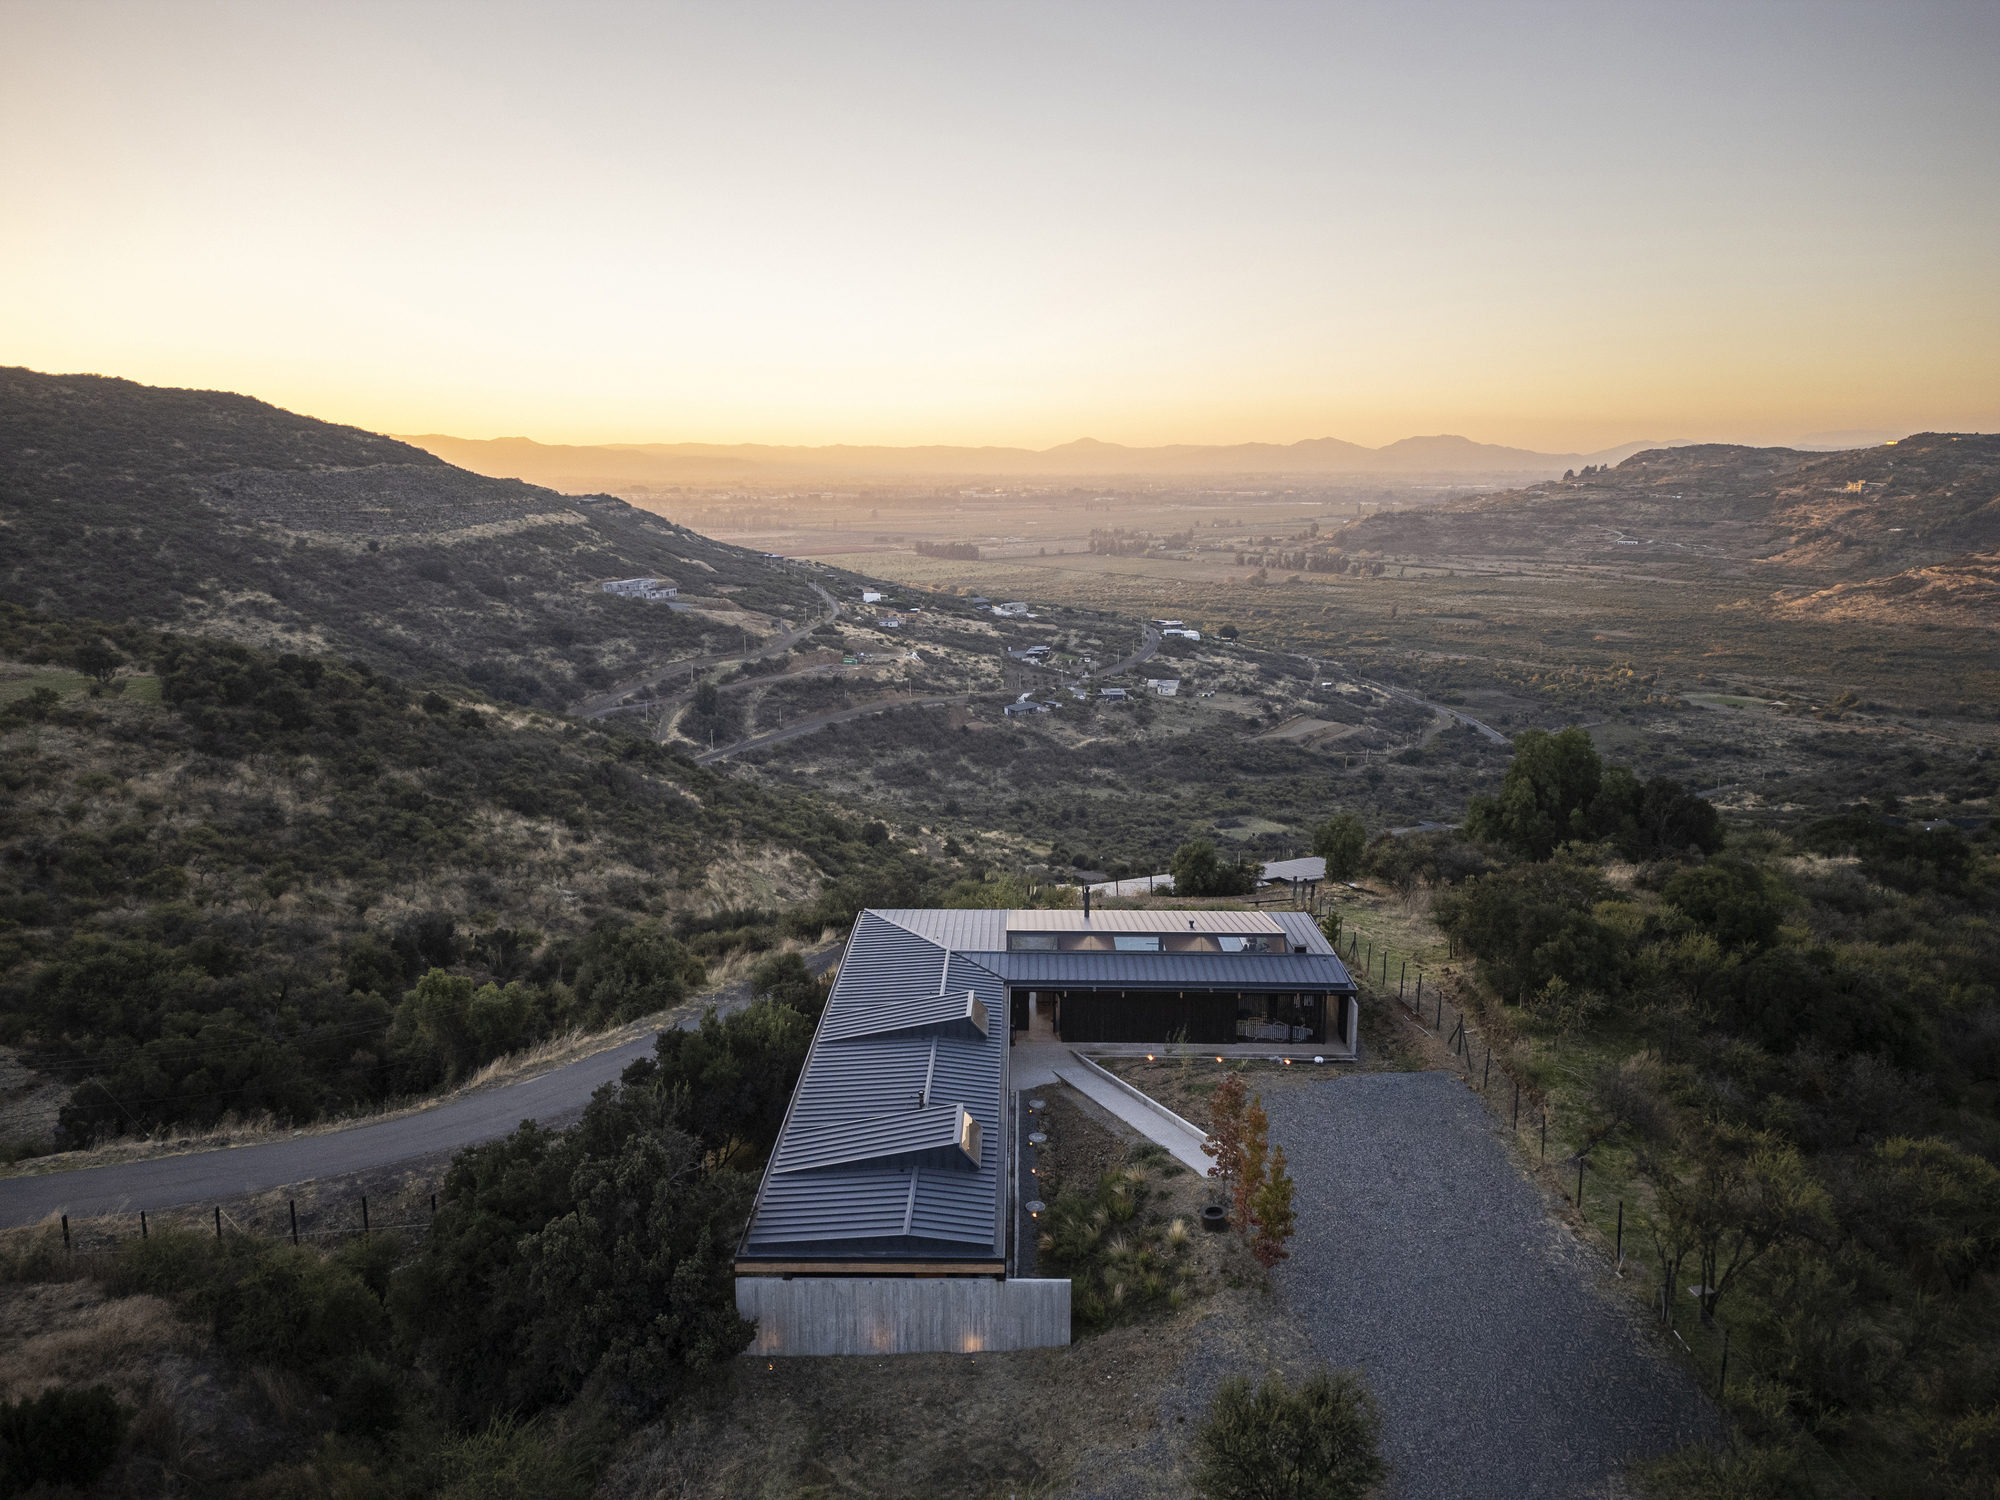
Curated by Valentina Díaz and photographed extensively by Felipe Cantillana, the project is defined by its breathtaking vantage point overlooking the fertile expanses of the Curicó Valley. Rather than imposing a rigid structure onto the rugged terrain, the design team devised a sculptural approach wherein the roof itself acts as the primary architectural device, shaping and defining the various spaces contained within the interior.
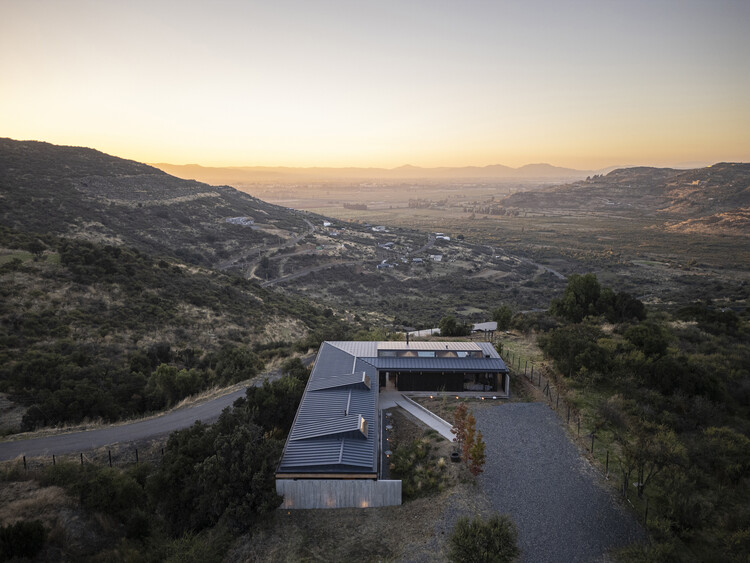
The architectural narrative of Curicó House centers on the dialogue between shelter and landscape. The collaborative firms set out to create a dwelling that does not merely sit upon the land, but rather responds directly to the expansive horizons and shifting atmospheric conditions of the valley below. At the heart of this concept is an innovative roof geometry. Rather than serving a purely functional role as weather protection, the roofline pitches, folds, and extends to carve out distinct spatial volumes inside the home. Each fold and pitch corresponds to a specific functional zone, creating soaring, dramatic ceilings in communal living areas while transitioning into more intimate, human-scaled spaces for private rooms.
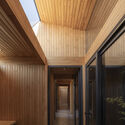
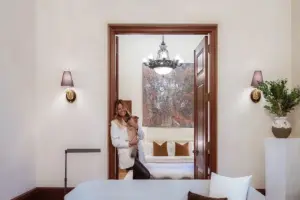
Inside, the material palette leans heavily into warmth and texture, establishing a harmonious connection with the surrounding nature. Rich wooden beams stretch across the ceilings, echoing the timber detailing seen throughout the kitchen and living spaces. Floor-to-ceiling glazing and strategically placed openings frame panoramic views of the valley, ensuring that the natural landscape remains a constant backdrop for the inhabitants. The interplay of natural light filtering through the timber framework creates a dynamic atmosphere throughout the day, casting shifting shadows that animate the interior surfaces.
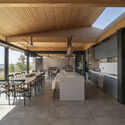
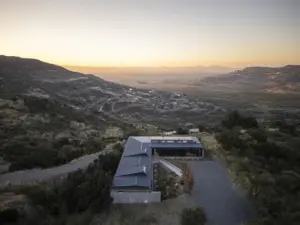
The integration of Armstrong Arquitectos and PAR Arquitectos’ design philosophies is evident in the meticulous attention to detail found across the property. From the exterior, the house presents a clean, coherent silhouette that respects the horizontal lines of the valley while maintaining a bold, contemporary presence. Drone photography captured by Felipe Cantillana showcases how the building’s footprint relates to the rolling contours of the site, emphasizing a design that is deeply rooted in its geographic context. The spatial layout encourages a fluid transition between indoor living and outdoor terraces, allowing residents to fully immerse themselves in the temperate climate and scenic beauty of the region.
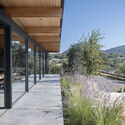
The completion of Curicó House marks a significant addition to contemporary Chilean residential architecture. By successfully combining the collective expertise of Armstrong Arquitectos and PAR Arquitectos, the project delivers a living environment that balances monumental scale with everyday comfort. As featured in architectural publications worldwide, the residence continues to draw praise for its poetic interpretation of shelter, proving that thoughtful architectural design can elevate both the human experience and its surrounding environment.