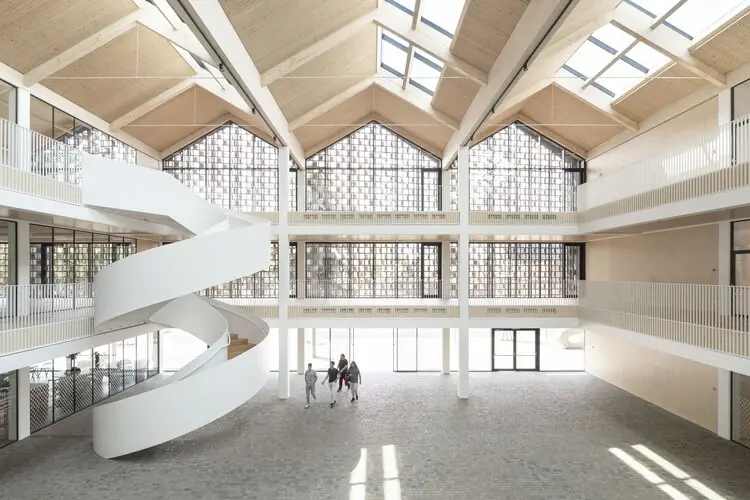
The architectural landscape of Udine, Italy, has gained a striking new landmark with the completion of Spazio Villalta, a visionary renovation project designed by the collaborative team of Artico Fracassi and Marco Zito. Situated within the sprawling footprint of the city’s former Dormisch industrial complex, the newly unveiled development successfully bridges Udine’s rich manufacturing history with contemporary architectural innovation and sustainable design principles. By reimagining a long-dormant industrial site, the architects have managed to restore a vital piece of the city’s collective memory, transforming it into a dynamic public hub that seamlessly integrates education, commerce, and community life.
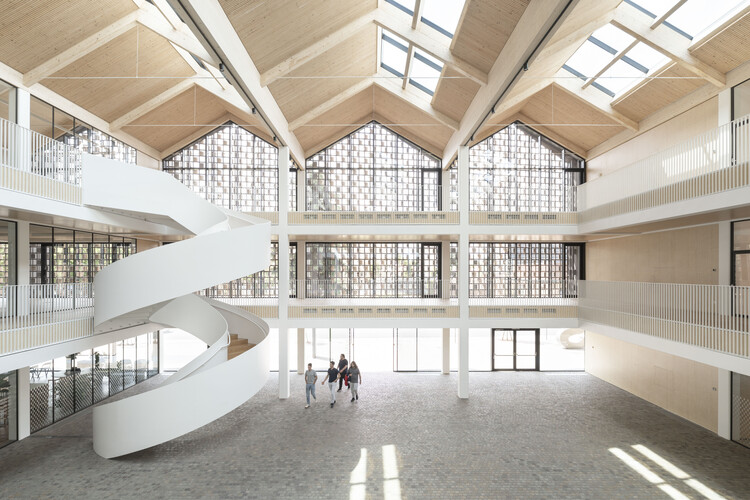
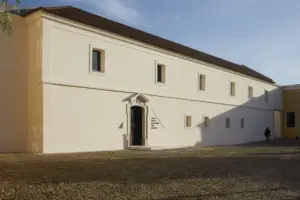
Industrial heritage projects often present a unique set of challenges, requiring a delicate balance between preserving the authentic character of existing structures and upgrading them to meet modern functional, safety, and environmental standards. The Dormisch complex, deeply rooted in the industrial identity of Udine, had long stood as a monument to a bygone era of production. Rather than erasing this history to make way for entirely new construction, Artico Fracassi and Marco Zito chose an approach rooted in adaptive reuse. The design strategy respects the monumental scale and tectonic honesty of the original factory buildings while introducing contemporary interventions that redefine how the space interacts with the surrounding urban fabric.
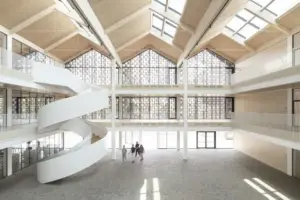
At the heart of the Spazio Villalta project is a commitment to civic engagement and urban regeneration. The comprehensive overhaul has successfully converted the former industrial spaces into a multifaceted educational center, giving students and academics an inspiring environment tailored to modern learning. In addition to educational facilities, the complex features a striking covered plaza designed to serve as a communal living room for Udine. This indoor-outdoor public space hosts a blend of civic and commercial functions, drawing foot traffic from the surrounding neighborhoods and serving as a flexible venue for community gatherings, events, and everyday interactions.
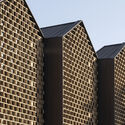
Photographed extensively by Marco Cappelletti, the architectural photography of Spazio Villalta highlights the dramatic interplay between old and new materials. Original structural elements, characterized by their robust industrial aesthetic, are juxtaposed with clean, minimalist modern interventions. The careful insertion of new spatial volumes, circulation paths, and transparent glass elements allows natural light to flood deep into the interior spaces, transforming what was once a dark and enclosed manufacturing site into a bright, welcoming environment. The attention to detail is evident in the treatment of the interior staircases, circulation areas, and communal kitchens, where industrial steel and concrete meet refined finishes that elevate the overall human experience of the architecture.
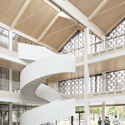
The integration of sustainable design strategies was paramount throughout the transformation of the Dormisch complex. By retaining the primary structural shells of the historic buildings, the project significantly reduced the embodied carbon footprint associated with demolition and new material manufacturing. Furthermore, modern energy-efficient systems have been seamlessly integrated into the historic fabric, ensuring that Spazio Villalta meets contemporary standards for environmental performance and operational efficiency. This forward-thinking approach demonstrates how industrial architecture can be successfully adapted to meet the ecological demands of the twenty-first century without losing its historical soul.
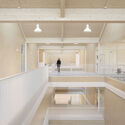
As cities across Europe continue to grapple with the question of what to do with aging industrial infrastructure, Spazio Villalta offers a compelling model for urban revitalization. Through the collaborative vision of Artico Fracassi and Marco Zito, the former Dormisch complex has transitioned from a symbol of abandoned industrial might into a thriving epicentre of knowledge, commerce, and public life. By honoring Udine’s past while aggressively looking toward its future, the project enriches the city’s architectural tapestry and provides its residents with a renewed sense of place and community.