On the sprawling outskirts of Guadalajara, Mexico, a newly completed architectural project is redefining the relationship between human habitation, landscape, and equestrian life. Designed by the architectural firm Mendiola Arregui, Rancho del Abuelo—translated as "Grandfather’s Ranch"—stands as a thoughtful exploration of rural architecture, seamlessly blending functional facilities for animal care with spaces dedicated to human rest, gathering, and contemplation. Curated by Valentina Díaz, the project has quickly garnered attention within the architectural community for its sensitive integration into the rugged Jaliscan landscape, captured brilliantly through the lens of architectural photographer Rafael Palacios Macías.
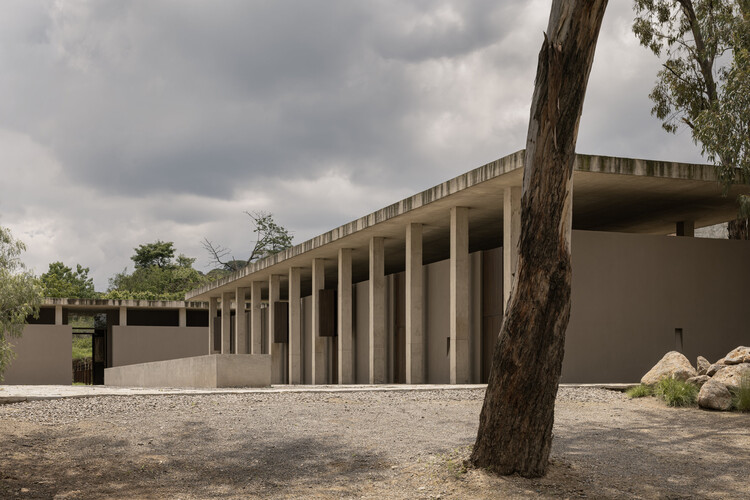
Located in the culturally rich and geographically diverse state of Jalisco, the equestrian complex addresses a multifaceted design brief. Rather than treating the program as a purely utilitarian collection of stables and paddocks, Mendiola Arregui approached the site with a holistic vision. The architecture carefully coordinates spaces designated for the sheltering and daily care of horses with areas crafted specifically for human occupation, creating a dialogue between the rhythms of rural work and the tranquility of leisure.
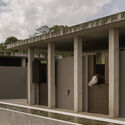
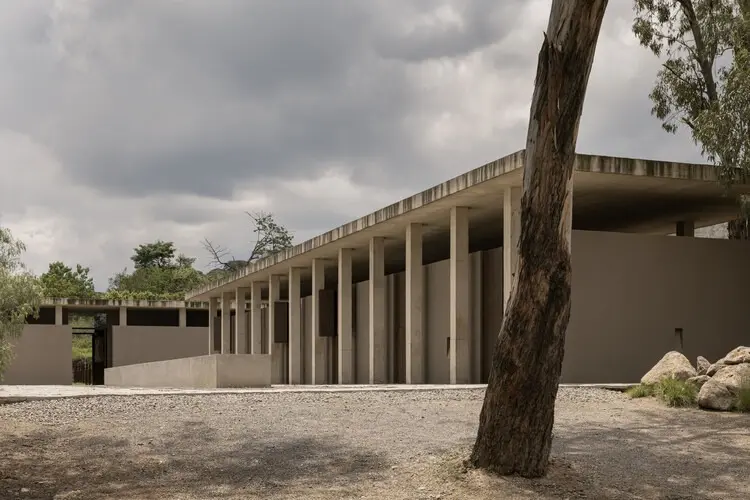
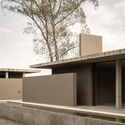
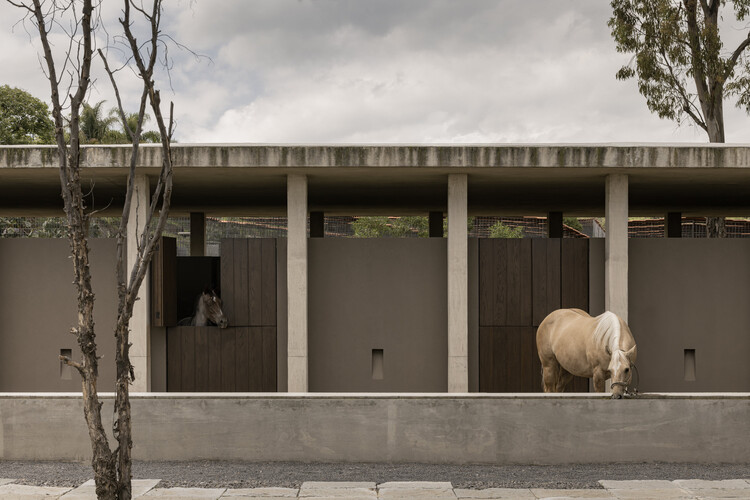
At its core, Rancho del Abuelo is structured around the harmonious coexistence of man, animal, and nature. The layout of the complex reflects a deep understanding of equestrian operations, ensuring that the movement of horses, handlers, and visitors is fluid, safe, and intuitive. Stables and care facilities are positioned to optimize ventilation, natural light, and operational efficiency, keeping the well-being of the animals at the forefront of the design philosophy. The structural materials, dominated by exposed concrete and contextual elements typical of Mendiola Arregui’s material palette, lend a sense of permanence and grounded solidity to the complex. These robust surfaces weather the elements gracefully, echoing the rugged textures of the surrounding Jaliscan terrain.
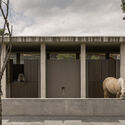
Yet, the project extends far beyond the functional requirements of an ordinary ranch. Interwoven with the working areas are thoughtfully designed spaces for resting, gathering, and quiet contemplation. These zones act as architectural pauses within the broader landscape, offering vantage points where visitors and owners can pause to observe the horses, the shifting light over the fields, and the expansive horizons characteristic of the region’s outskirts. By establishing these varied ways of living and engaging with the environment, the architects have successfully blurred the boundaries between interior comfort and exterior expanse.
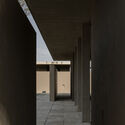
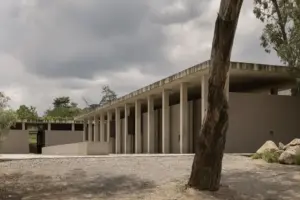
The visual language of Rancho del Abuelo relies heavily on rhythm, proportion, and materiality. The integration of structural columns and open-air thresholds creates a play of shadows and light that shifts dynamically throughout the day. This architectural strategy not only provides essential shelter from the intense sun of western Mexico but also frames views of the landscape, turning everyday moments into contemplative experiences. The careful detailing of the concrete work showcases a meticulous dedication to craftsmanship, aligning raw structural honesty with refined spatial elegance.
The release of the project documentation highlights Mendiola Arregui’s ongoing contribution to contemporary Mexican architecture, a discipline increasingly recognized for its ability to balance modernity with deep regional roots. By anchoring Rancho del Abuelo firmly in its geographical and cultural context, the architects have delivered a project that honors the traditions of equestrian life in Jalisco while offering a sophisticated, modern interpretation of rural living.
Published originally on October 30, 2026, the project continues to resonate with architecture enthusiasts and professionals alike, serving as a compelling case study in how specialized agricultural and recreational programs can be elevated through thoughtful, site-sensitive design.