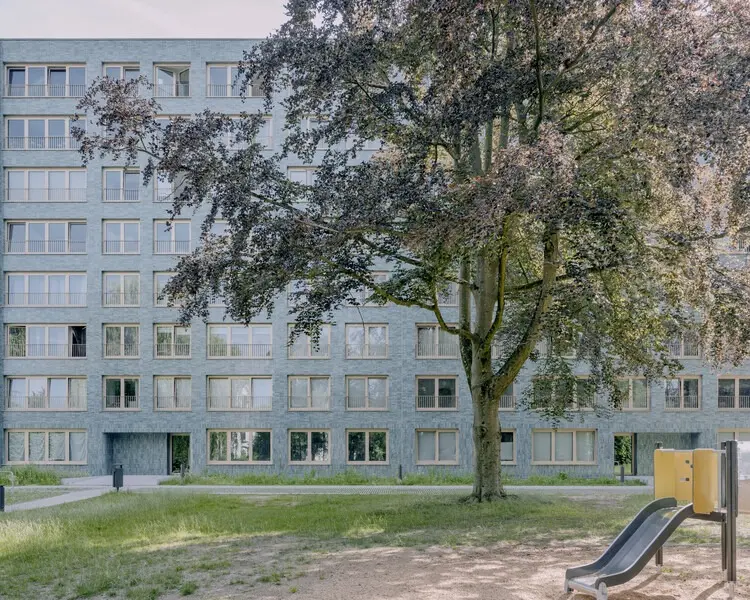
Brussels, Belgium — In a striking example of modern urban renewal meeting mid-century architecture, the architectural firm MULTIPLE Architecture & Urbanism has completed the comprehensive renovation of the Rotiers housing complex, breathing new life into 46 social housing units in Brussels. Originally constructed during the 1960s, the development has undergone a major transformation designed to establish a contemporary architectural identity while fiercely protecting the unique environmental and spatial qualities of its original setting.
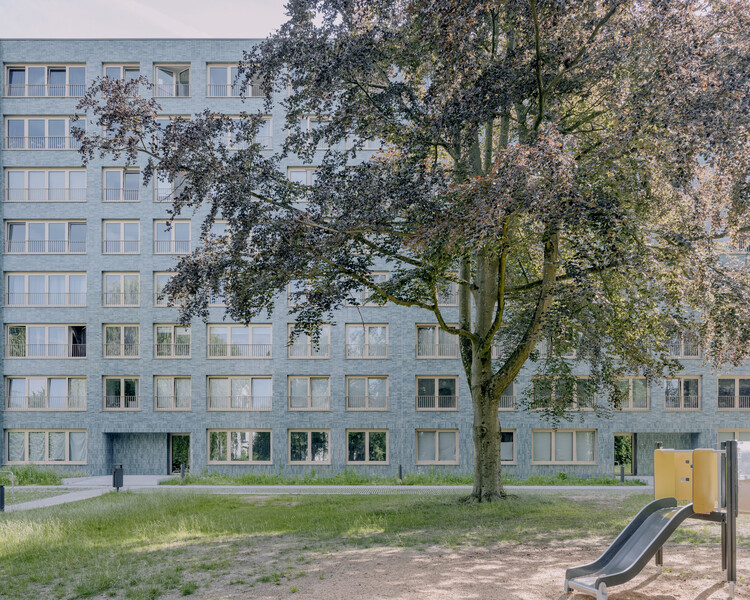
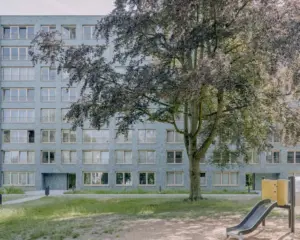
Situated at the picturesque edge of the sprawling Sonian Forest, the Rotiers complex benefits from a rare and verdant natural backdrop. Surrounded by mature, towering trees, the original social housing complex was deeply intertwined with its landscape from its inception, a characteristic that modern architectural interventions often struggle to respect. Rather than disrupting or competing with this established natural ecosystem, the new renovation project by MULTIPLE Architecture & Urbanism seeks to reinforce that symbiotic relationship. The intervention bridges the gap between mid-century mass housing standards and contemporary ecological, aesthetic, and functional requirements.
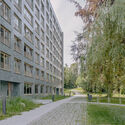
According to the design team, the architectural strategy for Rotiers was deliberately multi-scalar. The scope of work moves seamlessly from the macro-level of the building’s overall integration into the surrounding Brussels neighborhood down to the micro-level of the everyday lived experiences of the residents and their immediate neighbors. By addressing multiple scales simultaneously, the architects ensured that the project would not only improve the energy performance and visual appeal of the physical structures but also deeply enrich the daily lives of the community that calls the complex home.
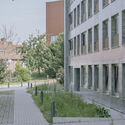
At the neighborhood scale, the project successfully re-establishes a harmonious dialogue between the built environment and the neighboring urban fabric. Decades of weathering and changing urban standards had left the 1960s structures looking dated and somewhat disconnected from contemporary Brussels. The renovation carefully recalibrates the building’s exterior presentation, offering a renewed architectural identity that respects the structural heritage of the era while projecting a clean, modern aesthetic captured brilliantly in recent exterior photography by Bruno Dias Ventura.
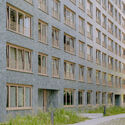
Moving inward, the intervention places paramount importance on the individual dwellings, recognizing that social housing must offer dignity, comfort, and high-quality living spaces to its occupants. The upgrades to the 46 housing units focus heavily on modernizing interior spatial layouts, improving thermal comfort, and updating essential infrastructure to meet contemporary living standards. These physical upgrades are vital for long-term sustainability, helping to reduce energy consumption while making the apartments more resilient and comfortable for residents throughout the changing seasons.
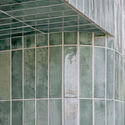
Equally central to the Rotiers renovation are the shared outdoor spaces and the building entrances. In many mid-century social housing developments, shared common areas and circulation spaces often become neglected, leading to a sense of alienation among residents. MULTIPLE Architecture & Urbanism addressed this challenge by redesigning the transitional zones—such as the building entrances and surrounding outdoor areas—to encourage social interaction and foster a stronger sense of community. These shared spaces now serve as welcoming thresholds that connect the private sanctuary of the individual apartments with the breathtaking natural expanse of the adjacent Sonian Forest.
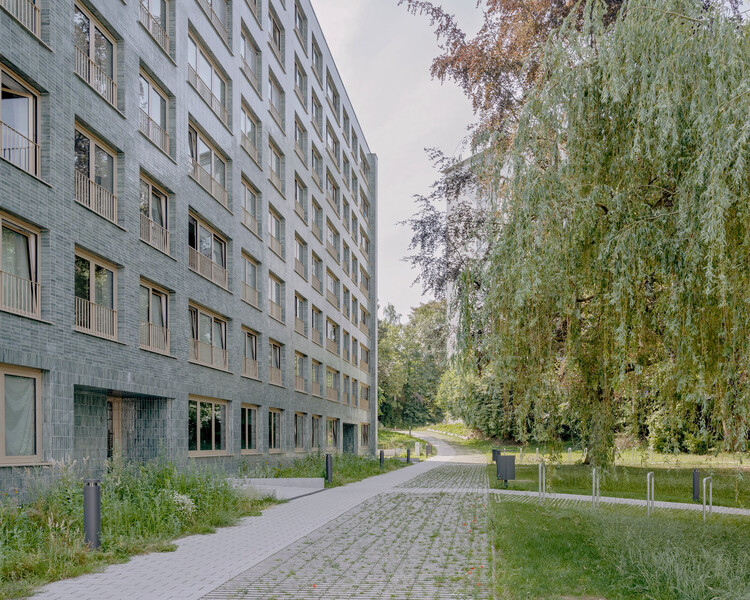
By weaving the restored architecture tightly back into its wooded context, the Rotiers project demonstrates a thoughtful approach to urban renewal in Brussels. Instead of resorting to demolition—a carbon-heavy practice that destroys community memory—the architects have chosen the path of adaptive reuse and sensitive modernization. The successful completion of the Rotiers housing units stands as a testament to the potential of mid-century social housing when approached with architectural care, contextual sensitivity, and a deep respect for both the built and natural environments.