Renowned architecture practice Fran Silvestre Arquitectos has unveiled its latest residential project, "The Roca Views," situated on the picturesque hillside terrain of Ibiza, Spain. Curated by Valentina Díaz and captured through the lens of architectural photographer Jesús Orrico, the project explores the intricate relationship between contemporary architectural intervention and sensitive natural landscapes. The design addresses a fundamental architectural dilemma often encountered in topographically challenging locations: how to build upon a steep hillside while minimizing environmental disruption and respecting local regulatory frameworks.
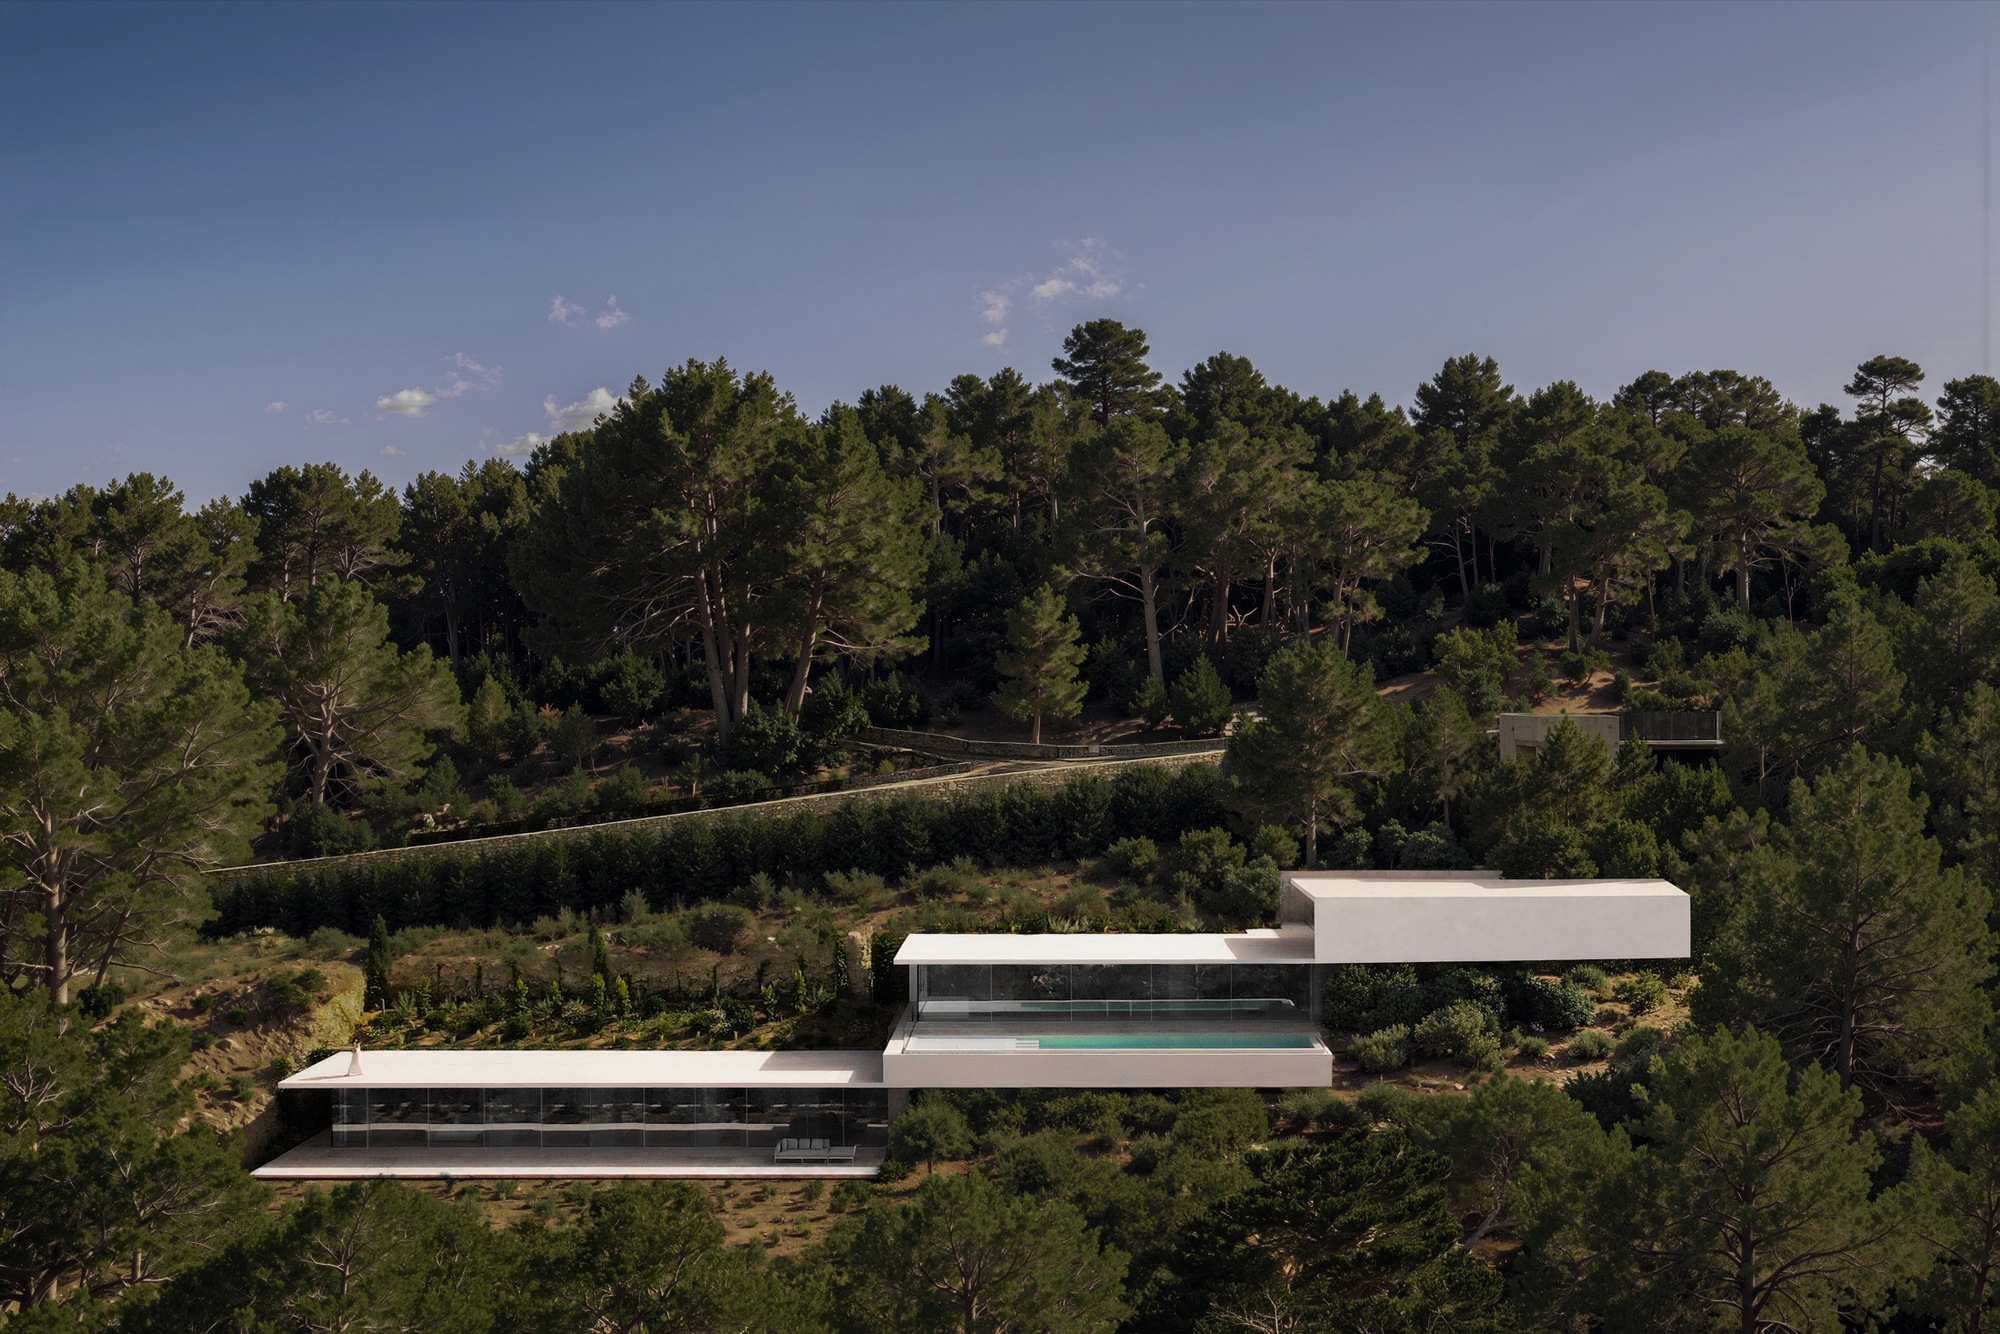
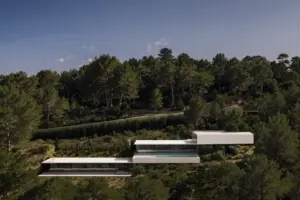
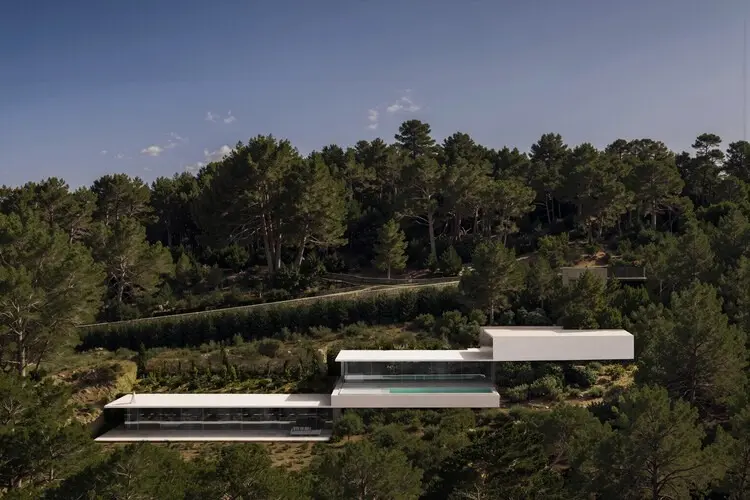
The genesis of the design stems from a direct conceptual question posed by the architects at the onset of the planning phase: Can we build on this hillside by placing a single element upon it? In response to this challenge, the project is conceived not as a collection of disjointed volumes or a heavy-handed structural imposition, but rather as a very thin plane, measuring just 15 centimetres thick, which folds delicately along the natural slope of the terrain. This thin structural gesture allows the architecture to simultaneously respond to strict local planning regulations and harmonize with the sweeping contours of the Ibizcan landscape.
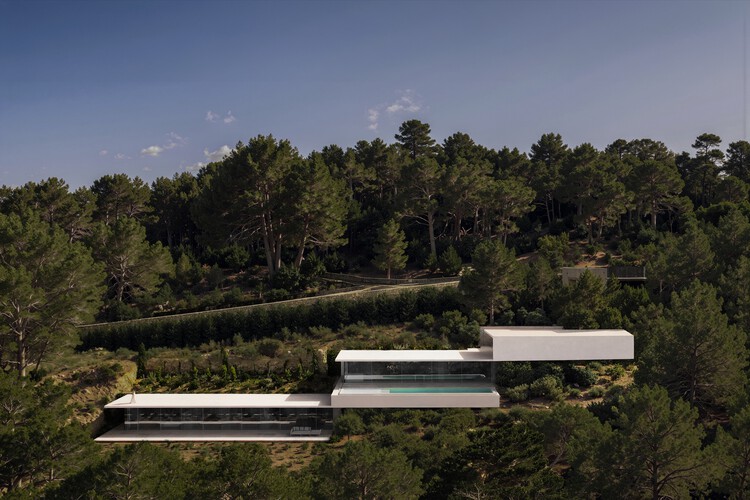
Ibiza, globally celebrated for its dramatic coastal geography, rustic Mediterranean vegetation, and traditional vernacular architecture, presents a unique canvas for contemporary interventions. Building on the island’s hillsides requires a careful balance between maximizing panoramic vistas and preserving the integrity of the natural topography. Fran Silvestre Arquitectos approaches this context with a characteristic minimalist rigor, emphasizing precision, clean geometry, and a seamless integration between indoor spaces and the exterior environment.
The core of the design concept relies on the manipulation of horizontal and vertical planes. By introducing a remarkably slender structural folded plane, the architects create a sheltering device that frames the surrounding landscape without competing with it. The 15-centimetre thickness of this primary architectural element underscores a desire for lightness and immateriality. Rather than carving heavily into the hillside or constructing a dominant monolithic block, the house rests gently upon the earth, tracing the natural topography of the site. This folded plane acts as both roof and floor boundary, organizing the domestic program linearly while maintaining a continuous dialogue with the horizon and the Mediterranean Sea beyond.
The material palette of The Roca Views reflects Fran Silvestre Arquitectos’ signature aesthetic, utilizing exposed concrete and refined finishes that echo the mineral tones of the Ibizcan bedrock. Exterior photography by Jesús Orrico highlights how the crisp lines of the architecture interact with the rough textures of the surrounding stone, native shrubbery, and changing sunlight throughout the day. The play of light and shadow across the slender concrete surfaces emphasizes the precision of the construction, creating a sophisticated contrast between human-made exactness and organic randomness.
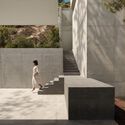
Throughout the development of the project, navigating local regulatory constraints was a defining factor. Hillside developments in regions like Ibiza are subject to stringent oversight regarding height, footprint, and visual impact. By flattening the intervention into a single folded architectural element, the design successfully meets these legal parameters while providing the inhabitants with generous spatial qualities and unobstructed visual connections to the exterior. The linear configuration ensures that major living spaces, circulation paths, and outdoor terraces are oriented toward the optimal viewing angles, allowing the natural beauty of the site to become the primary protagonist of the daily domestic experience.
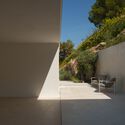
The integration of the house into the hillside also facilitates efficient environmental performance. The strategic orientation of the folded plane provides natural shading during the intense summer months, mitigating solar heat gain while capturing cooling maritime breezes. The relationship between the solid mass of the retaining elements and the lightness of the cantilevered and folded concrete sections establishes a comfortable indoor climate, blurring the boundaries between interior enclosure and open-air living.
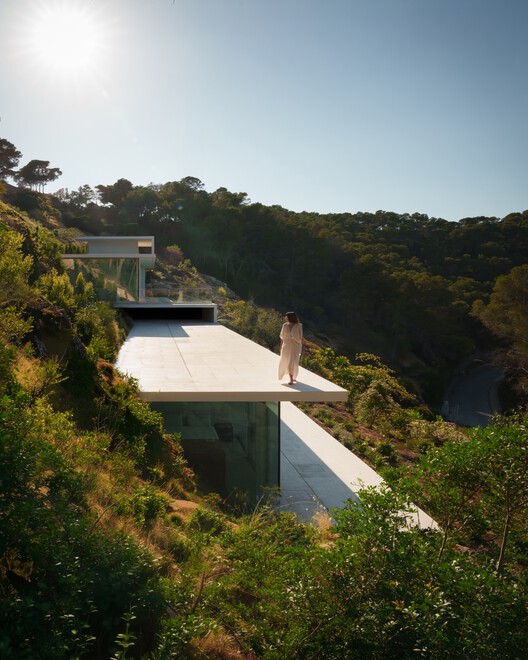
As contemporary architecture continues to grapple with the demands of building in fragile or steeply sloped environments, projects like The Roca Views offer a compelling case study in restraint and contextual sensitivity. By reducing the architectural vocabulary to a singular, meticulously proportioned gesture, Fran Silvestre Arquitectos demonstrates how modern design can inhabit historic landscapes without erasing their character. The completion of the house adds another notable chapter to the practice’s extensive portfolio of residential works, reaffirming their commitment to clarity, proportion, and a profound respect for site-specific conditions.