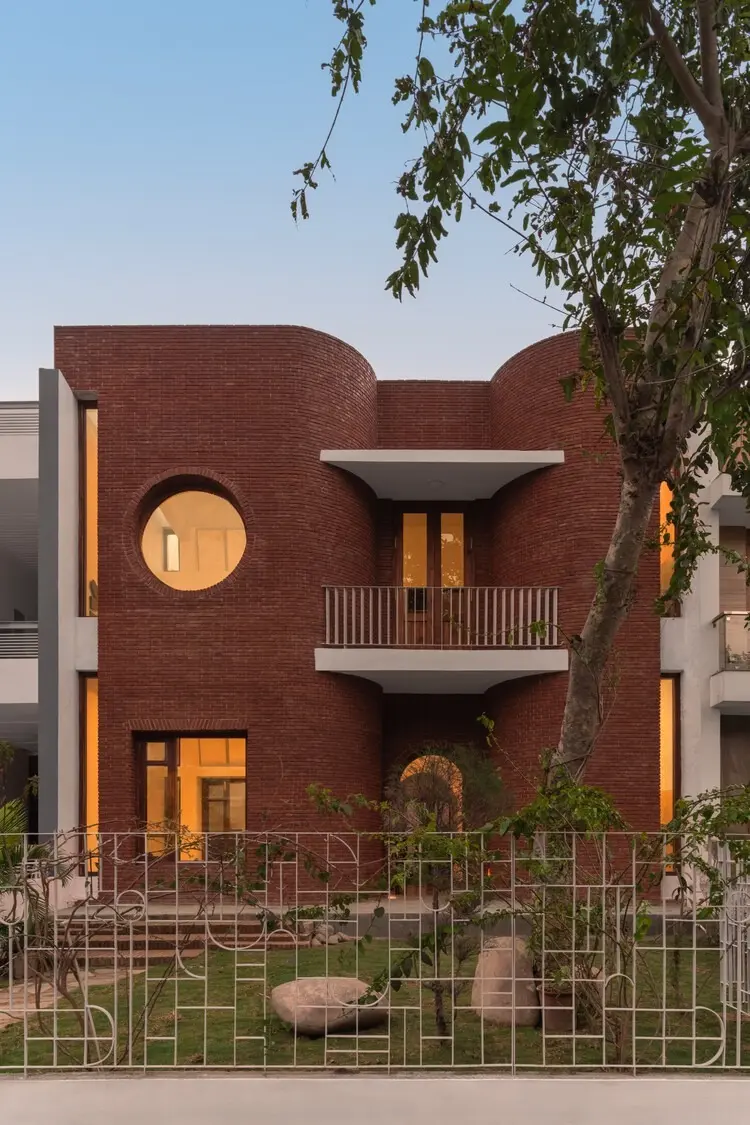
Nestled precisely where the bustling urban sprawl of Mohali meets the tranquil, pastoral rhythm of the Chunni Kalan village, a new residential landmark has quietly emerged. Designed by the architectural studio tubb, "Sukoon House" occupies a prized 30-foot by 75-foot site that directly overlooks a neighborhood park, framing expansive views of greenery against the built environment.
The project was conceived and executed for a couple who spent their formative years immersed in rural life and who continue to hold deep-seated ties to traditional values and heritage. Rather than imposing a standard, disconnected urban prototype onto the site, the design team embarked on a thoughtful journey to bridge traditional Punjabi ways of living with the practicalities of contemporary urban domesticity. The resulting architecture reflects a delicate balance, offering a sanctuary of calm—as the name Sukoon implies—amidst the shifting peripheries of a rapidly growing city.
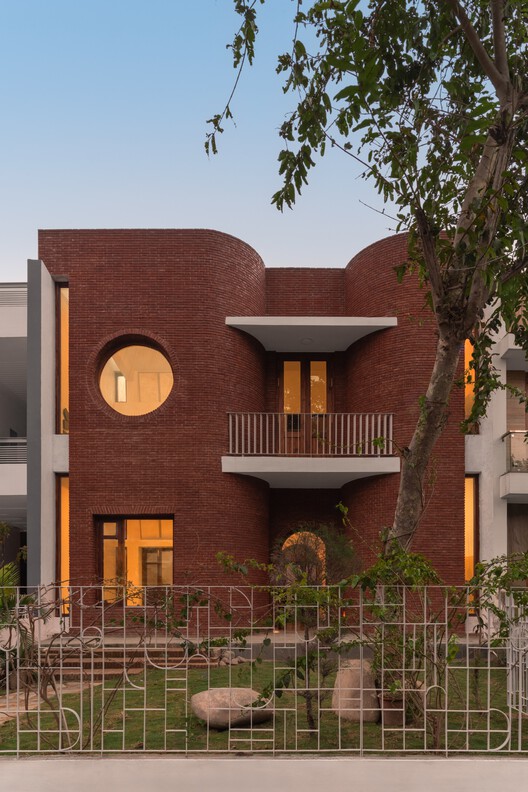
The architectural narrative of Sukoon House begins with its contextual placement. Situated on the delicate threshold where city infrastructure transitions into village landscapes, the site demanded a nuanced approach to massing and spatial organization. The architects recognized that the clients’ rural background informed a distinct set of domestic spatial needs, which often prioritize openness, social connectivity, connection to the outdoors, and an intrinsic warmth derived from natural materials. At the same time, the urban context required a secure, functional, and efficient layout that addresses the constraints of a standard 30-by-75-foot plot.
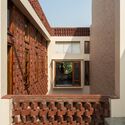
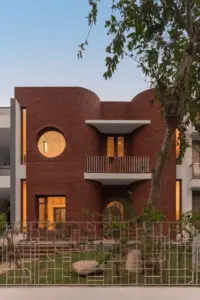
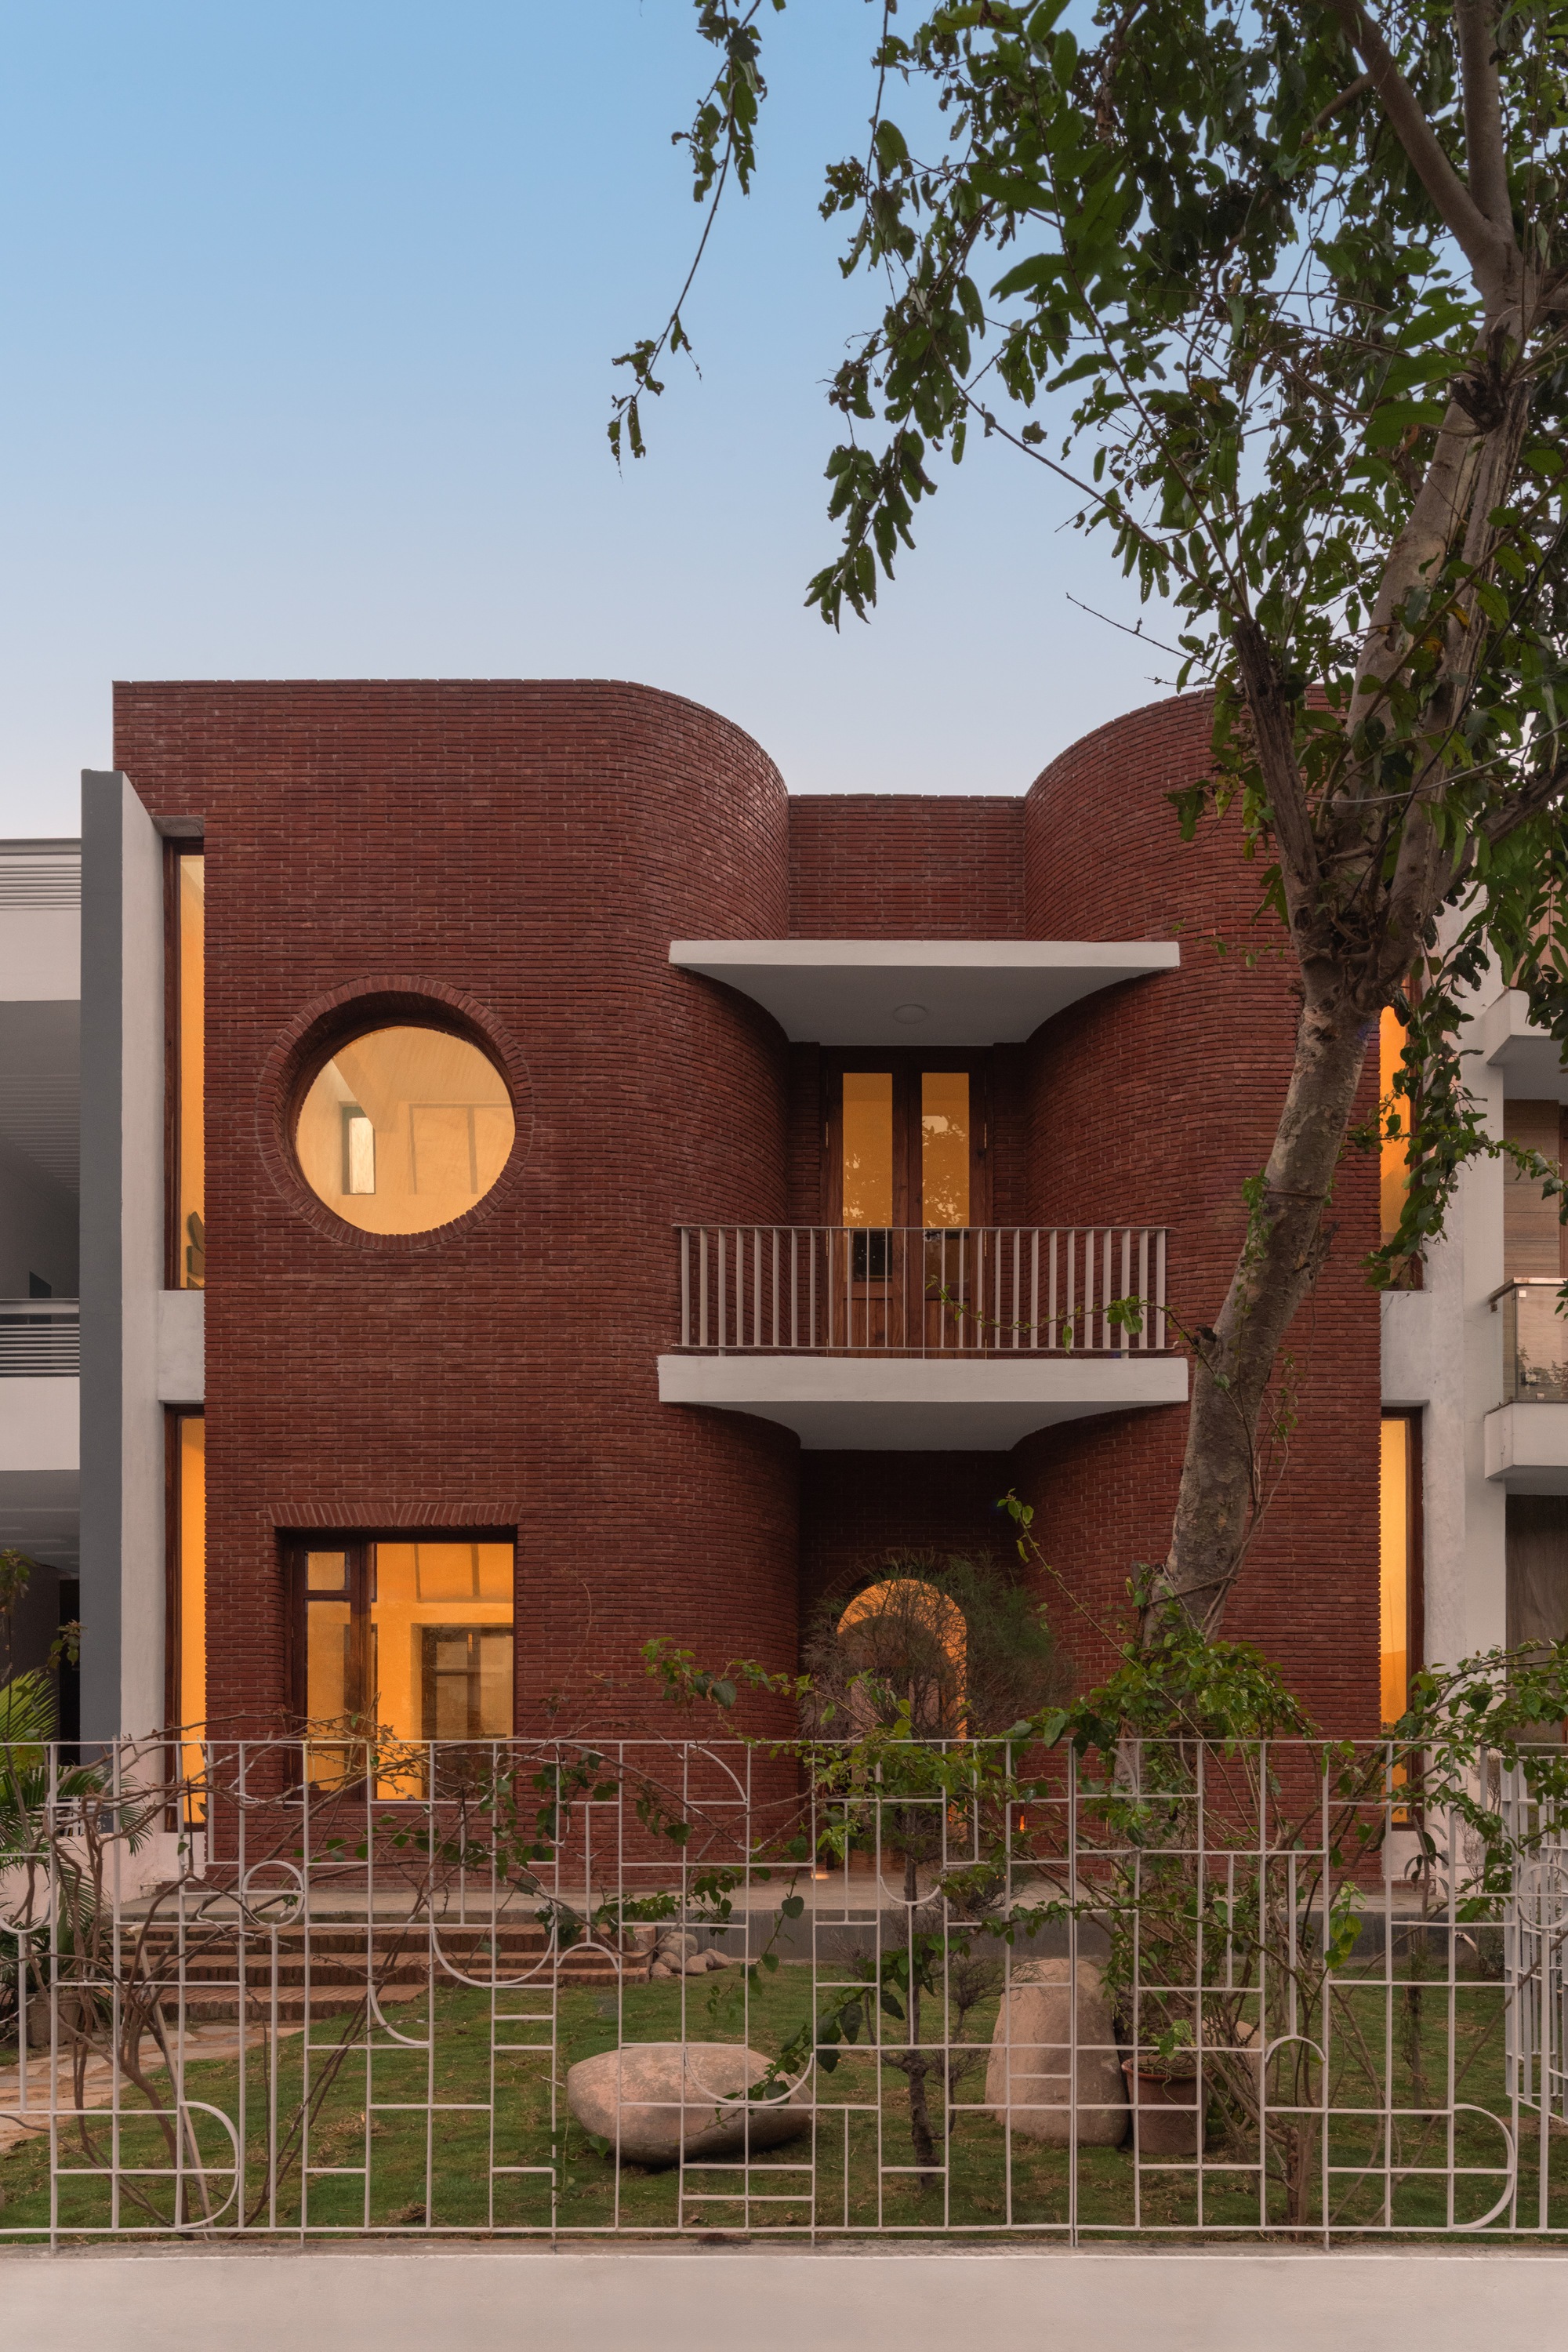
To achieve this harmonious synthesis, tubb turned to a material palette and spatial configuration that echoes vernacular architecture while maintaining a clean, contemporary aesthetic. The exterior and interior photography, captured by Suryan Saurabh, reveals a careful orchestration of exposed brick and warm timber accents. Brick, a material deeply rooted in regional construction traditions, serves as a primary visual and structural motif. Its earthy tones and tactile quality establish an immediate sense of groundedness, anchoring the residence to the earth and paying quiet homage to traditional masonry techniques found across the region.
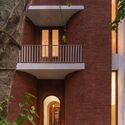
Inside, the home unfolds as a series of interconnected volumes that prioritize spatial fluidity. Traditional Indian homes often revolve around central courtyards or semi-public gathering spaces where family life naturally converges. Translating this concept into an urban footprint, the interior layout of Sukoon House avoids overly compartmentalized rooms in favor of fluid transitions between living, dining, and private quarters. This openness not only maximizes the penetration of natural light across the narrow, deep plot but also fosters the communal spirit that the homeowners cherished from their village upbringing.

The integration of wood elements further softens the industrial robustness of the exposed brickwork, introducing layers of texture and intimacy. Custom millwork, furniture choices, and architectural details are carefully curated to maintain a sense of understated elegance. There is an intentional restraint in the design—nothing feels extraneous or purely decorative. Instead, every architectural choice serves a purpose, whether it is framing a view of the adjacent park, optimizing cross-ventilation, or creating a cozy nook for quiet reflection.

Throughout the residence, the dialogue between the inside and the outside is continuously reinforced. The park-facing orientation of the site is leveraged to bring the greenery visually into the daily life of the inhabitants. Large openings and strategic window placements ensure that the changing seasons and the natural canopy of the park become an active part of the home’s interior atmosphere. This connection to nature is a direct nod to the rural lifestyle the couple grew up with, providing a psychological anchor and a sense of breathing room within the suburban fabric.
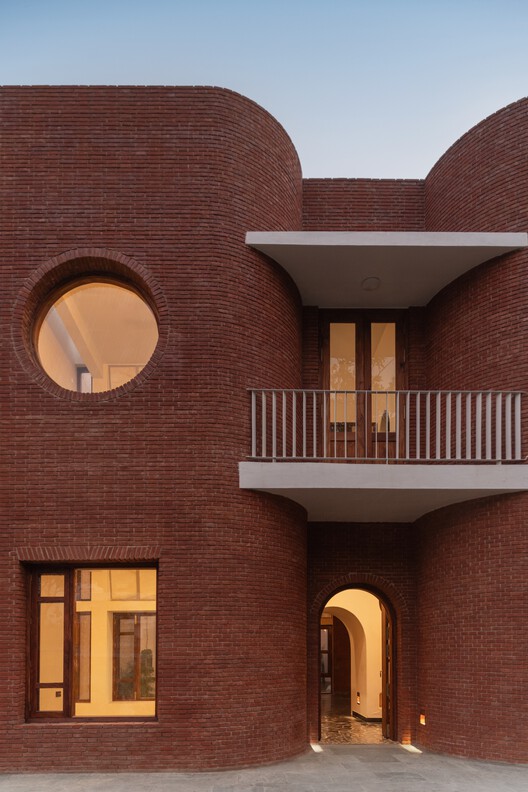
As architectural practices increasingly grapple with the challenge of contextual identity in rapidly urbanizing regions, projects like Sukoon House offer a compelling model. By refusing to treat tradition and modernity as mutually exclusive categories, tubb has crafted a dwelling that honors its occupants’ personal history while seamlessly integrating into the modern architectural landscape of Mohali. The completed home stands not merely as a residential structure, but as a deeply personal translation of heritage, memory, and architectural sensitivity.