Finding a home in New York City for under a million dollars often requires an exercise in creative compromise. Buyers find themselves weighing the pros and cons of park-adjacent studios, one-bedrooms tucked away in former carriage houses or historic shoe factories, and the occasional elusive two-bedroom layout. Real estate hunters must constantly navigate a shifting market where space, historic charm, and modern renovations command a premium across the five boroughs.
In this week’s survey of the sub-million-dollar landscape, the market offers a diverse cross-section of properties, ranging from a pristine rowhouse tucked deep in Queens to dueling two-bathroom apartments situated on the Upper West and Upper East Sides of Manhattan. But anchoring the latest round of listings is a remarkably bright co-op in Brooklyn that manages to check several boxes for prospective buyers priced out of larger multi-bedroom configurations.
10 Plaza Street East, Apt. 4B
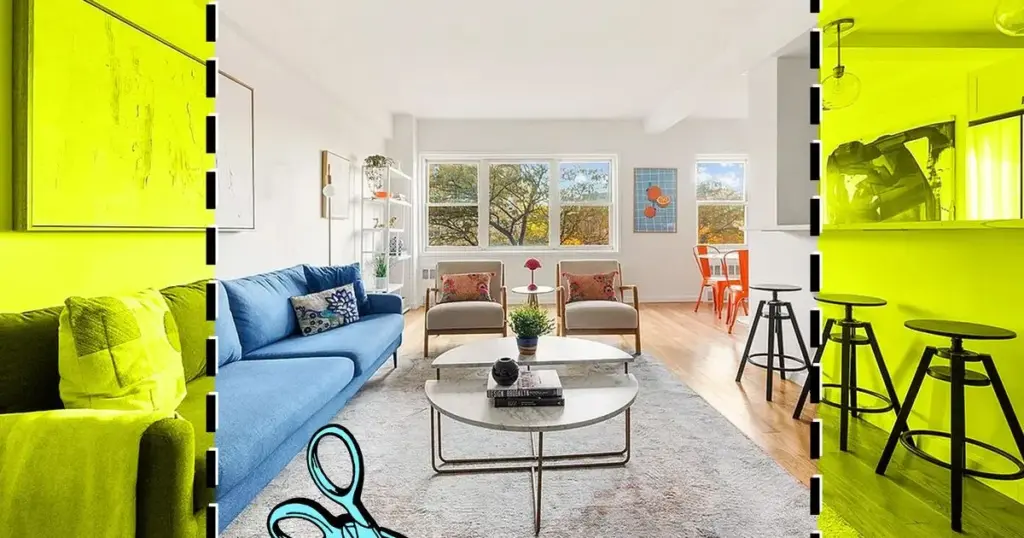
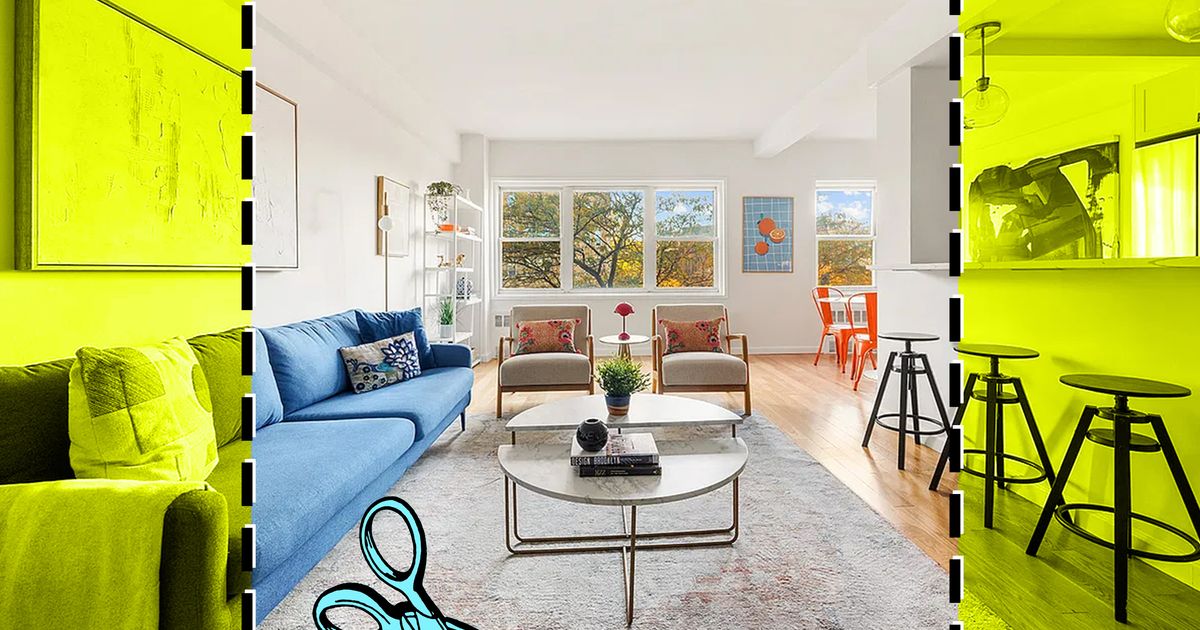
Offering another spacious one-bedroom layout directly on Grand Army Plaza, this Prospect Heights co-op presents an attractive option for buyers seeking both classic Brooklyn character and modern updates. The apartment’s renovated kitchen has been thoughtfully modernized, featuring an inviting breakfast bar accented by subtle, warm golden motifs that stand out against clean surfaces.
In the primary living and dining areas, large south-facing windows frame sweeping tree-line views while flooding the interior with natural light from morning until evening—an ideal setup for indoor plant enthusiasts. Those same southern exposures extend into the bedroom, which offers enough square footage to easily accommodate a king-size bed and an accompanying dresser without feeling cramped.
The bathroom carries a spa-inspired design aesthetic, finished with classic, standard-issue subway tilework that keeps the space feeling timeless and clean. Building amenities are robust, supported by a monthly maintenance fee of $1,501 that covers access to a bike room, in-building laundry facilities, additional storage options, a live-in superintendent, and a full-time doorman.
Location-wise, Prospect Park functions practically as an oversized front yard for residents. That outdoor access is poised to become even more appealing if proposed city redesigns for Grand Army Plaza move forward, potentially transforming the chaotic traffic circle into a more pedestrian-friendly civic space. For commuters, the convenience is immediate: residents can step right outside the front door and descend directly into the local 2/3 subway station.
75-36 61st Street
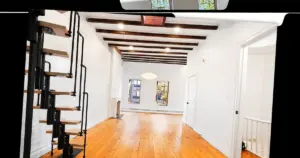
Moving away from the park-adjacent density of central Brooklyn, the market also features historic inventory in quieter residential enclaves. This two-family rowhouse in Glendale, constructed in 1905, has emerged on the market for the first time in 40 years, retaining a remarkable degree of its original architectural integrity.
An authentic wooden staircase connects the home’s various levels, which follow a traditional railroad-style layout bookended by bright bay windows at either end. The interior is defined by a heavy presence of historical woodwork, including original hardwood floors throughout, paneled built-ins, and distinct wainscoting that stands ready for a light aesthetic refresh.
The property presents a classic choose-your-own-adventure scenario for a prospective buyer. A new owner could choose to hire an architect to completely gut and rework the interior into a sprawling single-family suburban-style home within city limits, or they could preserve the existing multi-family layout and step directly into the role of a residential landlord. Annual property taxes for the home sit just under $7,700.
The house is located in a deeply residential section of Queens just past Ridgewood, meaning a minimum 15-minute walk is required to reach the nearest subway station or neighborhood hotspots like Hellbender and Pierogi Boys. However, future infrastructure plans may dramatically alter the neighborhood’s accessibility. An upcoming Interborough Express (IBX) transit station has been proposed just two blocks away on Myrtle Avenue, making the prospect of eastward real estate and commercial development in the area seem all but guaranteed.
239 Riverside Drive, Apt. 1AB
Crossing the East River into Manhattan, the sub-million-dollar market offers garden-level living on the Upper West Side. The sellers of this Riverside Drive co-op recently completed a gut-renovation, resulting in an interior characterized by handsome architectural moldings, rich herringbone wood flooring, and a grand decorative fireplace that anchors the main living space.
The kitchen maintains an efficient, glossy footprint equipped with sleek marble countertops and floating shelving, acting as a visual bridge to the adjacent bedroom, which is scaled to fit a king-size bed comfortably. While a one-bedroom apartment featuring two full bathrooms—one en suite with a traditional bathtub and another with a standalone shower stall—might seem like an over-engineered luxury, rushed morning routines for couples will benefit immensely from the configuration.

A similarly practical approach defines the walk-in closet space, which listing details indicate could easily be repurposed into a compact home office. Monthly maintenance fees of $2,035 cover access to a shared rear garden and patio space, as well as building amenities such as laundry facilities and storage units.
220 E. 87th St., Apt. 2EF
For buyers seeking Manhattan living further east, this Upper East Side combination apartment delivers the square footage of a larger unit without the administrative headaches typically associated with combining separate units.
Through clever architectural planning, one of the original apartments has been absorbed to create a sprawling primary bedroom wing. This newly freed-up footprint accommodates a quartet of closets—including a walk-in unit large enough to potentially house an in-unit washer-dryer—alongside an attached full bathroom. A second full bathroom is conveniently positioned just around the corner from the home’s entryway foyer.
The main living and dining zone feels expansive, aided by an open-concept kitchen outfitted in dark Shaker-style cabinetry and a generous amount of prep counter space. While the second bedroom is notably more compact and looks out onto an urban brick wall, it retains the practical benefit of its own dedicated closet.
Monthly maintenance fees are set at $2,532, which includes access to a bike room and in-building laundry facilities, though individual storage units incur additional costs. The location places residents just two blocks away from some of the neighborhood’s notable culinary destinations, including Mia’s Bakery and its popular chocolate-cream pie, as well as a large Whole Foods Market situated at the end of the block.