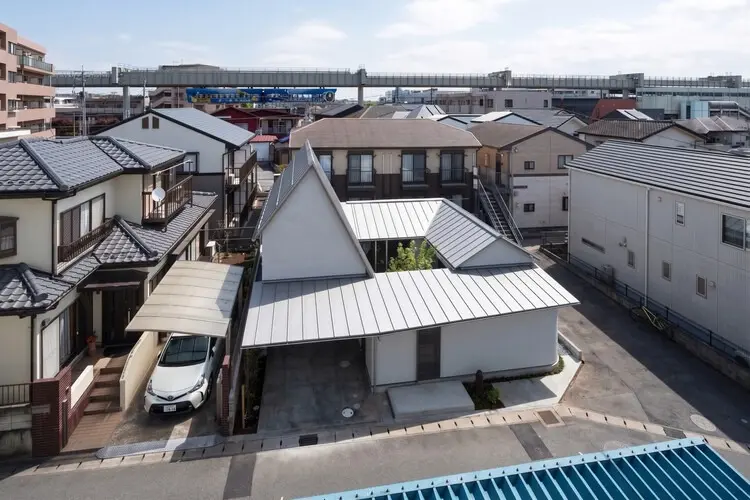
Architectural innovation continues to redefine modern residential living in Japan, where spatial constraints and a deep appreciation for nature frequently inspire creative urban dwellings. In a quiet residential neighborhood situated within Inage Ward in Chiba City, the architecture and design studio OOOarchitecture has completed its latest residential project, titled the "House with Ghost Roof and Garden." Captured through the lens of photographer Shota Hiyoshi, this striking wooden family home offers a fresh perspective on how domestic spaces can interact with the natural environment, placing an outdoor courtyard at the emotional and structural core of daily life.
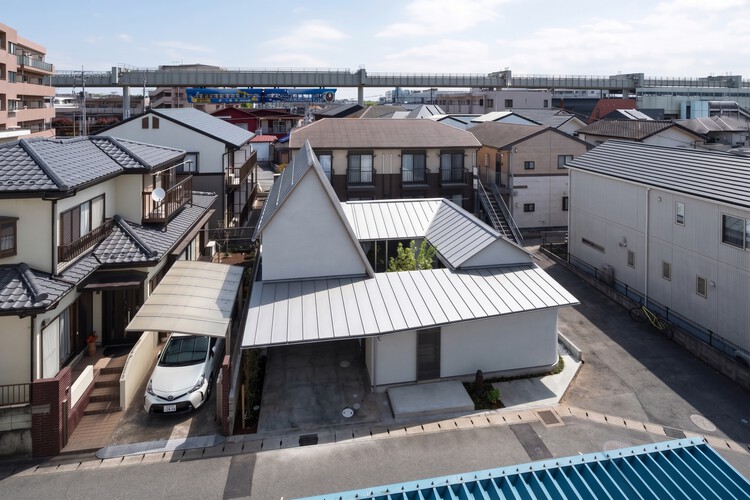
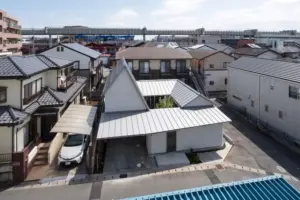
The project departs from conventional suburban housing models, which typically prioritize enclosed indoor footprints while treating surrounding land as residual yard space. Instead, OOOarchitecture conceptualized the residence around an L-shaped, single-story plan. This deliberate geometry wraps securely around a central garden, effectively bringing the outdoors directly into the daily routine of the household. Rather than serving merely as an ancillary decorative element or a traditional perimeter landscape, the garden functions as the primary organizational heart of the entire living environment.
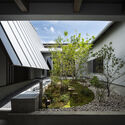
Throughout the day and across the shifting seasons, this central courtyard remains continuously exposed to the elements. Sunlight, wind, rain, and the organic life cycles of plants become active participants in the interior experience of the home. The transparent boundaries and spatial arrangement ensure that occupants are never entirely disconnected from the weather or the natural world, fostering a contemplative atmosphere within a densely built urban setting.
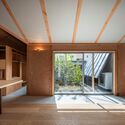
The choice of wood as the primary structural material reflects both regional building traditions and a desire to create a warm, tactile living environment. Detailed interior photography by Shota Hiyoshi highlights the intricate craftsmanship of exposed wooden beams and structural elements, which complement the verdant tones of the central garden visible through expansive glazing. The single-story layout not only enhances accessibility and flow across the domestic spaces but also maintains a low profile that harmonizes comfortably with the surrounding scale of the Inage Ward neighborhood.

OOOarchitecture’s design strategy reflects a growing architectural movement focused on blurring the boundaries between interior habitation and exterior landscape. By centering the floor plan around an open-air sanctuary, the "House with Ghost Roof and Garden" demonstrates how contemporary Japanese residential design can achieve openness, privacy, and environmental engagement simultaneously. As urban neighborhoods continue to evolve, projects of this nature highlight the enduring appeal of integrating nature deeply into the architecture of the modern family home.