Some gifts are best kept an absolute surprise until the exact moment they are handed over to their recipient. That was precisely the case with a compact 322-square-foot apartment located within the Vidny Gorod residential complex, situated roughly four miles outside of Moscow. The property was received by a proud homeowner named Lara, gifted to her entirely as a surprise by her daughter, Marta, and her son-in-law.
The young couple personally oversaw every meticulous detail of the extensive renovation, managing to keep the entire project a tightly guarded secret until the very end. According to interior designer Polina Chumakova, founder of Lagolga Buro—the design firm that oversaw the spatial transformation—Lara knew nothing about the venture whatsoever. She never once laid eyes on the space while it was under construction, experiencing her new home for the very first time only after it was completely finished and she stepped across the threshold as the official resident.

Lara’s deeply rooted passion for cooking and baking served as a primary guiding principle for several key design choices throughout the planning process. Her daughter envisioned transforming the modest 322-square-foot footprint into a fully functional, welcoming home capable of comfortably hosting the entire extended family. It was essential to create a dedicated space not only for culinary pursuits, but also for gathering together, ensuring that weekends could be routinely filled with the warm, inviting aroma of homemade desserts.
Lara is a mother to two children, Marta and her brother, and a grandmother to two grandchildren, aged 13 and 9. Because the family frequently gathers to celebrate weekends and major holidays together, optimizing the small apartment for communal living and entertaining was a top priority for the design team.
A Space That Is Both Classic and Contemporary
The apartment’s design successfully bridges contemporary sensibilities with classic character, reflecting both the unique architecture of the Vidny Gorod development and its broader urban context. Chumakova notes that the overall aesthetic was defined through careful consideration, balancing smart spatial solutions suited to a compact floor plan with a strictly managed project budget.

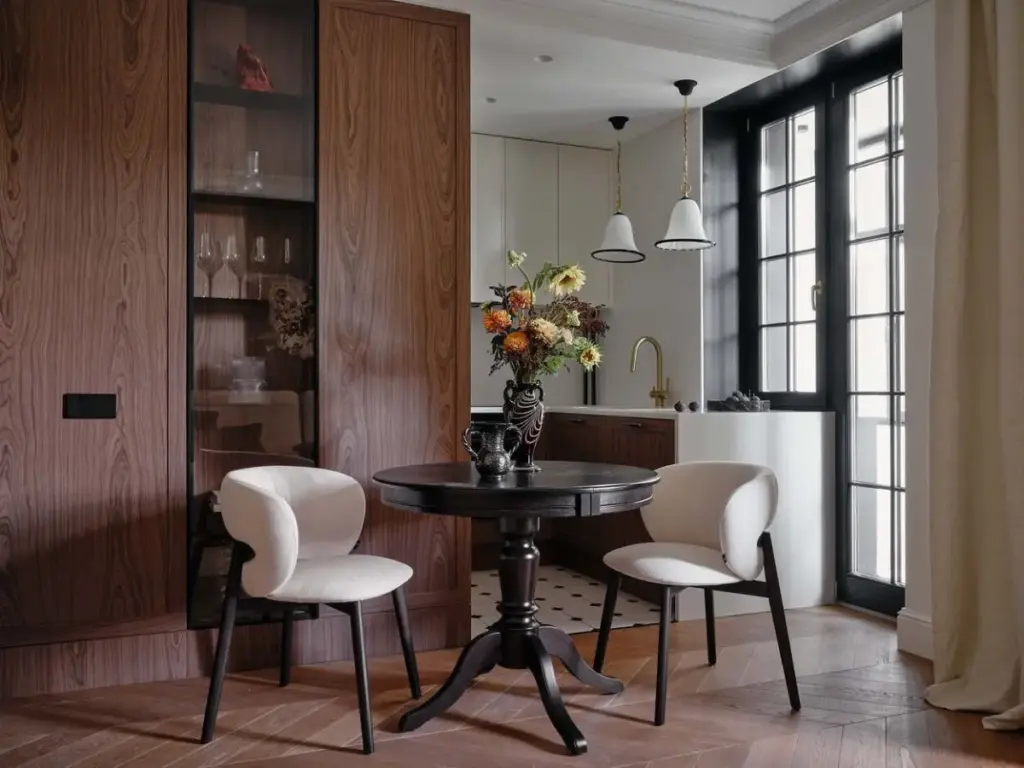
The team chose to invest heavily in high-grade finishes while deliberately curating a selection of fine furniture, statement lighting, and artisanal accessories. The overarching vision was to seamlessly combine a modern, understated design language with warm natural walnut accents and a handful of carefully chosen vintage details. The resulting interior possesses a distinctively classic character, yet remains refreshingly free of explicit references to any specific historical era.
Carrying out the transformation, however, was not without its share of notable spatial challenges. The original floor plan featured architectural hurdles that demanded a thoughtful and meticulous reorganization of the interior layout. Specifically, the builder had left behind a rather bulky, immovable load-bearing pillar right in the middle of the space, alongside two separate, undersized bathrooms.
Because moving the structural column was entirely out of the question, the design team decided to integrate it directly into the new layout by skillfully concealing it inside a large, custom storage closet located right in the entryway. This ingenious maneuver allowed them to establish a far more functional spatial flow while effectively minimizing the visual impact of the awkward structure. Additionally, the designers combined the two cramped bathrooms into a single, cohesive washroom, which instantly improved daily comfort and generated much-needed extra storage capacity.

Another significant obstacle during the renovation was a distinct lack of abundant natural light. The apartment naturally receives very little direct sunlight throughout the day, requiring Chumakova and her team to exercise extreme caution when selecting paint colors and surface finishes. For instance, a light, milk-colored porcelain tile that had been initially chosen for the flooring appeared significantly more beige in person once installed in the dim space. Recognizing the unexpected color shift, the designers promptly replaced the flooring and adjusted all complementary paint tones to ensure the interior remained as bright, warm, and uplifting as possible.
The comprehensive lighting design was similarly tailored to address the varied needs of everyday life, entirely avoiding a reliance on harsh, single-source overhead illumination. Instead, the team mapped out roughly five distinct lighting scenarios throughout the residence, incorporating integrated ceiling fixtures, elegant pendant lamps, accent lighting for display cases, and strategically placed spotlights.
Every Inch Counts and the Kitchen Takes Center Stage
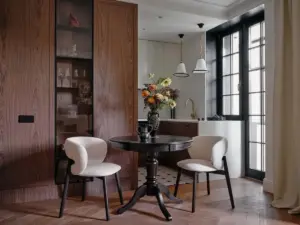
To make the absolute most of the limited square footage, the interior layout relies heavily on versatile furniture and multi-functional design solutions designed to prevent clutter from overwhelming the rooms. For example, rather than installing a traditional, fixed light fixture directly above the dining table, the designers opted for an alternative setup that preserves an open, airy feeling and allows the table to remain flexible in its positioning. Similarly, a sofa bed was chosen over a conventional, permanent bed in the living area. This crucial swap preserves precious open floor space during daylight hours, transforming the room into a flexible zone ideal for relaxing and spending quality time with visiting family members.

Despite the apartment’s compact scale, the layout firmly prioritizes the kitchen, deliberately establishing it as the true emotional and functional heart of the home. Chumakova emphasizes that dedicating a significant portion of the floor plan to the kitchen was a conscious choice tailored directly to the homeowner’s lifestyle and passions. The primary work area is thoughtfully positioned right beside a courtyard-facing window, offering a pleasant environment where Lara can spend hours cooking while enjoying a view of the outdoors.
Versatile Custom Furnishings and Layered Palettes
All storage systems within the apartment were custom-designed from the ground up to blend seamlessly into the architecture, ensuring that the cabinetry remains virtually invisible to the eye. Two massive storage units anchor the layout—one stationed in the entryway and the other integrated into the living space.
Color plays a vital role in subtly distinguishing functional zones without visually fragmenting the open interior. A unified paint shade was applied to both the ceiling and the doors of the built-in entryway closet, creating a smooth transition into the living room. The broader material palette emphasizes natural textures, pairing olive green walls in the entryway with milky white surfaces in the sofa bed zone. Splashes of intense orange appear selectively in specific accents, such as a vibrant pouf and a floor lamp, all of which harmonize effortlessly with the rich natural walnut elements found throughout the home.

The entryway floors feature white tiles dotted with delicate black square accents, matching the contemporary classic aesthetic. Vertical moldings applied in both the entryway and along the wall behind the sofa add rhythmic depth to the surfaces, offering a modern twist on traditional architectural detailing. Because of the limited space, every piece of furniture was scaled carefully to prevent overcrowding while respecting the overarching aesthetic.
Ultimately, the completed surprise renovation completely won over Marta, who oversaw every phase of the project alongside her husband. Reflecting on the process, Chumakova notes that the unconventional arrangement turned out to be a uniquely successful experiment. Working without the future resident present in the day-to-day decisions granted the design team a rare level of creative freedom, allowing for bolder design solutions that culminated in a home meticulously tailored to Lara’s exact lifestyle.