In the realm of contemporary residential architecture, few design challenges are as compelling—or as demanding—as working with complex topography and irregular terrain. Addressing these very constraints, architecture practice Ápiron has completed Casa Akartz, a striking new residential project that embraces the natural idiosyncrasies of its site rather than fighting against them. Curated by Valentina Díaz and captured through the lens of architectural photographer Rafael Palacios Macías, the project demonstrates how thoughtful massing and site-specific planning can yield a harmonious dialogue between built form and the natural landscape.
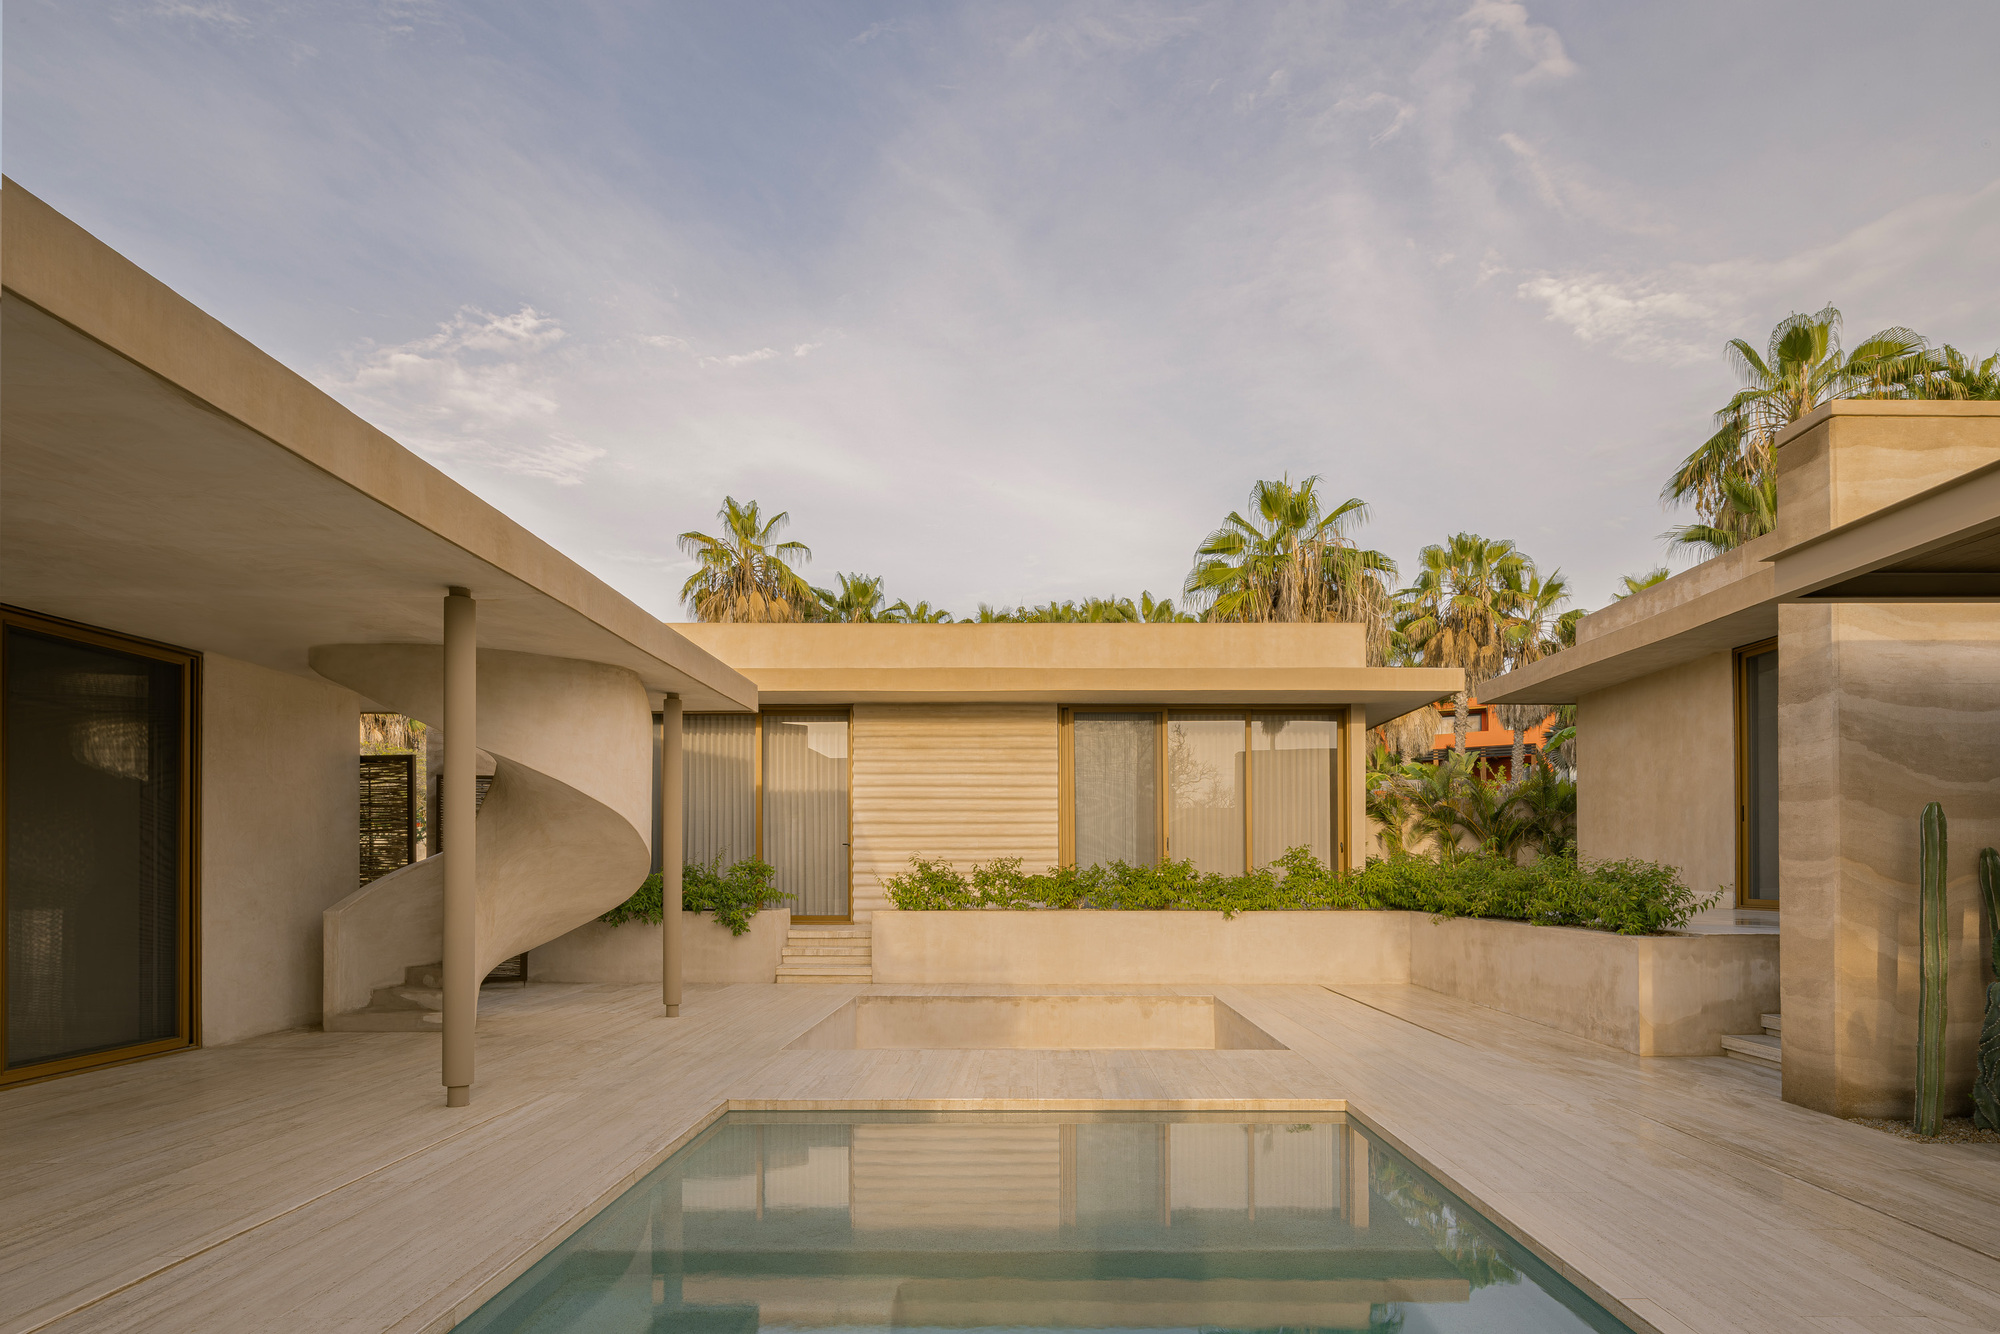
Formally published on November 3, 2026, the project has quickly garnered attention within architectural circles for its nuanced handling of site geometry, orientation, and spatial composition. At the heart of Casa Akartz’s design philosophy is a departure from the monolithic, single-block house. Instead, the architects chose to develop the residence through a careful composition of independent volumes.
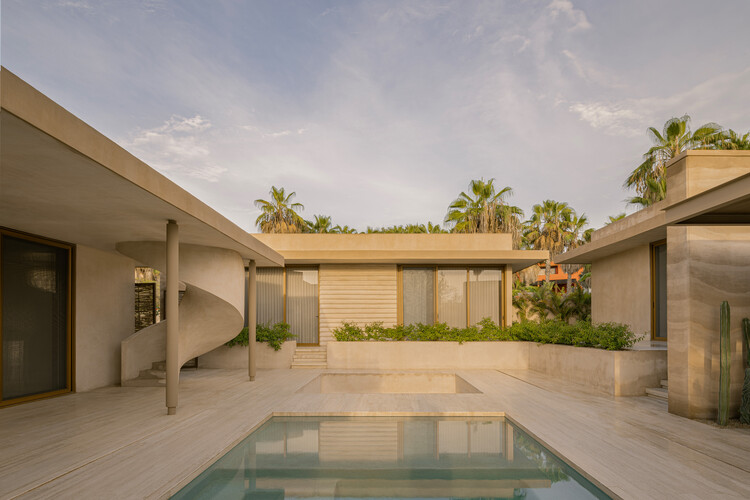
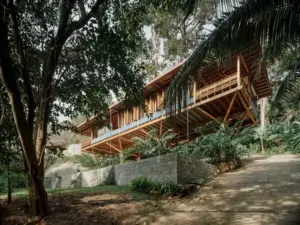
According to the design team, the layout of these distinct building blocks is not arbitrary; rather, their precise placement directly responds to three primary environmental and physical conditions: optimal solar orientation, the irregular geometry of the plot, and the distinct topographic variations of the land. By breaking the home down into smaller, discrete masses, Ápiron was able to negotiate the natural slopes of the site more fluidly, minimizing heavy earthworks while maximizing the functional potential of the terrain.
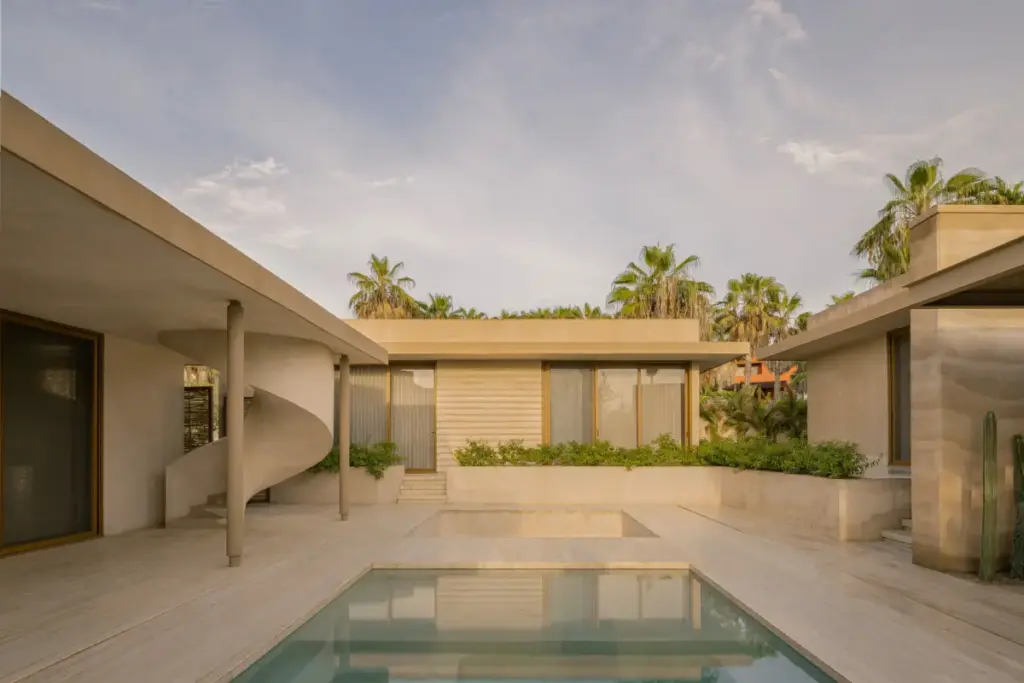
This fragmented yet cohesive organizational strategy allows Casa Akartz to weave itself into the landscape. Each independent volume serves a specific spatial or functional purpose within the broader domestic program, while the interstitial spaces between them create natural opportunities for light penetration, ventilation, and framed views of the surrounding environment. The interplay of these volumes generates dynamic shifts in perspective as one moves through the property, offering a spatial experience that feels both intimately connected to the earth and expansively open to the sky.
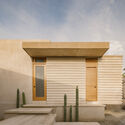
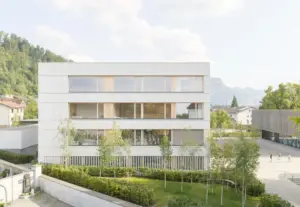
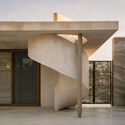
The material palette and exterior detailing further ground the project in its context. Exterior photography by Rafael Palacios Macías highlights the crisp, clean lines of the volumes and the tactile qualities of the materials chosen by the architects. The interaction between shadow and light across the distinct facades underscores how critical solar orientation was to the design process. Throughout the day, the shifting sunlight animates the surfaces of the volumes, casting deep shadows that accentuate the stepped configuration of the house and its integration with the sloping topography.
While Casa Akartz stands as a distinct addition to Ápiron’s portfolio, it also speaks to a broader architectural dialogue regarding sustainable, context-driven design in irregular landscapes. By respecting the natural contours of the site and prioritizing solar access for each individual volume, the architects have crafted a home that performs efficiently while maintaining a deep visual and spatial connection to its surroundings. As architectural discourse continues to value context-aware interventions over forced topographies, projects like Casa Akartz offer a clear precedent for how residential design can successfully balance modern aesthetic rigor with the realities of natural terrain.