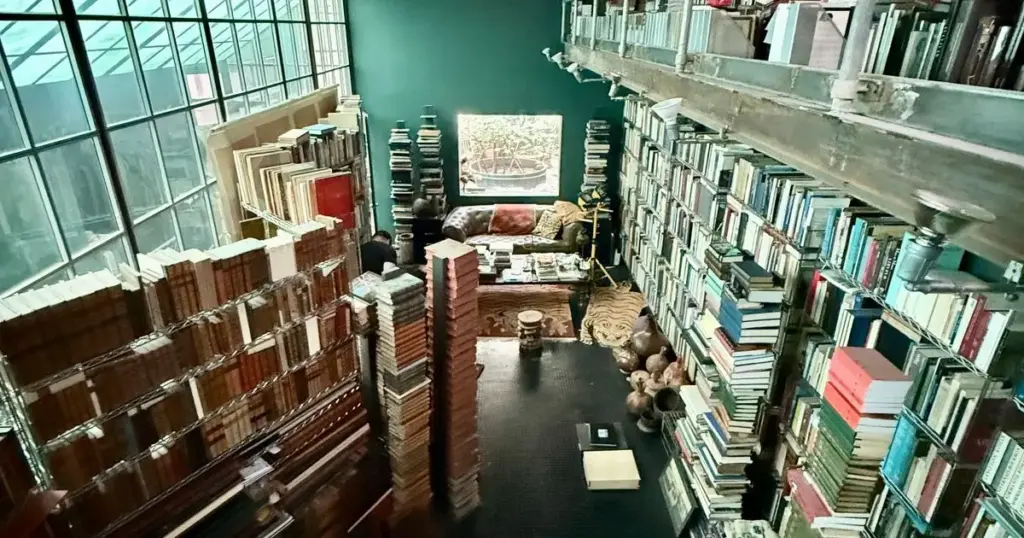
In the autumn of 2001, architectural critic, historian, and scholar Robin Middleton acquired a former tile factory situated on East 13th Street in Manhattan. True to an unconventional life that spurned conventional societal norms, Middleton immediately set about remodeling the industrial space to match his idiosyncratic worldview. The resulting home dispensed with traditional domestic layouts: there were no standard bedrooms, only sparse sleeping alcoves set directly into the walls. The kitchen, stripped of upper and lower cabinets, contained only the bare minimum equipment necessary for basic food preparation. Meals were taken sitting on floor pillows, frequently without utensils—a domestic habit Middleton had originally acquired during years spent living in Morocco.
This urban sanctuary was merely the second New York building Middleton had owned and occupied in such a radical fashion. His first residential venture involved a former fish-packing plant located in Tribeca. In both locations, his vast and scholarly library—comprising an extensive collection of rare 18th- and 19th-century architecture books—was housed in a striking glass box. Set off from the main living and sleeping areas on an upper floor, this scholarly nucleus overlooked lower floors designed primarily as open-plan art studios.
This domestic arrangement was fundamentally communal, shared closely with two longtime companions: the artists Ruth Lakofski and Billy Walton. Within the East Village house, Lakofski maintained a ground-floor studio painted a deep jet black from floor to ceiling. The stark, enveloping shade drew its inspiration directly from Virgil’s Cave of the Sibyl, an ancient subterranean passageway historically mythologized as an entrance to Hades.
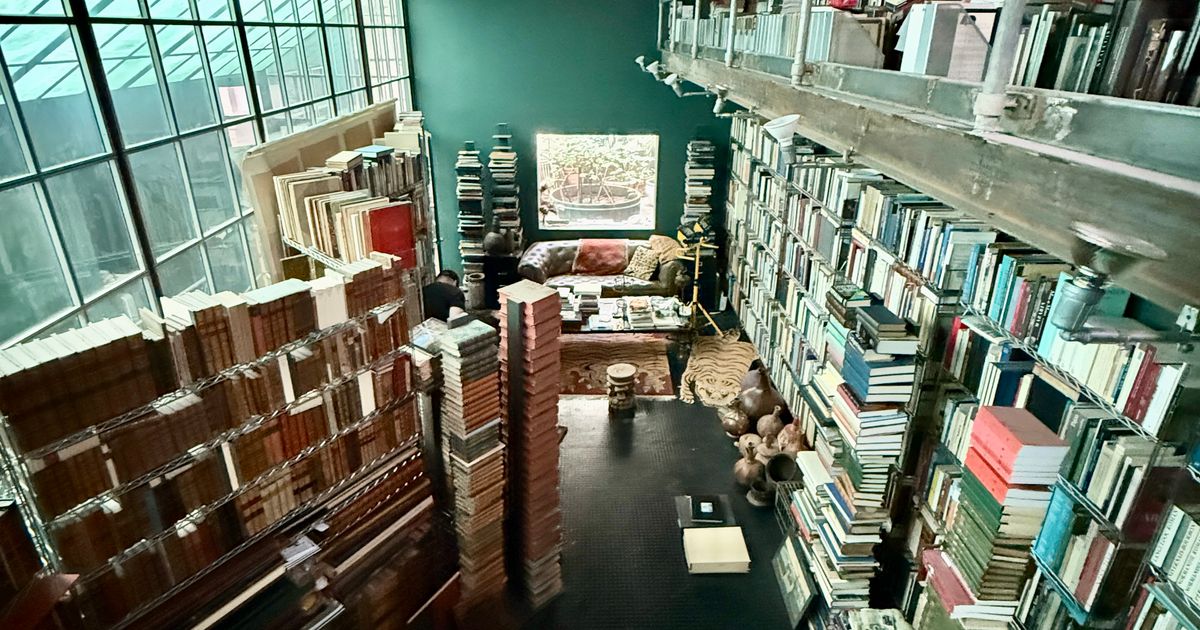
Upstairs at the rear of the building, however, a stark reprieve from the subterranean darkness awaited: a sunlit solarium paneled entirely in reclaimed wood. Middleton jokingly referred to this verdant space as "The Palm Court." There, he frequently entertained fellow academics and scholars—such as architectural historian Peter Carl, who famously interviewed Middleton among the tropical fronds in 2012—before eventually retreating to the space where he felt most at peace. That ultimate sanctuary was his two-story, glass-walled library, painted a vibrant teal and directly inspired by the iconic Maison de Verre in Paris, a modernist masterpiece Middleton had visited as an expatriate during the 1950s.
Middleton’s trajectory toward this eccentric architectural life began long before his arrival in New York. Born in South Africa in 1931, he met Lakofski while studying at a university in Johannesburg. While Middleton pursued his academic interests, Lakofski studied geology, and her sister, Denise, studied architecture. Middleton and Lakofski forged a lasting friendship over a collaborative school project that required them to zip around the city on a motorcycle, collecting photographs from local architects. Their leisure time was similarly adventurous, often spent searching for ancient fossils in remote valleys.
Denise Lakofski eventually married and became Denise Scott Brown, one-half of a globally famous and influential architecture partnership. Ruth Lakofski, meanwhile, followed Middleton into a deeply unconventional life, embarking on a grueling journey that lasted more than a year, traveling extensively through Tehran, Beirut, Damascus, Baghdad, Ankara, and Istanbul. Through these travels, they learned to live differently, casting off the expectations of bourgeois society.
As Middleton’s professional career advanced, it pulled the couple across the Atlantic to London, where he initially worked as an architect before transitioning into an editorial role at Architectural Design. In 1967, while sitting on a park bench in St. James’s Park, Middleton met Billy Walton. Middleton brought Walton home, and over time, a profound domestic partnership evolved. Middleton would later describe Walton as an artist he was living with while still maintaining his primary relationship with Ruth, forming an intentional triad of three people sharing a life together.
Middleton adapted a five-floor London terrace house to accommodate this new arrangement, dividing the interior vertically so that each individual retained a distinct floor to create art. Nicholas Boyarsky, an architect who knew the trio well, noted that they consistently embraced the concept of different people inhabiting distinct spatial zones within a shared home. They were not merely roommates in a conventional sense; the living arrangement was defined by a shared, romantic bond.
Walton was widely remembered by acquaintances as exceptionally brilliant—a close observer and a visual thinker. Boyarsky recalled Walton designing distinctive garments for cross-dressing men. Middleton noted the cyclical nature of Walton’s creativity, describing phases where he would draw constantly, followed by periods spent designing clothes, reading poetry, or staging performances—marked by an absolute, wild creativity that lacked constancy.
Walton also struggled with a severe heroin addiction. Reflecting on these dynamics years later, Denise Scott Brown observed that Middleton historically seemed drawn to individuals for their vulnerabilities rather than their strengths.
Despite these personal complexities, Middleton harbored a profound disdain for mainstream society. In his 2012 interview, he articulated his worldview plainly, stating that he hated the conventional world, could not bear it, felt entirely uncomfortable within it, and shared none of its standard aspirations.
Yet, by day, Middleton was carving out a distinguished academic career, rising to prominence as a celebrated scholar at Cambridge University. When Columbia University recruited him to New York in 1987, Middleton agreed to make the move on the condition that Walton be included and that he successfully kick his drug addiction.
The trio relocated to Manhattan and initially moved into university-provided faculty housing. Within those standard academic apartments, however, Lakofski quickly withered, deeply depressed by the confinement of conventional domestic spaces. She quietly began house hunting on her own, eventually returning home with news of an enormous, dilapidated fish-packing plant located at 88 Laight Street, just off the Hudson River in what is now prime Tribeca.
At the time, the neighborhood was far from the polished luxury it represents today. Middleton and Lakofski managed to purchase the industrial building for $250,000 and immediately set about remodeling it. True to form, they positioned Middleton’s library upstairs, while allocating the lower floors as studios for Walton and Lakofski.
Before long, floor pillows imported from Tibet hatched an aggressive species of moth that began consuming their belongings. Middleton reflected that the infestation fundamentally changed their lives, prompting him to switch permanently to snakeskin jackets, which were inedible to the pests and quickly became his signature sartorial calling card.
As Tribeca gentrified at a rapid pace, the neighborhood grew increasingly hostile to eccentric artist-professors clad in moth-eaten slacks. Seeking a fresh start further away from the surging bourgeois activity, Middleton and Lakofski scoured the city for a new canvas. In 2000, they found a suitable property in the Lower East Side, signed a purchase contract, and returned home only to discover that Billy Walton had died by suicide. Devastated, they immediately annulled the real estate deal.
More than a year later, in November 2001, they purchased 406–408 East 13th Street. The property featured a commercial store at the ground level and an unusual, irregular angle at the rear of the lot, dictated by the centuries-old boundaries of Peter Stuyvesant’s historic colonial farm. During the subsequent renovation, Middleton designed a pitched roof that mirrored that exact historical angle, drawing inspiration from the asymmetrical design of a 1974 residential project by Japanese architect Kazuo Shinohara.
The resulting layout delighted some visitors and builders, featuring customized sleeping alcoves for Middleton and Lakofski alongside a balustrade whose design drew from the chain-link fencing of a nearby playground, with subtle echoes of Frank Gehry’s architectural sensibilities. Other visitors, however, found the setup entirely baffling. Architectural critic Kenneth Frampton reportedly concluded a tour of the residence by asking the pointed question, "But where do you live?"
Ruth Lakofski lived out the remainder of her life in the East Village home, passing away in 2009. Middleton continued to inhabit the unconventional space for decades until his death this past August at the age of 94. In his final arrangements, Middleton directed the proceeds from the sale of the home to a nonprofit organization, the identity of which remains confidential as they have not yet been formally notified.
Meanwhile, his estate executor has been sorting through his vast book collection, which is slated for donation to the Palladio Museum in Italy. The library had been meticulously organized according to a completely unique system of Middleton’s own invention. As Middleton once explained to Peter Carl, he could comfortably live in what appeared to be a total mess, provided it was a mess where he knew precisely where everything was located.
Today, real estate broker Frederick Peters is marketing the distinctive East Village property with an asking price of $4 million. Peters describes the building as beguiling yet deeply strange, packed with unexpected nooks and crannies, noting that attempting to draw up a conventional, coherent floor plan for the property would be virtually impossible.