In many rural areas across northern Vietnam, a profound spatial and social transformation is quietly reshaping the landscape. Large, ancestral plots of land that were once occupied by extended families and interconnected lineages are gradually being subdivided among younger generations. These younger descendants are using these partitioned plots to build separate, independent homes tailored to their modern lives. As the lifestyles of these emerging generations evolve side-by-side with rapid urbanization, traditional patterns of settlement are fundamentally changing. Plots are steadily becoming smaller, multi-storey houses are replacing low-rise traditional garden homes, and close-knit, communal family life is transitioning into an increasingly independent existence.
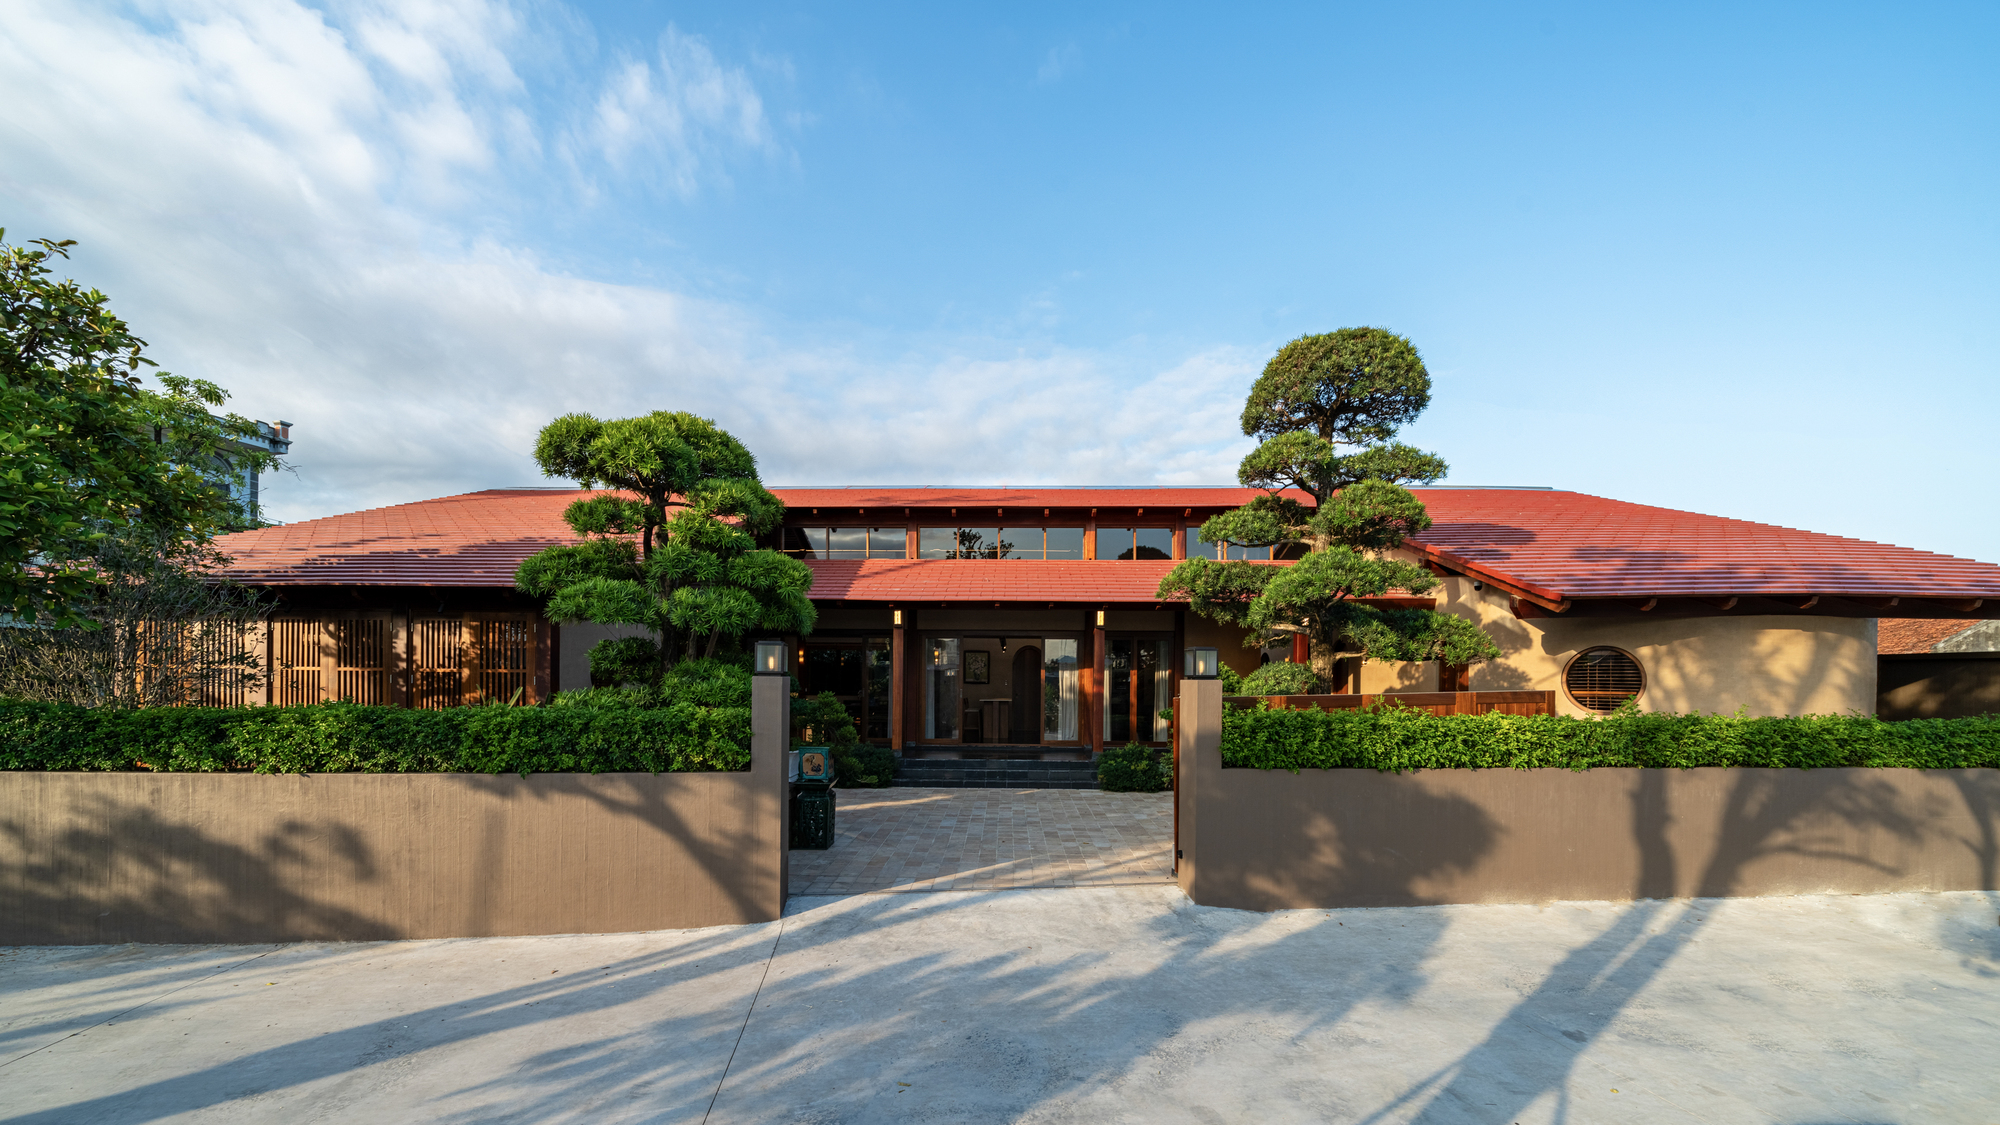
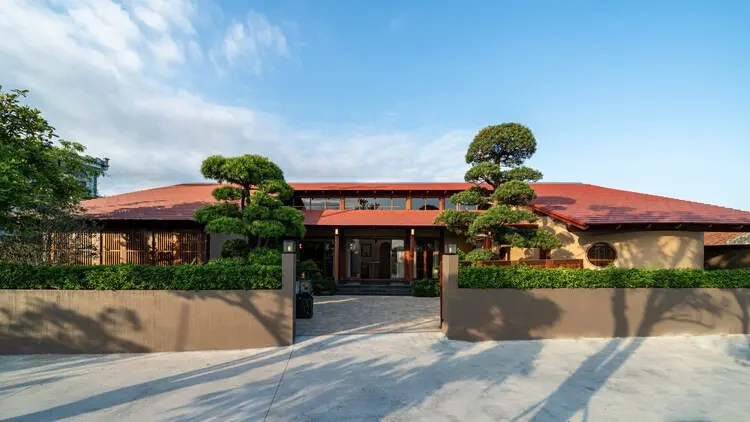
It is within this context of shifting rural demographics and architectural transition that architecture studio NAQI & Partners has developed a compelling response. Captured through the lens of photographer Nguyễn Nhật Anh Chương, their latest residential project, simply titled "U House," addresses the tension between preserving a connection to ancestral roots and accommodating the requirements of contemporary living. Rather than blindly following the vertical, high-density concrete box typology that has become ubiquitous in transitioning rural-urban zones, the design team sought a more nuanced architectural language. The project stands as a physical manifestation of how modern Vietnamese families navigate the delicate balance between privacy and communal memory on shrinking parcels of land.
The broader cultural shift happening in northern Vietnam cannot be overstated. Historically, the traditional rural home was rarely just a shelter for a nuclear family; it was an expansive, porous space intimately connected to the surrounding courtyard, garden, and broader community. Extended families gathered under expansive roofs, working, cooking, and socializing in semi-open environments that fostered deep social cohesion. However, as younger generations embrace modern employment, privacy, and individualized lifestyles, the desire for autonomy has led to the fragmentation of these ancestral compounds. Land parcels that once comfortably housed a single sprawling homestead are now sliced into narrow, individual lots.
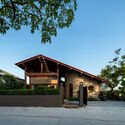
This subdivision often results in challenging spatial constraints. Houses must rise vertically to accommodate growing families on smaller footprints, risking the loss of light, ventilation, and the horizontal connection to nature that defined traditional rural dwellings. NAQI & Partners confront these contemporary spatial dilemmas head-on with U House. By carefully analyzing the site parameters and the psychological needs of the inhabitants, the architects have crafted a spatial layout that reinterprets the traditional courtyard or compound typology on a compact, modern footprint. The design thoughtfully integrates elements of wood framing, exposed beam structures, and strategically placed apertures to negotiate the boundary between indoor sanctuary and outdoor exposure.
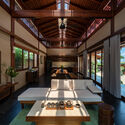
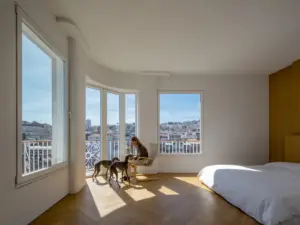
Inside U House, the architectural details reflect a careful synthesis of craftsmanship and modernity. The interior spaces utilize warm wood tones and exposed structural beams that pay subtle homage to traditional Vietnamese building techniques, while simultaneously offering the clean lines and functional efficiency demanded by contemporary homeowners. Lighting plays a pivotal role in shaping the atmosphere of the residence, filtering through carefully orchestrated openings to create dynamic patterns across the living areas throughout the day. These interior spaces are designed to encourage gathering while maintaining distinct zones for individual privacy, reflecting the evolving social dynamics of the family unit that inhabits it.
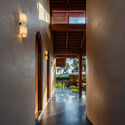
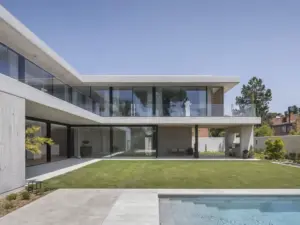
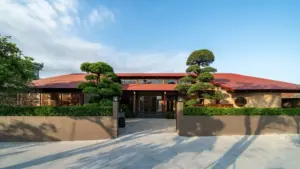
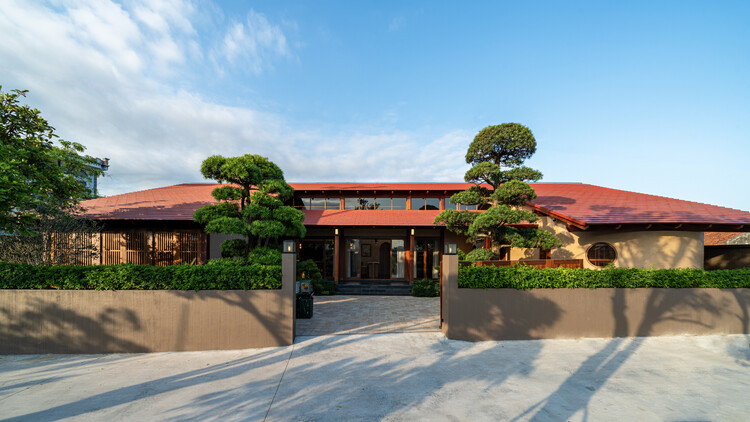
The exterior photography by Nguyễn Nhật Anh Chương highlights the project’s material palette and its relationship to the surrounding built environment. The interplay of timber elements, solid structural framing, and open thresholds demonstrates a thoughtful approach to materiality that resonates with the rural context while signaling a clear architectural progression. Instead of imposing an alien urban aesthetic onto the village fabric, U House engages in a quiet dialogue with its surroundings, offering a template for how contemporary rural architecture in Vietnam can evolve without entirely erasing its cultural memory.
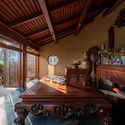
As publication of the project draws attention from the wider architectural community, U House serves as an important case study for designers grappling with similar demographic and spatial shifts across Southeast Asia. The project encapsulates a critical moment in regional architecture—a time when architects must actively mediate between the pressures of modernization, the shrinking availability of land, and the enduring human desire for a meaningful connection to place, family, and heritage. Through careful spatial organization and a respectful material sensibility, NAQI & Partners have delivered a residential work that speaks directly to the changing face of the Vietnamese countryside.