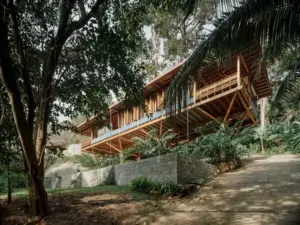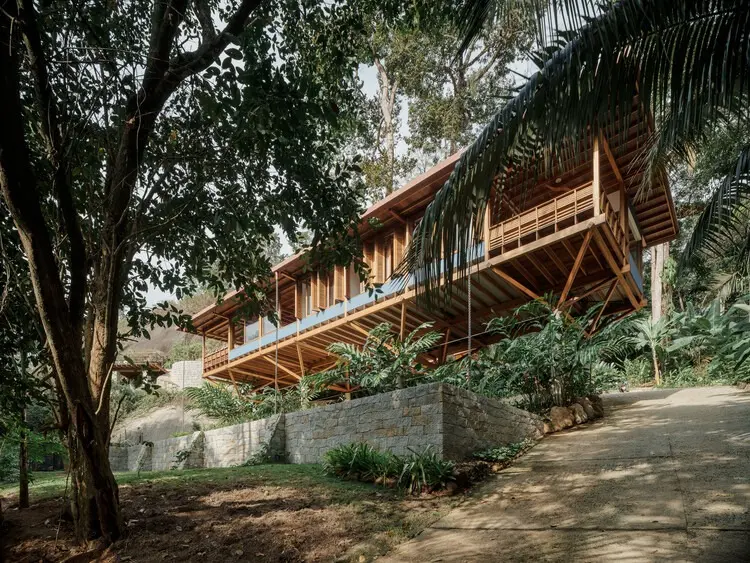
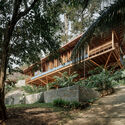
Nestled 100 meters above sea level within the lush terrain of the Caboclo neighborhood in Paraty, Brazil, a remarkable new residential project has emerged from the landscape. Designed by the renowned studio Arquipélago Arquitetos, this striking country house—known locally as Casa Quinta—is intimately connected to its natural surroundings, occupying a steep incline of Atlantic forest that seamlessly blends into the sprawling mountain ranges of the Serra da Bocaina.

Curated by Susanna Moreira and captured through the lens of architectural photographer Pedro Kok, the project showcases a delicate balance between human intervention and raw wilderness. Rather than subduing the challenging topography, the architectural approach embraces the natural contours of the site, establishing a dialogue between the built environment and the dense, vibrant ecosystem that defines Brazil’s southeastern coast.

Architecture in Harmony with the Serra da Bocaina
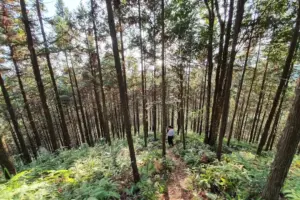
The site itself sets the tone for the entire architectural concept. Positioned high above sea level in Paraty—a region globally celebrated for its unique juxtaposition of colonial history, tropical rainforest, and rugged coastal mountains—the house acts as an observatory for the landscape. The Serra da Bocaina provides a dramatic backdrop, characterized by thick vegetation, undulating hills, and a humid, biodiverse microclimate that envelops the structure.
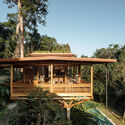
Arquipélago Arquitetos conceived the residence as an extension of the forest rather than a foreign object imposed upon it. The design strategy prioritizes minimal disruption to the existing terrain, allowing the natural incline to dictate the flow and spatial organization of the home. By working closely with the topographical realities of the Caboclo neighborhood, the architects ensured that the building engages directly with the canopy, placing inhabitants at eye level with the surrounding treetops and native flora.
Materiality and Spatial Experience
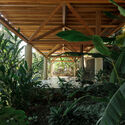
The material palette of the country house plays a pivotal role in anchoring the structure to its environment. Wood features prominently throughout the design, echoing the organic textures of the surrounding Atlantic forest. From structural beams to interior elements, the careful selection of materials creates a warm, tactile environment that contrasts softly with the cool, misty atmosphere typical of the elevated site.
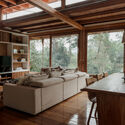
Expansive openings and carefully oriented living spaces dissolve the traditional boundaries between indoors and outdoors. Large glass panels and open-air transitions invite the sights, sounds, and ambient temperatures of the forest directly into the daily life of the home. Whether looking out from the generous living room or navigating the exterior pathways, inhabitants are constantly reminded of their immersion in the landscape. The interplay of natural light filtering through the dense foliage produces shifting patterns of shadow and illumination across the wooden interiors throughout the day.
A Continuation of Arquipélago Arquitetos’ Portfolio
Published in late 2026, the project adds to the growing body of work by Arquipélago Arquitetos, a studio recognized for its sensitive approach to contemporary Brazilian architecture. The firm consistently explores the relationship between buildings and their broader geographical contexts, often utilizing regional materials, vernacular inspirations, and sustainable spatial strategies to create homes that feel deeply rooted in their locales.

In Casa Quinta, this ethos is manifested through a meticulous attention to detail and a profound respect for the Atlantic forest ecosystem. The collaboration with photographer Pedro Kok brings out the atmospheric qualities of the architecture, documenting how the house captures the moody, verdant spirit of Paraty. As architectural discourse continues to prioritize environmental integration and sustainable site planning, this project stands as a testament to the power of context-driven design in one of Brazil’s most ecologically significant regions.