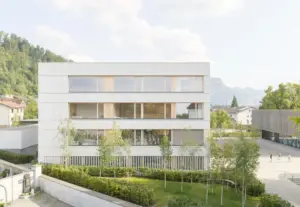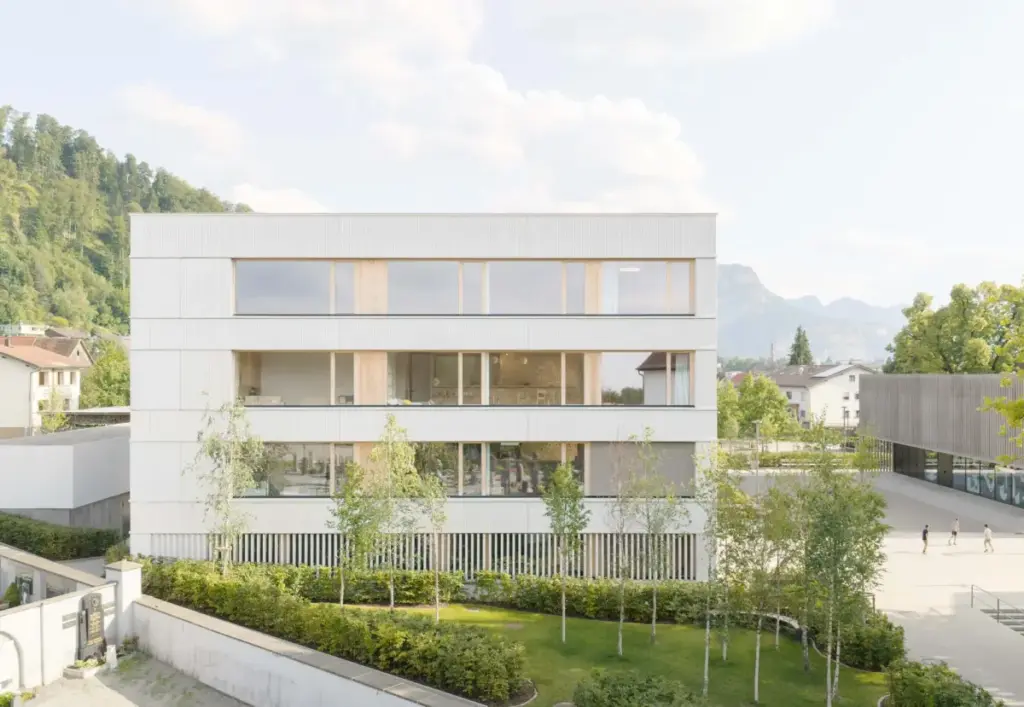
Architectural firm Cukrowicz Nachbaur Architekten has completed the Centre Haselstauden in Dornbirn, Austria, introducing a balanced new architectural ensemble to the historic neighborhood. The project features two distinct new buildings that share a cohesive square footprint while varying in height, thoughtfully integrating with the surrounding civic and educational structures.
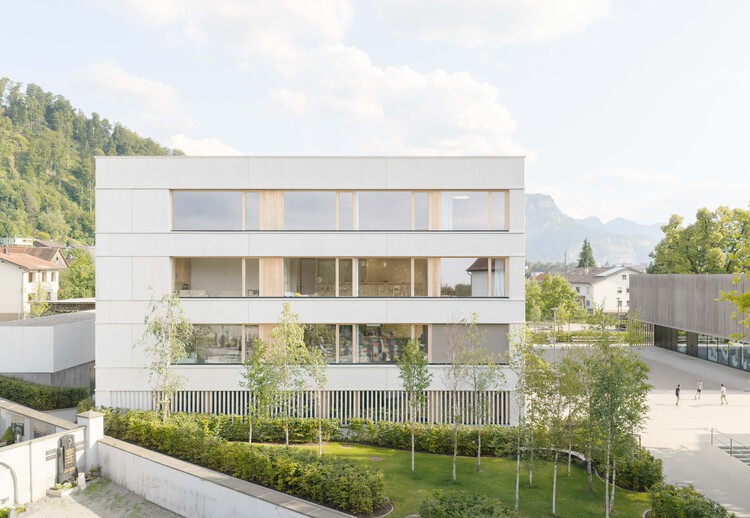
Located in Haselstauden, a district of the city of Dornbirn in Austria’s westernmost province of Vorarlberg, the newly developed center establishes a harmonious dialogue with its immediate neighbors. The design directly engages with the area’s existing institutional landscape, which includes a neighboring church, a technical school, and an elementary school. Rather than competing with these established structures, the newly added buildings create a unified public precinct, successfully balancing the architectural scale of the neighborhood while introducing modern spatial qualities.
The concept behind Centre Haselstauden centers on urban integration and contextual sensitivity. The architects utilized a shared square geometry for both of the new structures, providing a strong sense of architectural continuity across the site. However, by varying the heights of the two volumes, Cukrowicz Nachbaur Architekten avoided a monolithic appearance, creating instead a dynamic spatial composition that responds to the varying scales of the adjacent church and schools. This careful massing strategy helps to define outdoor spaces, courtyards, and pedestrian pathways, enhancing the overall civic character of the neighborhood.
Vorarlberg is internationally renowned for its progressive contemporary architecture, particularly its mastery of timber construction and contextual design. Cukrowicz Nachbaur Architekten, an established practice deeply rooted in the region, continues this tradition through the Centre Haselstauden. The project reflects the firm’s signature approach to material honesty, precise detailing, and a profound respect for local context. The interaction between the new volumes and the historic church creates a layered public realm where contemporary design supports and elevates existing community landmarks.
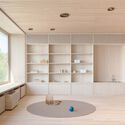
The integration of educational and religious facilities within the Haselstauden district has long formed the backbone of community life in this part of Dornbirn. By adding two complementary buildings to the mix, the municipality and the design team have ensured that the center can accommodate modern functional requirements while reinforcing the area’s identity as a civic and social hub. The relationship between the new square structures and the older, established buildings results in a well-proportioned spatial ensemble that invites community engagement and facilitates smooth circulation for students, residents, and visitors alike.

Photographed by Dominic Kummer, the completed project showcases crisp exterior lines and a refined material palette that interacts dynamically with changing daylight. The careful positioning of the structures creates sheltered outdoor zones and opens up clear visual axes between the school buildings, the church, and the surrounding streets. Through this thoughtful master planning and architectural execution, Centre Haselstauden stands as a notable addition to Dornbirn’s built environment, demonstrating how contemporary interventions can enrich historical contexts without overwhelming them.