Architectural practice Estudio Mazara has completed a striking private residence that establishes a close, continuous dialogue between its built spaces and the surrounding tropical landscape. Known as the Yakisugi House, the newly published project showcases a thoughtful architectural composition that brings together elongated horizontal volumes, lightweight pitched roofs, and a restrained, tactile material palette composed of natural stone, exposed wood, and dark-toned structural elements. Captured through the lens of photographer Victor Stonem, the residence exemplifies a harmonious integration of vernacular sensibilities and contemporary tropical architecture, balancing the heavy presence of raw earth and stone with the refined craftsmanship of traditional woodworking techniques.
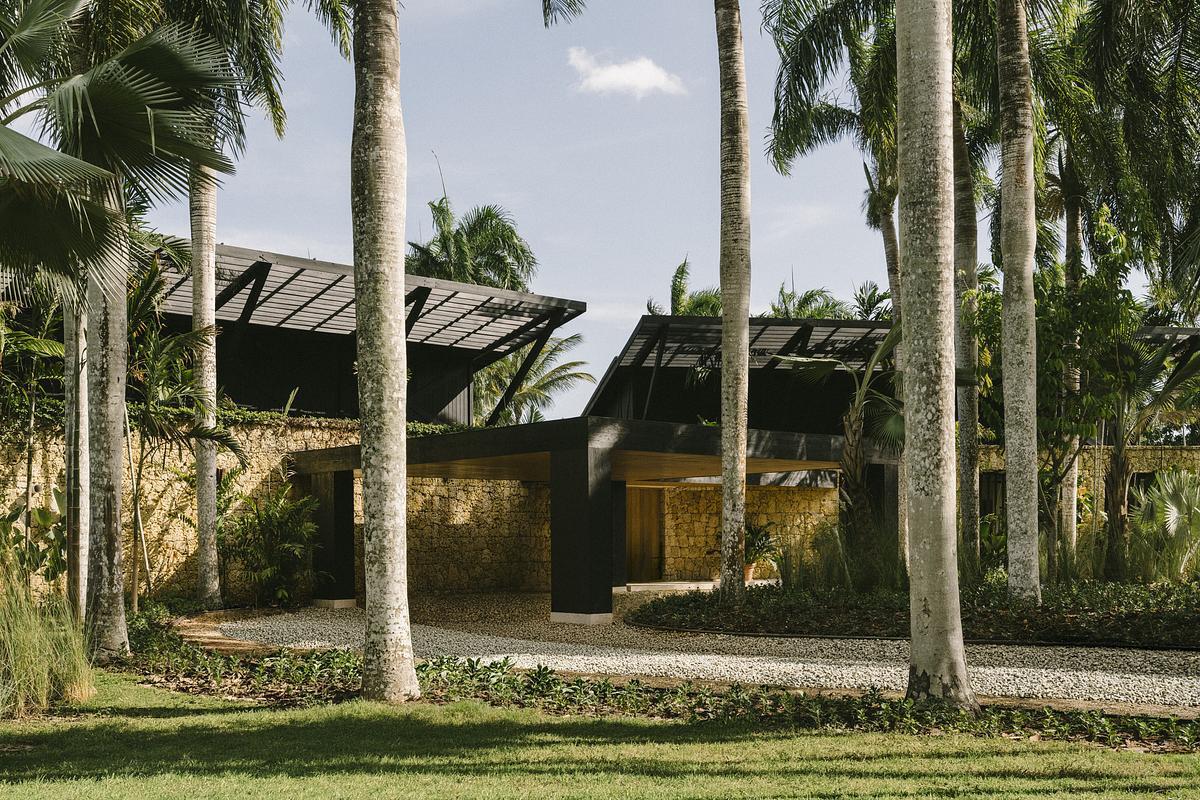
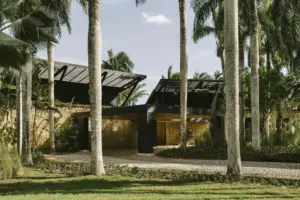
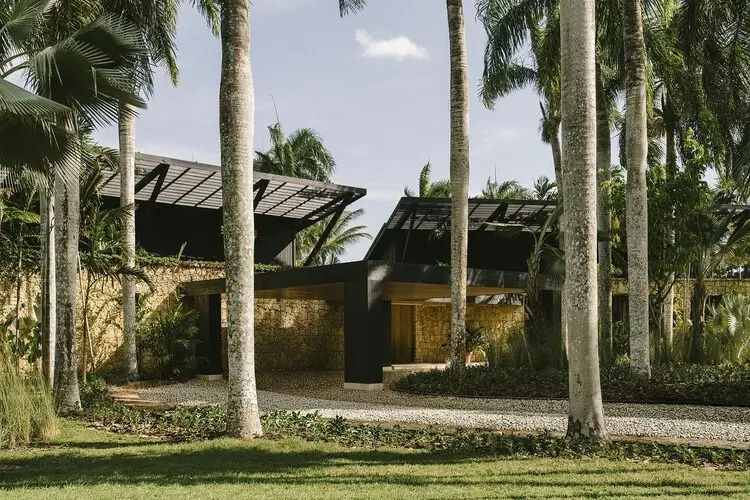
Designed and curated to respond directly to its site, the architectural language of the Yakisugi House relies heavily on its low-slung, horizontal geometry. By stretching the volumes across the landscape, Estudio Mazara allows the residence to sit comfortably within its environment rather than imposing upon it. The elongated forms help to ground the building, creating a sense of permanence and stability that contrasts gently with the dynamic, lush foliage of the surrounding tropical context. This careful siting ensures that interior spaces maintain an uninterrupted connection to the outdoors, framing views of nature from virtually every angle within the floor plan.
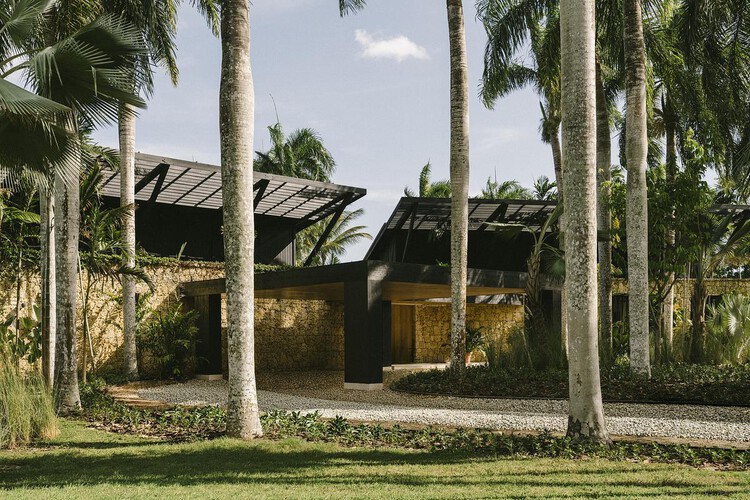
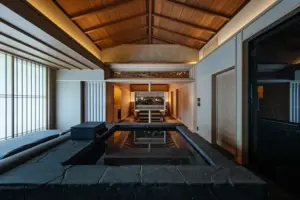
At the core of the design is a carefully curated material palette that emphasizes natural textures and honest construction methods. The exterior and interior finishes feature a sophisticated interplay between natural stone, warm expanses of wood, and dark structural accents that punctuate the composition. This palette not only roots the dwelling in its immediate geographical surroundings but also pays homage to enduring architectural traditions. The use of charred wood—echoing the traditional Japanese method of Yakisugi, which enhances the durability and weather resistance of timber while producing a rich, textured dark finish—serves as both a protective skin and a striking visual statement. The dark tones of the charred timber anchor the lighter, more open elements of the design, creating a balanced rhythm of shadow and light across the facade.
Overhead, lightweight pitched roofs crown the horizontal volumes, offering a modern reinterpretation of traditional tropical roofscapes. These pitched structures do more than merely shelter the interior; their expansive overhangs play a critical functional role in managing the local climate, providing deep shade against the intense tropical sun and shielding the living spaces from heavy seasonal rainfall. The soaring interior ceilings created by these pitched roofs enhance the sense of volume and spatial generosity inside, allowing for natural cross-ventilation that cools the home passively. Exposed wooden beams and structural columns further articulate the interior spaces, celebrating the craftsmanship of the timber framework and reinforcing the material continuity between the building’s exterior envelope and its intimate interior rooms.
Throughout the residence, the transition between indoor and outdoor living is handled with fluidity and restraint. Large openings and transitional thresholds dissolve the traditional boundaries of the domestic envelope, inviting cooling breezes and natural light deep into the core of the house. The interplay of light filtering through the overhead eaves and across the textured surfaces of natural stone and wood creates an evolving atmosphere throughout the day, shifting from bright, sunlit expanses to moody, shadowed retreats. Curated by Valentina Díaz, the presentation of the project highlights the meticulous attention to detail that Estudio Mazara brought to every scale of the design, from the overarching site strategy down to the fine-grained tectonic joints of the timber construction.
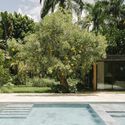
As featured on architectural platforms and documented comprehensively in its official project gallery, the Yakisugi House stands as a testament to Estudio Mazara’s capability in fusing contemporary tropical living with enduring material traditions. By prioritizing low-profile horizontal volumes, honest structural expression, and a deeply tactile palette of stone, wood, and dark-toned accents, the practice has crafted a private residence that is both deeply connected to its regional ecosystem and elevated by timeless architectural craft.