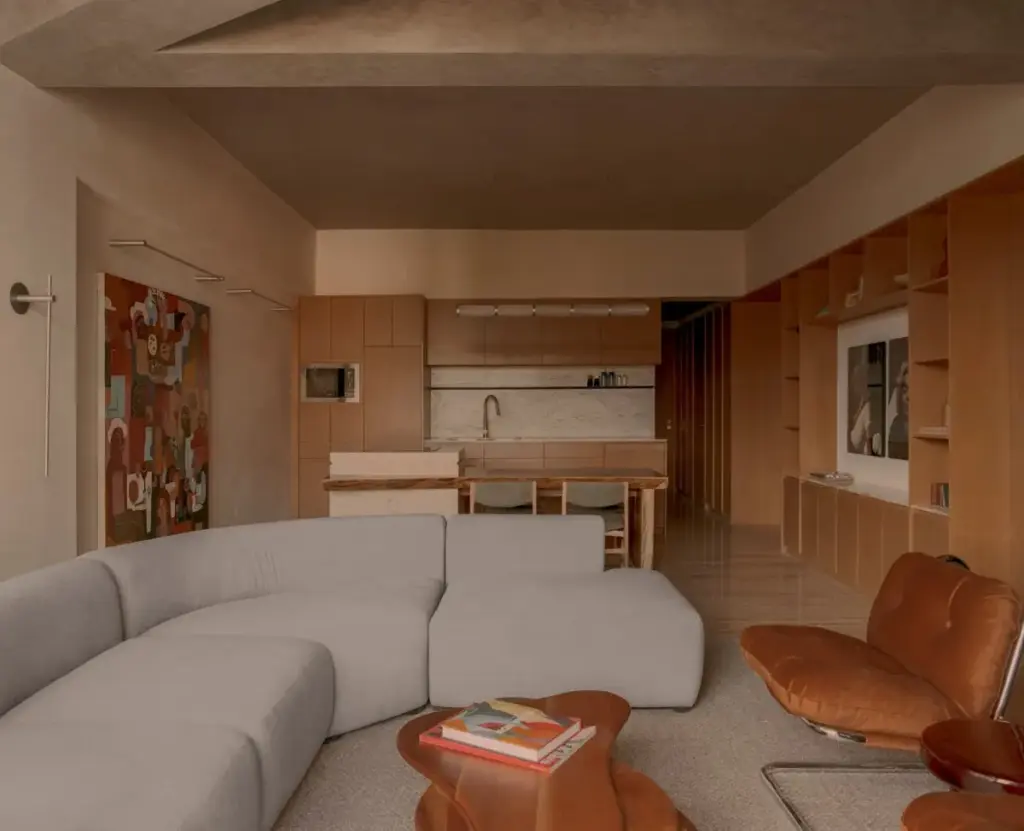
CAAM Arquitectos has completed the comprehensive renovation of Tabasco 267, a 90-square-meter residential apartment located in the vibrant and architecturally rich Roma Norte neighborhood of Mexico City. Rather than erasing the history of the existing structure, the design team chose to use the apartment’s original conditions as the primary raw material for the project, meticulously reimagining the spatial layout, ceiling heights, surface finishes, lighting design, and custom furniture to create a cohesive and contemporary urban home.
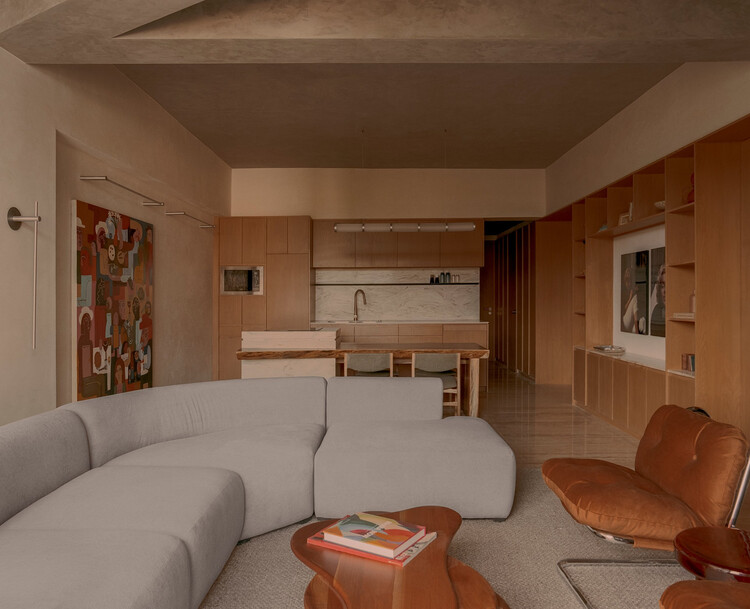
The project highlights a growing architectural trend in dense Latin American urban centers, where interior designers and architects look inward to breathe new life into older building stock. Roma Norte, known for its eclectic mix of historic Porfirian architecture, mid-century buildings, and bustling contemporary culture, provides a compelling backdrop for this kind of surgical architectural intervention. In a space constrained by a modest footprint of 90 square meters, every square centimeter required careful consideration to maximize both functional utility and aesthetic harmony.

CAAM Arquitectos approached

the renovation by stripping away unnecessary partitions and outdated finishes from the apartment’s previous iterations. By treating the existing structural constraints not as obstacles, but as foundational elements, the architects were able to establish a dialogue between the old and the new. The transformation goes far beyond a simple cosmetic update; it fundamentally alters how light, air, and movement flow through the residence. The revised layout optimizes spatial connections, ensuring that the living, dining, and kitchen areas function as a unified open-plan social zone while still maintaining distinct, intimate zones for privacy and rest.

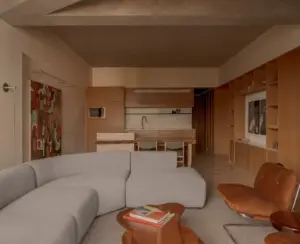
Central to the design strategy is the careful orchestration of lighting and materiality. Ceilings were re-evaluated to enhance vertical volume, a crucial move in apartments of this scale where ceiling height can dramatically influence the perception of space. The selection of finishes emphasizes tactile authenticity, bringing warmth and character into the interior spaces through the integration of rich wood textures, subtle lighting fixtures, and carefully proportioned built-in elements. These custom interventions include bespoke shelving units and integrated storage solutions that reduce visual clutter and maintain clean, uninterrupted sightlines throughout the home.

The living room serves as the focal point of the apartment’s daily life, capturing natural light and framing interior views that highlight the craftsmanship of the renovation. Adjacent to the main social spaces, the kitchen has been updated with modern countertops, streamlined cabinetry, and ergonomic layouts that cater to contemporary lifestyles without disrupting the overall minimalist aesthetic. In the private quarters, including the bedroom areas, the design maintains a quiet, restrained palette, prioritizing comfort, acoustic insulation, and visual calm through the continued use of warm wood tones and soft, diffused lighting.
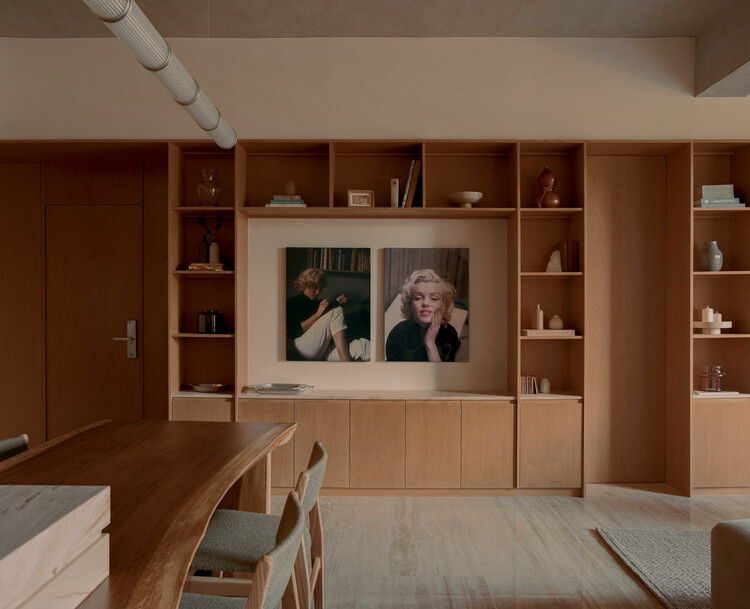
Photographed by Zaicks Moz, the completed Tabasco 267 apartment stands as a testament to the potential of adaptive reuse at the micro-scale. By focusing on thoughtful spatial curation rather than total demolition, CAAM Arquitectos has delivered a refined residential interior that respects its urban context while offering a sophisticated, modern sanctuary in the heart of Mexico City.