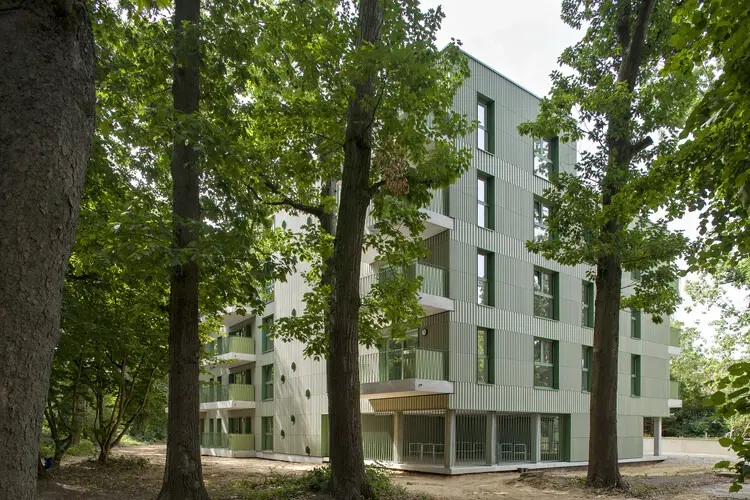
Nestled gently within the verdant landscape of Heuvelhofpark in Kessel-Lo, Belgium, a striking new social housing project has officially been completed. Designed by Atelier M Architects + Planners bv for the social housing company Dijledal, the replacement housing development at Rustoordlaan offers a thoughtful blueprint for integrating modern residential architecture into a sensitive natural ecosystem. Comprising 30 individual housing units, the project is defined by its careful site planning, ecological sensitivity, and an architectural approach that treats the surrounding parkland not merely as a backdrop, but as an active participant in daily residential life.
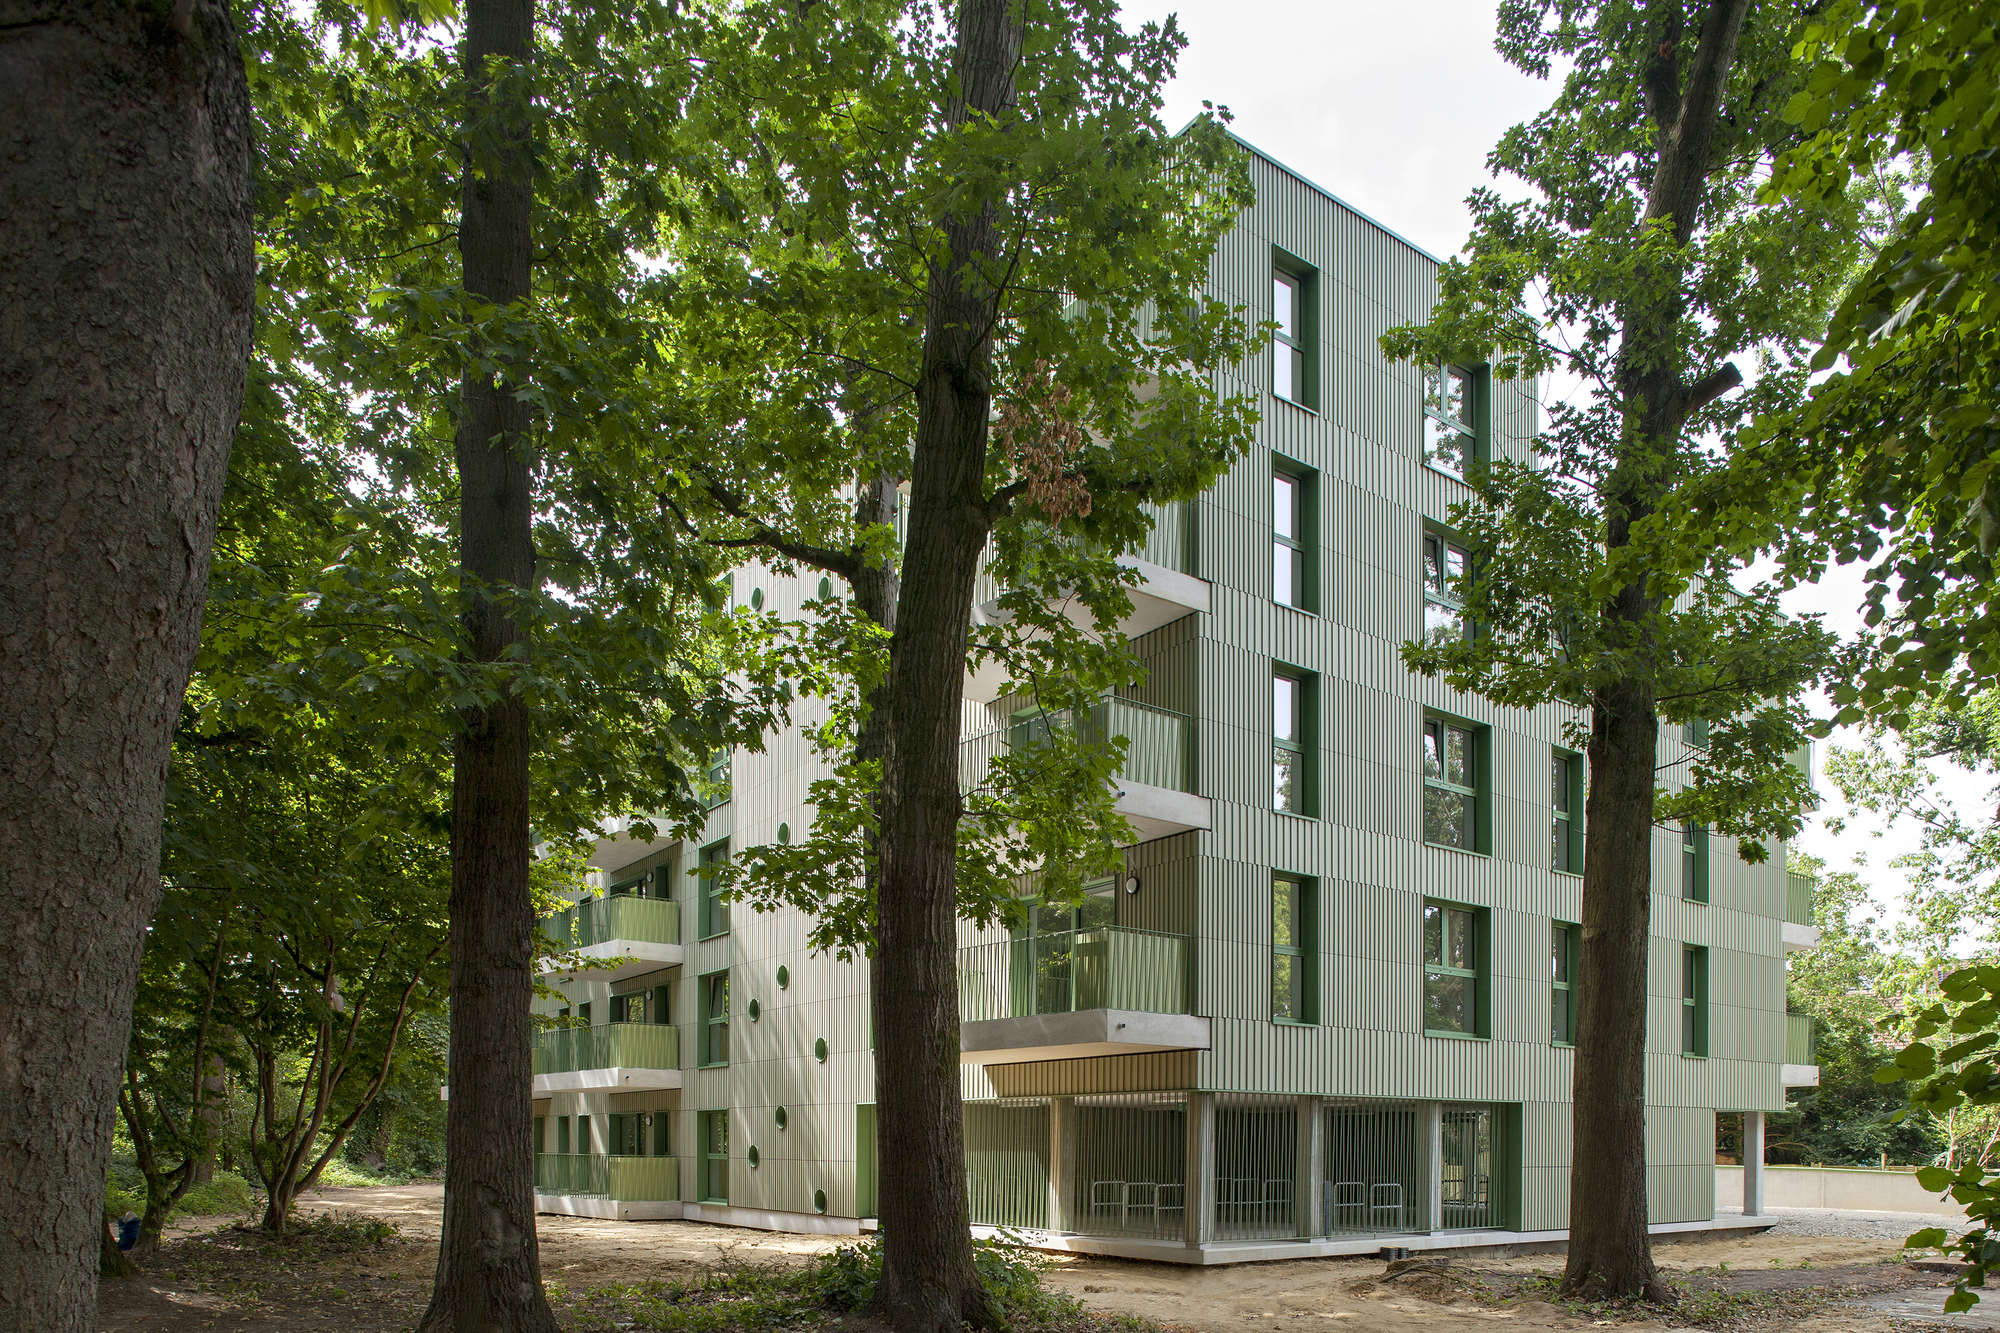
The primary design challenge faced by Atelier M Architects + Planners bv involved balancing the density requirements of a contemporary social housing project with the ecological preservation of Heuvelhofpark. Parks of this nature serve vital environmental and recreational functions within suburban neighborhoods, and any new construction risks disrupting established root systems, mature canopies, and local biodiversity. To mitigate these impacts, the design team devised a strategy centered on spatial efficiency and precise geometrical positioning.
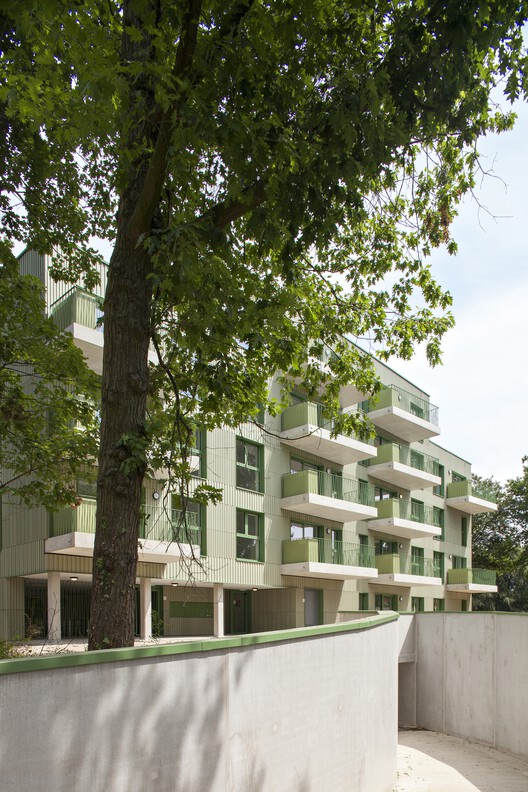
Rather than spreading the development across a wide footprint that would necessitate clearing significant portions of the landscape, the architects kept the building’s footprint exceptionally compact. To optimize the relationship between the built structure and the living greenery, the entire volume was rotated precisely 17 degrees. This deliberate angular adjustment achieves multiple objectives: it prevents the building from presenting an imposing, monolithic facade to the park, negotiates existing site constraints gracefully, and opens up dynamic sightlines that weave the architecture through the trees rather than competing against them.
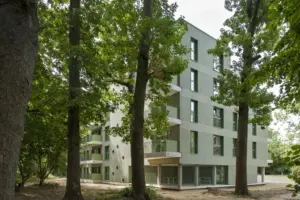
The resulting structure achieves a rare architectural feat for social housing developments, offering its residents an extraordinary luxury—a daily living experience positioned directly among the treetops. Through expansive windows and thoughtfully positioned balconies, inhabitants are immersed in the seasonal rhythms of Heuvelhofpark, enjoying an elevated connection to nature that is typically reserved for exclusive private residences rather than publicly backed housing initiatives.
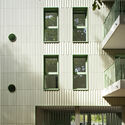
Materiality plays a crucial role in anchoring the building within its verdant context while maintaining a contemporary aesthetic identity. The exterior of the Rustoordlaan development is wrapped entirely in light green terracotta panels. Terracotta as a cladding material offers exceptional durability, thermal performance, and a tactile quality that avoids the sterile appearance common in modern prefabricated construction. The choice of a light green hue allows the building to converse directly with the surrounding foliage, softening its visual mass and enabling the architecture to shift in appearance depending on the light, weather, and seasonal changes of the park.
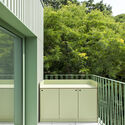
Complementing the terracotta facade are reseda green windows, which reinforce the cohesive, nature-inspired palette of the project. This careful curation of color and material ensures that the housing complex does not impose itself upon Heuvelhofpark as an alien or disruptive element. Instead, the building reads as a natural extension of the landscape, filtering light, air, and greenery into the domestic spaces within.
Commissioned by Dijledal, an organization dedicated to providing quality social housing in the region, the Rustoordlaan project addresses the ongoing demand for sustainable, dignified, and community-oriented housing solutions in Belgium. By prioritizing architectural quality and environmental integration in social real estate, Atelier M Architects + Planners bv and Dijledal have demonstrated that high-density residential developments can successfully coexist with, and even enhance, urban natural reserves.
As urban areas face mounting pressure to densify while simultaneously preserving green spaces for climate resilience and public well-being, projects like the Rustoordlaan housing development point toward a balanced future. Through compact planning, sensitive geometric alignment, and a harmonious material palette, the 30-unit complex in Kessel-Lo stands as a compelling model of how architecture can respect the environment while significantly elevating the everyday living standards of its residents.