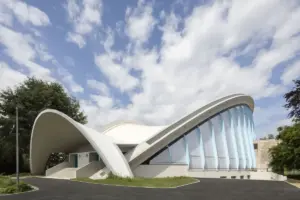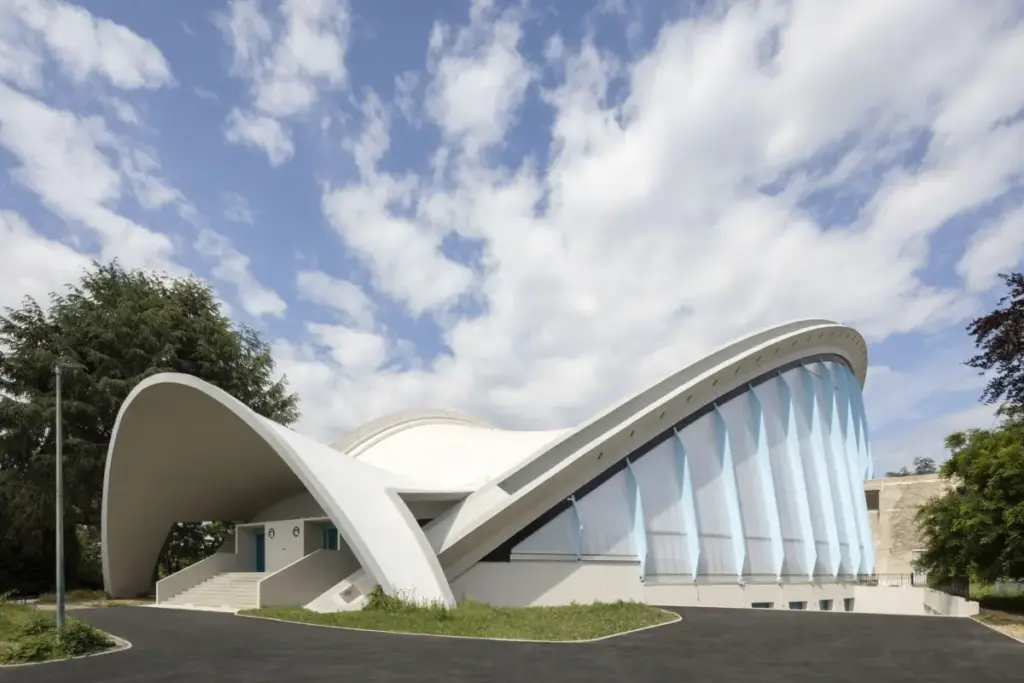
Following seven years of profound silence and closure, one of the most distinctive architectural landmarks of the Parisian region is stepping back into the public spotlight. Chatillon Architectes has successfully completed a comprehensive and sensitive restoration of the Grande Nef de l’Île-des-Vannes sports complex, returning the monumental structure to its community and preparing it for a high-profile role as an official Olympic training site. The first official images of the meticulously restored building reveal a striking synthesis of 1970s utopian design and twenty-first-century technical innovation, showcasing how heritage architecture can be successfully adapted for contemporary demands without losing its original identity.

Originally constructed in 1971, the Grande Nef de l’Île-des-Vannes was conceived by a visionary team of architects consisting of Anatole Kopp, Lucien Metrich, and Pierre Chazanoff. Located in the northern suburbs of Paris, the complex quickly became celebrated for its bold architectural language, defined most notably by a sweeping parabolic roof that arcs dramatically across the landscape and striking translucent side paneling that floods the cavernous interior with natural light. For decades, the structure stood as a masterpiece of late-twentieth-century civic and recreational architecture, serving as a vital gathering space for local sports enthusiasts, community events, and cultural happenings.

However, the passage of time, coupled with shifting regulatory standards and economic pressures, took a heavy toll on the complex. By 2018, the ravages of physical decay, structural fatigue, and outdated accessibility standards forced authorities to close its doors indefinitely. What was once a vibrant hub of athletic energy slipped into a state of abandonment, leaving a significant void in the cultural and sporting infrastructure of the local neighborhood. For nearly a decade, the fate of the parabolic masterpiece hung in the balance, threatened by the very obsolescence that so frequently claims aging mid-century public infrastructure.

The turning point arrived with the confluence of regional renewal initiatives and the city’s preparations to host the Olympic Games. Recognizing the immense potential of the abandoned complex, the project team turned to Chatillon Architectes—a practice renowned for its expertise in heritage preservation and the adaptive reuse of twentieth-century buildings. Entrusted with the formidable task of resurrecting the Grande Nef, the architectural firm embarked on an intensive multi-year intervention designed to address every layer of the building’s historical and physical degradation while preparing it to meet the rigorous demands of modern elite athletics and public life.
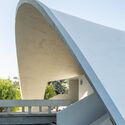
At the core of Chatillon Architectes’ strategy was a delicate balance between rigorous historical conservation and the implementation of state-of-the-art building technologies. The most immediate challenges involved tackling the severe structural decay that had accumulated during the building’s seven-year slumber. Comprehensive structural repairs were executed to stabilize the iconic parabolic framing system, ensuring that the defining silhouette of the complex remains structurally sound for generations to come. At the same time, the architects stripped away decades of makeshift modifications and worn-out finishes, peeling back the layers to reveal the pure, expressive geometry envisioned by Kopp, Metrich, and Chazanoff over fifty years ago.
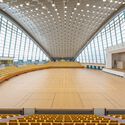
Beyond the structural rehabilitation, the modernization effort focused heavily on upgrading the complex’s environmental performance and internal functionality. Chatillon Architectes integrated contemporary energy solutions throughout the building, significantly reducing its carbon footprint and aligning the municipal facility with modern sustainability standards. The building envelope, particularly the signature translucent side paneling that defines the exterior aesthetic, was entirely overhauled. This upgrade not only restored the crystalline visual quality of the facade but also drastically improved thermal insulation and natural daylight harvesting within the vast interior spaces.

The interior transformation was equally comprehensive, touching every element of the athlete and visitor experience. Outdated mechanical systems were replaced with advanced acoustic paneling, ensuring that the cavernous hall can comfortably host high-energy sporting events without the echo and reverberation issues that often plague large concrete and steel structures. Furthermore, state-of-the-art sports flooring systems were installed to meet the stringent technical requirements of high-performance Olympic training. Modern lighting fixtures were integrated to provide optimal illumination for both daytime and evening training sessions, while sophisticated ventilation and climate control networks ensure a stable and comfortable indoor environment regardless of the weather outside.

Accessibility and inclusivity formed another foundational pillar of the renovation mandate. When the complex was originally constructed in 1971, contemporary standards for universal accessibility were rarely integrated into large-scale civic projects, rendering parts of the building impassable for individuals with mobility challenges. Chatillon Architectes comprehensively redesigned the circulation paths, entryways, and interior layouts to guarantee universal accessibility, ensuring that the renewed Grande Nef welcomes athletes and spectators of all abilities on an equal footing.

The timing of the renovation’s completion carries immense symbolic and practical weight for the local community. Ahead of its debut as an official Olympic training facility, the revitalized complex represents a triumph of sustainable urban regeneration. Rather than opting for the costly and carbon-intensive route of demolition and new construction, the project demonstrates how neglected twentieth-century heritage assets can be intelligently adapted to serve contemporary needs. The restoration not only provides a world-class training environment for elite athletes participating in the Games but also guarantees a lasting legacy for the surrounding community, which will reclaim the space for local sports clubs, youth programs, and civic gatherings long after the Olympic crowds have departed.

As the doors of the Grande Nef de l’Île-des-Vannes prepare to open once more, the project stands as a testament to the enduring value of visionary mid-century architecture when met with thoughtful, respectful contemporary intervention. Through the meticulous efforts of Chatillon Architectes, the landmark structure has shed its years of decay to reemerge as a beacon of modern athletic design, ready to write the next chapter of its storied history along the banks of the Seine.