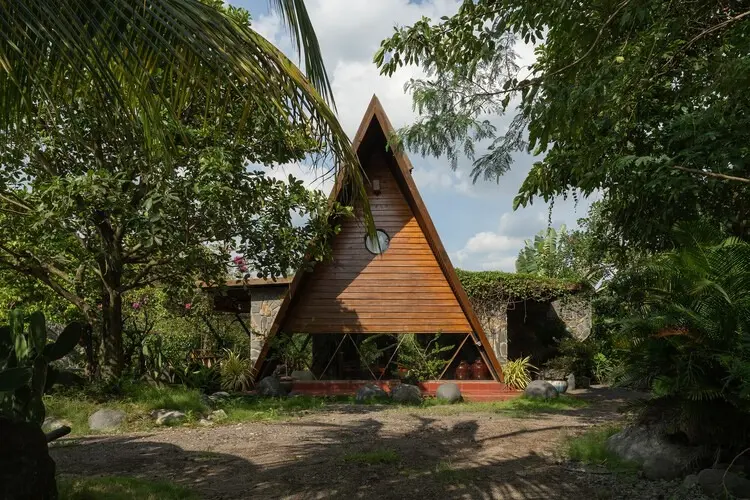
Published on October 27, 2026, architectural firm Hoang GK has unveiled Casa 9, a meticulously crafted private weekend retreat envisioned as a psychological sanctuary for city-dwelling families seeking refuge from the relentless pace of urban life. Designed with a profound appreciation for its surrounding ecosystem, the project acts as an architectural boundary-dissolver, bridging the gap between human habitation, interior living spaces, and lush tropical nature.
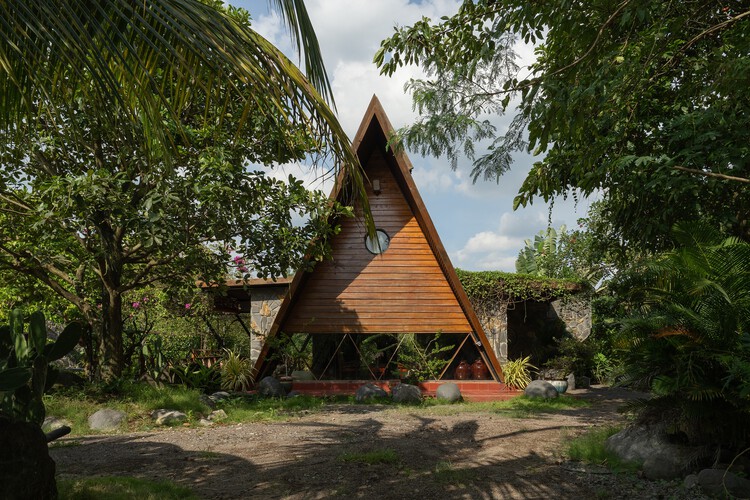
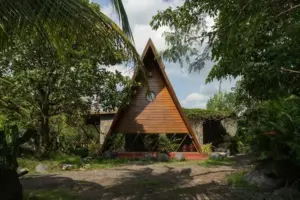
At the core of Casa 9’s architectural identity is a striking, boldly spreading A-frame roof structure. This primary shelter functions not merely as a stylistic roofline, but as a comprehensive climatic envelope that covers the entirety of the house. Engineering the building’s thermal performance required careful consideration of the regional climate, leading the architects to utilize a tall, double-layered pitched roof configuration. Combined with extended eaves, this expansive canopy creates an exceptionally effective thermal buffer zone. By shielding the interior from direct solar heat gain, the roof casts broad, cool shadows over the living spaces below, ensuring comfort naturally without relying entirely on mechanical climate control.
The concept of the psychological retreat is deeply embedded in the spatial layout of Casa 9. Urban families living in densely packed concrete environments frequently experience sensory overload, prompting Hoang GK to prioritize mental decompression through spatial openness, natural ventilation, and continuous visual connections to the outdoors. Every corner of the residence has been orchestrated to encourage a slower rhythm of life. The interplay of light and shadow, filtered through the double-layered roof and the surrounding tropical foliage, creates a dynamic, shifting atmosphere throughout the day, reinforcing a sense of calm and introspection.
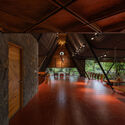
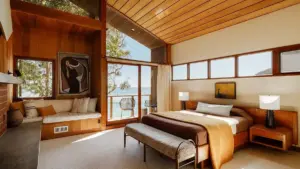
Architecturally, the integration of the A-frame typology allows for soaring interior volumes that enhance vertical circulation and air movement. Warm materials and tactile surfaces are woven throughout the design, grounding the structure in its natural context. The boundaries between the interior rooms and the exterior garden blur seamlessly, allowing occupants to experience the sights, sounds, and scents of the tropical outdoors from virtually any point in the house. Rather than isolating inhabitants behind rigid walls, Casa 9 embraces its environment, using its protective canopy as a shaded haven where families can gather, unwind, and reconnect with nature.
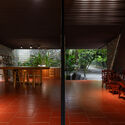
The project highlights Hoang GK’s ongoing exploration of regional architecture that responds sensitively to tropical climates while addressing the contemporary psychological needs of modern homeowners. As cities continue to expand and urban density increases, retreats like Casa 9 point toward a thoughtful architectural future where design serves as a vital tool for health, wellness, and environmental harmony. Through its careful balance of shelter, openness, and thermal intelligence, the residence stands as a refined model for contemporary tropical living.