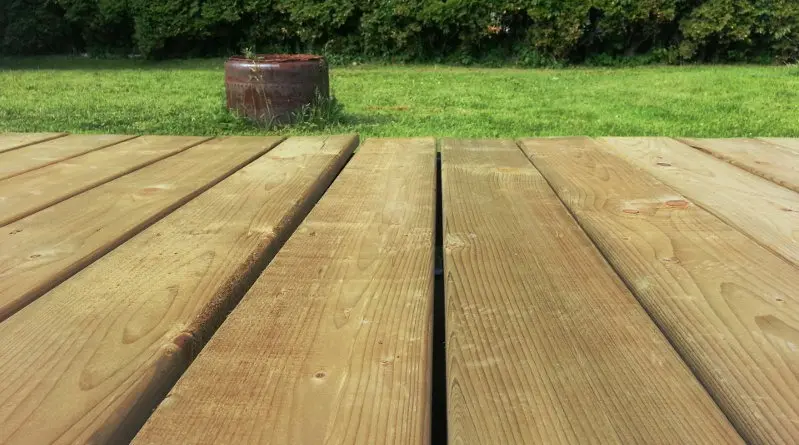
Transforming an outdoor space does not always require extensive construction, complex permits, or professional contractors. Across the residential landscape, homeowners looking to upgrade their gardens are increasingly turning to ground-level decking as the most accessible, cost-effective, and rewarding weekend home improvement project. Built directly over soil or flat surfaces, this straightforward carpentry endeavor offers an inviting outdoor living area without the traditional architectural complications associated with elevated platforms.
Unlike high-raised structures, building a ground-level deck bypasses the need for deep concrete foundations, heavy structural posts, complex staircases, or safety balustrades. Because it sits flush with or very close to the ground, the engineering requirements are significantly reduced. With careful organization, precise planning, and a steady hand, a dedicated DIY enthusiast can complete a standard square or rectangular ground-level deck in a single day. The simplicity of the design even offers a unique portability advantage, as certain ground-level configurations can potentially be disassembled and relocated if the homeowner decides to move.
However, industry experts note that working with timber and constructing a structurally sound frame still demands patience and precision. For individuals with limited carpentry experience, the project serves as a practical test of measuring, cutting, and leveling skills. Success relies heavily on thorough preparation, adherence to accurate dimensions, and taking the time to ensure every component fits securely before final assembly.
Creating the Decking Frame
The foundation of any successful deck begins with constructing a robust and perfectly square outer frame. The process starts with verifying all initial measurements and cutting the necessary timber bearers to size. Once cut, the four primary perimeter pieces are laid flat on the floor in their correct designated positions and joined together at the corners using sturdy butt joints.
Structural integrity at this stage is critical, requiring long structural screws measuring at least 150mm to bind the bearers firmly together, with a minimum of two fixings per corner. To guarantee structural squareness, builders measure diagonally across the frame in both directions. Once confirmed, a temporary timber batten is nailed diagonally across one of the corners to lock the framework into shape and prevent shifting during subsequent steps.
To accommodate the decking boards and enhance rigidity, additional internal supports must be integrated. Measurements are marked at regular 400mm intervals along two opposing sides of the outer frame to dictate the placement of interior bearers. For those utilizing specialized decking tiles rather than standard boards, the spacing between these internal supports must be adjusted accordingly to match the precise width of the tiles. Once the positions are marked and the corresponding support timbers are cut to size, they are secured into place using the same robust 150mm screws, bringing the completed frame to the threshold of site installation.
Preparing the Site for Decking
Site preparation varies depending on the underlying terrain. If the deck is destined for an existing flat concrete patio or a solid expanse of paving slabs, extensive earthworks are largely unnecessary. In such scenarios, footings and foundations can be bypassed entirely, though minor adjustments using thin timber off-cuts may be required beneath specific corners to achieve absolute stability and level alignment.
Conversely, building directly over a lawn or exposed soil requires a meticulous preparation sequence. The designated footprint is first outlined on the ground using a measuring tape and wooden stakes or pegs to mark the corners. High-visibility string is tied taut between the stakes to establish a clear boundary for excavation and alignment, with diagonal measurements once again cross-referenced to ensure precise rectangular geometry.
When working over a traditional lawn, a straight-edged spade is employed to slice through the turf layer, segmenting it into manageable strips that can be rolled up and relocated. For rough soil areas, clearing large stones and flattening the earth with a sturdy wooden plank ensures a stable base. Because a ground-level deck leaves very little margin for error regarding height and clearance, achieving an accurately leveled surface verified by a spirit level is paramount.
Drainage characteristics dictate the final layer of ground preparation. In well-drained locations free from excessive moisture, installers simply lay down a weed-proof membrane cut slightly larger than the deck’s footprint, covering it evenly with a 40mm to 50mm layer of gravel. For areas prone to dampness or those requiring a more substantial load-bearing foundation, concrete paving slabs are positioned strategically at the corners and at intermediate intervals along the central span. These slabs rest atop the gravel base, serving as stable pads for the wooden frame. Installers verify their relative heights using a long spirit level, tapping the stones down or adding aggregate underneath until every contact point sits uniformly level.
An alternative excavation method involves removing the topsoil or turf specifically where the support slabs will rest, digging an additional 25mm to 30mm downward, and filling the depression with fine gravel. Once compacted to match the surrounding grade, the slabs are set into these prepared beds, surrounded by a weed-proof membrane, and finished with a gravel topping that meets the top surface of the stones. With the foundation complete, the assembled timber frame is maneuvered into position, ensuring it rests evenly without rocking under pressure.
Fixing the Decking Boards
The transition from a functional timber skeleton to an aesthetically polished deck hinges entirely on the precision applied during the board-fixing phase. Professional results demand deliberate pacing, meticulous measurement verification, and a willingness to spend extra time ensuring clean cuts and uniform alignment. Standard procedure involves cutting several boards simultaneously and treating all exposed end-grain with a quality wood preservative prior to installation.
Decking boards are laid perpendicular to the underlying support bearers. Construction typically commences at the perimeter edge furthest away from any adjacent wall, such as the exterior of a house. The initial board is aligned flush with the outer face of the frame and anchored to each intersecting bearer using appropriate decking screws, typically driven through the textured surface grooves if textured timber is selected.
Maintaining consistent spacing between individual boards is essential for proper drainage and natural wood expansion. Installers utilize standardized offcuts or spacers ranging between 3mm and 10mm in thickness as they progress across the frame, regularly checking that board ends remain neatly aligned. As the installation nears the final boundary wall, the remaining gap often requires a custom cut. Installers measure the precise clearance, account for the required expansion gap, trim the final board to size, treat the freshly exposed edge with preservative, and secure it firmly in place.
To finalize the aesthetic presentation of the ground-level deck, finishing touches are applied to the visible perimeters. Treated fascia boards, matching the texture and tone of the decking material, are screwed directly into the outer bearers to conceal the end-grains and frame edges. Mitered joints at the corners ensure a clean, professional finish, successfully concluding a project that marries practical carpentry with lasting outdoor functionality.