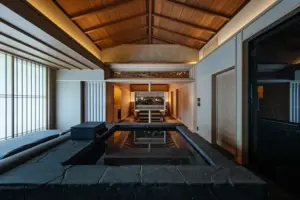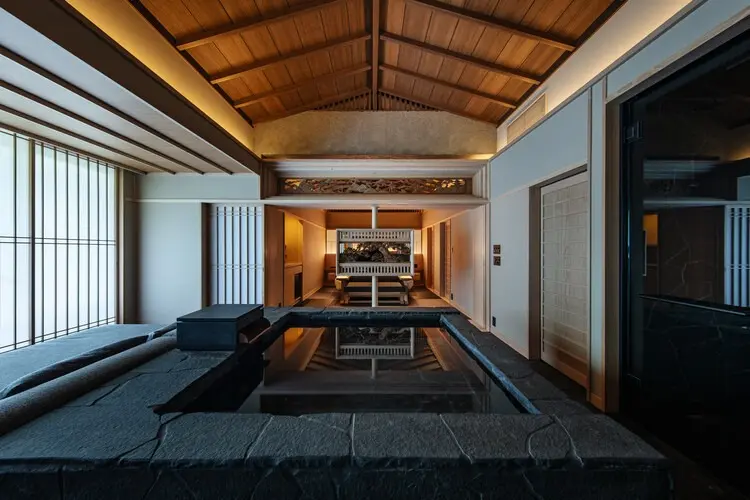
The prestigious hospitality brand Nazuna, originally founded in Kyoto, has officially expanded its unique aesthetic footprint with the opening of its newest ryokan, Nazuna Hakone Miyanoshita. Situated in the picturesque and historically rich mountainous region of Hakone, Japan, the newly unveiled hotel represents a major stylistic evolution for the brand. Architecture and design firm STUDIO ALUC was tasked with the intricate refurbishment of the property, navigating the unique challenge of translating a design language deeply rooted in historic Kyoto architecture into a completely different physical and structural context.
Traditionally, Nazuna has built its reputation on capturing and reinterpreting the timeless essence of Kyoto culture through the contemporary re-editing of traditional wooden machiya townhouses. These historic timber structures inherently carry a warm, intimate, and vernacular charm defined by exposed joinery, earthy textures, and a seamless dialogue between interior spaces and traditional courtyard gardens. However, the Hakone Miyanoshita project presented a distinct departure from these familiar typologies. Instead of working with a traditional wooden frame, the design team at STUDIO ALUC was confronted with the structural and material constraints of an existing reinforced concrete (RC) building.
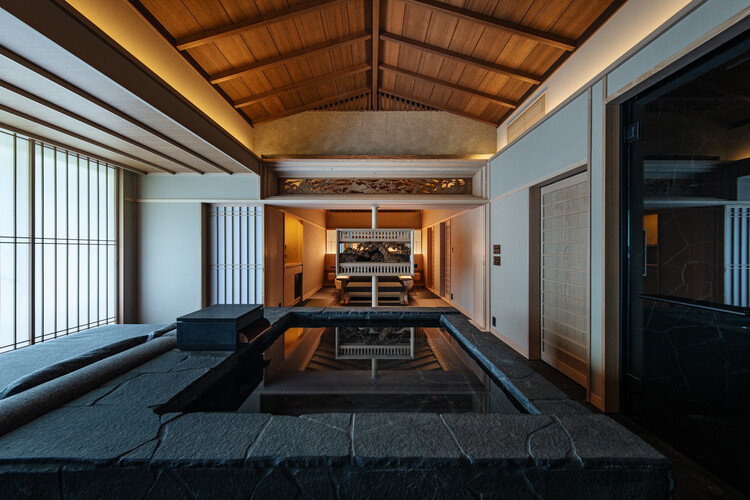
Adapting an RC structure to evoke the soulful, tactile qualities of a Kyoto ryokan required a delicate balance of material innovation and spatial reinterpretation. Reinforced concrete buildings are often characterized by their rigidity, monolithic surfaces, and heavy industrial presence—qualities that stand in stark contrast to the lightweight, organic warmth of traditional Japanese architecture. To bridge this gap, STUDIO ALUC employed a sophisticated design strategy that leverages natural materials, meticulous craftsmanship, and subtle spatial layering. Rather than attempting to mask the concrete entirely, the designers worked thoughtfully with and around the existing skeleton, introducing warm woods, textured plasters, and refined detailing to soften the interior landscape.
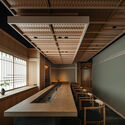
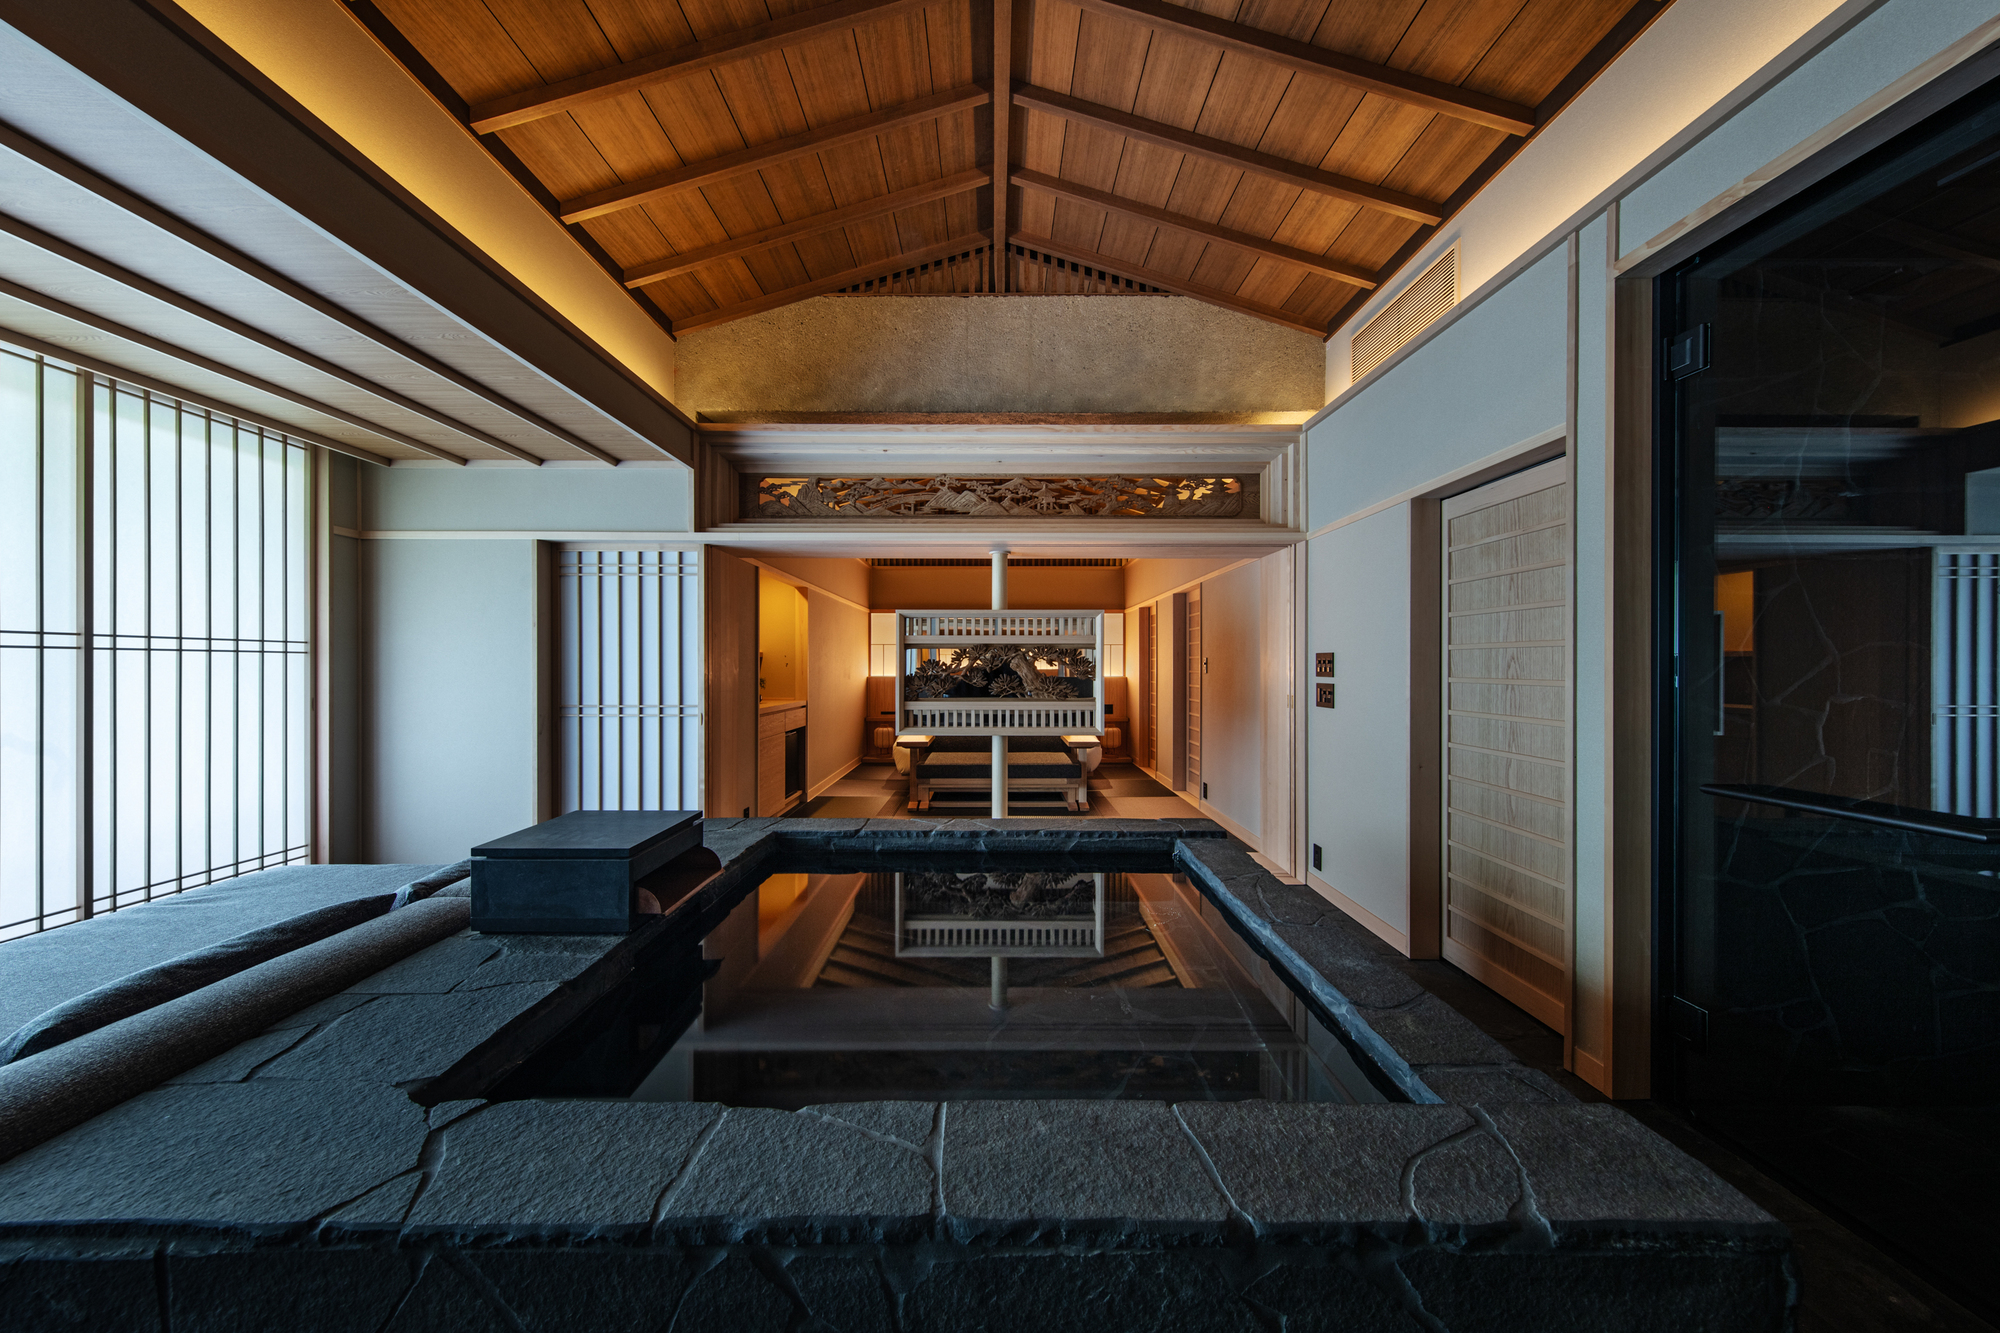
The transformation of the property spans multiple facets of the guest experience, encompassing thoughtfully appointed guest rooms, welcoming public areas, and an integrated dining space that reflects the hospitality standards associated with the Nazuna brand. Through the lens of architectural photography captured by Kenta Hasegawa, the completed ryokan reveals an interior palette defined by understated elegance. Warm timber floorings, custom millwork, and carefully orchestrated lighting design work in tandem to create an atmosphere of profound tranquility, successfully neutralizing the austere undertones of the original concrete structure.
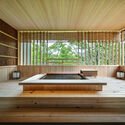
In the public spaces and guest rooms alike, the design references the spirit of traditional Japanese inns while maintaining a distinctly contemporary aesthetic vocabulary. The interplay between the enduring solidity of the building’s structural frame and the tactile warmth of the interior interventions establishes a unique architectural identity for Nazuna Hakone Miyanoshita. By successfully translating the cultural motifs of Kyoto into a rugged, mountainous Hakone setting constrained by reinforced concrete engineering, STUDIO ALUC has delivered a masterclass in adaptive reuse and brand evolution. The newly opened ryokan stands as a testament to the power of thoughtful design in bridging regional architectural traditions with contemporary structural realities, offering travelers a deeply immersive sanctuary that honors both its heritage and its physical context.