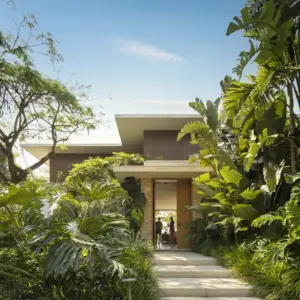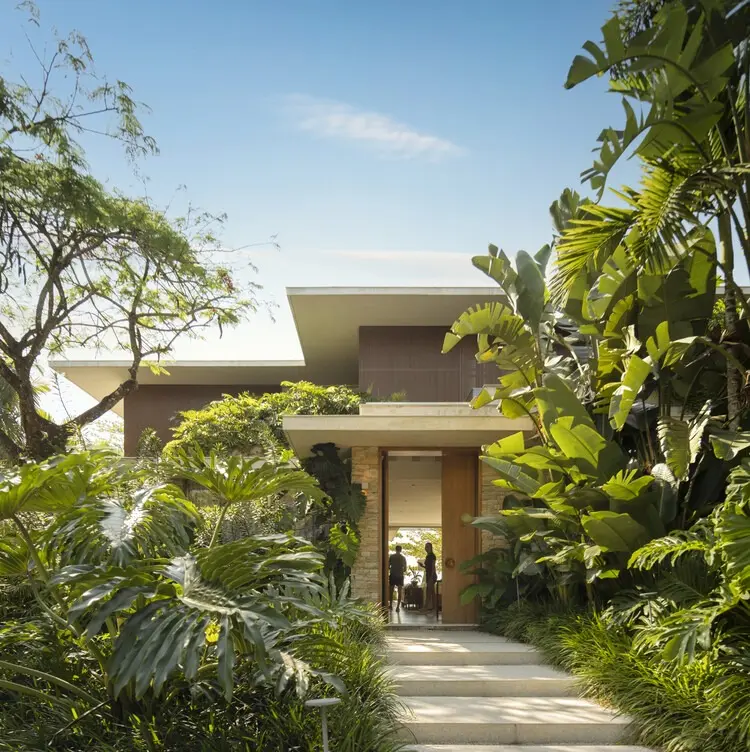
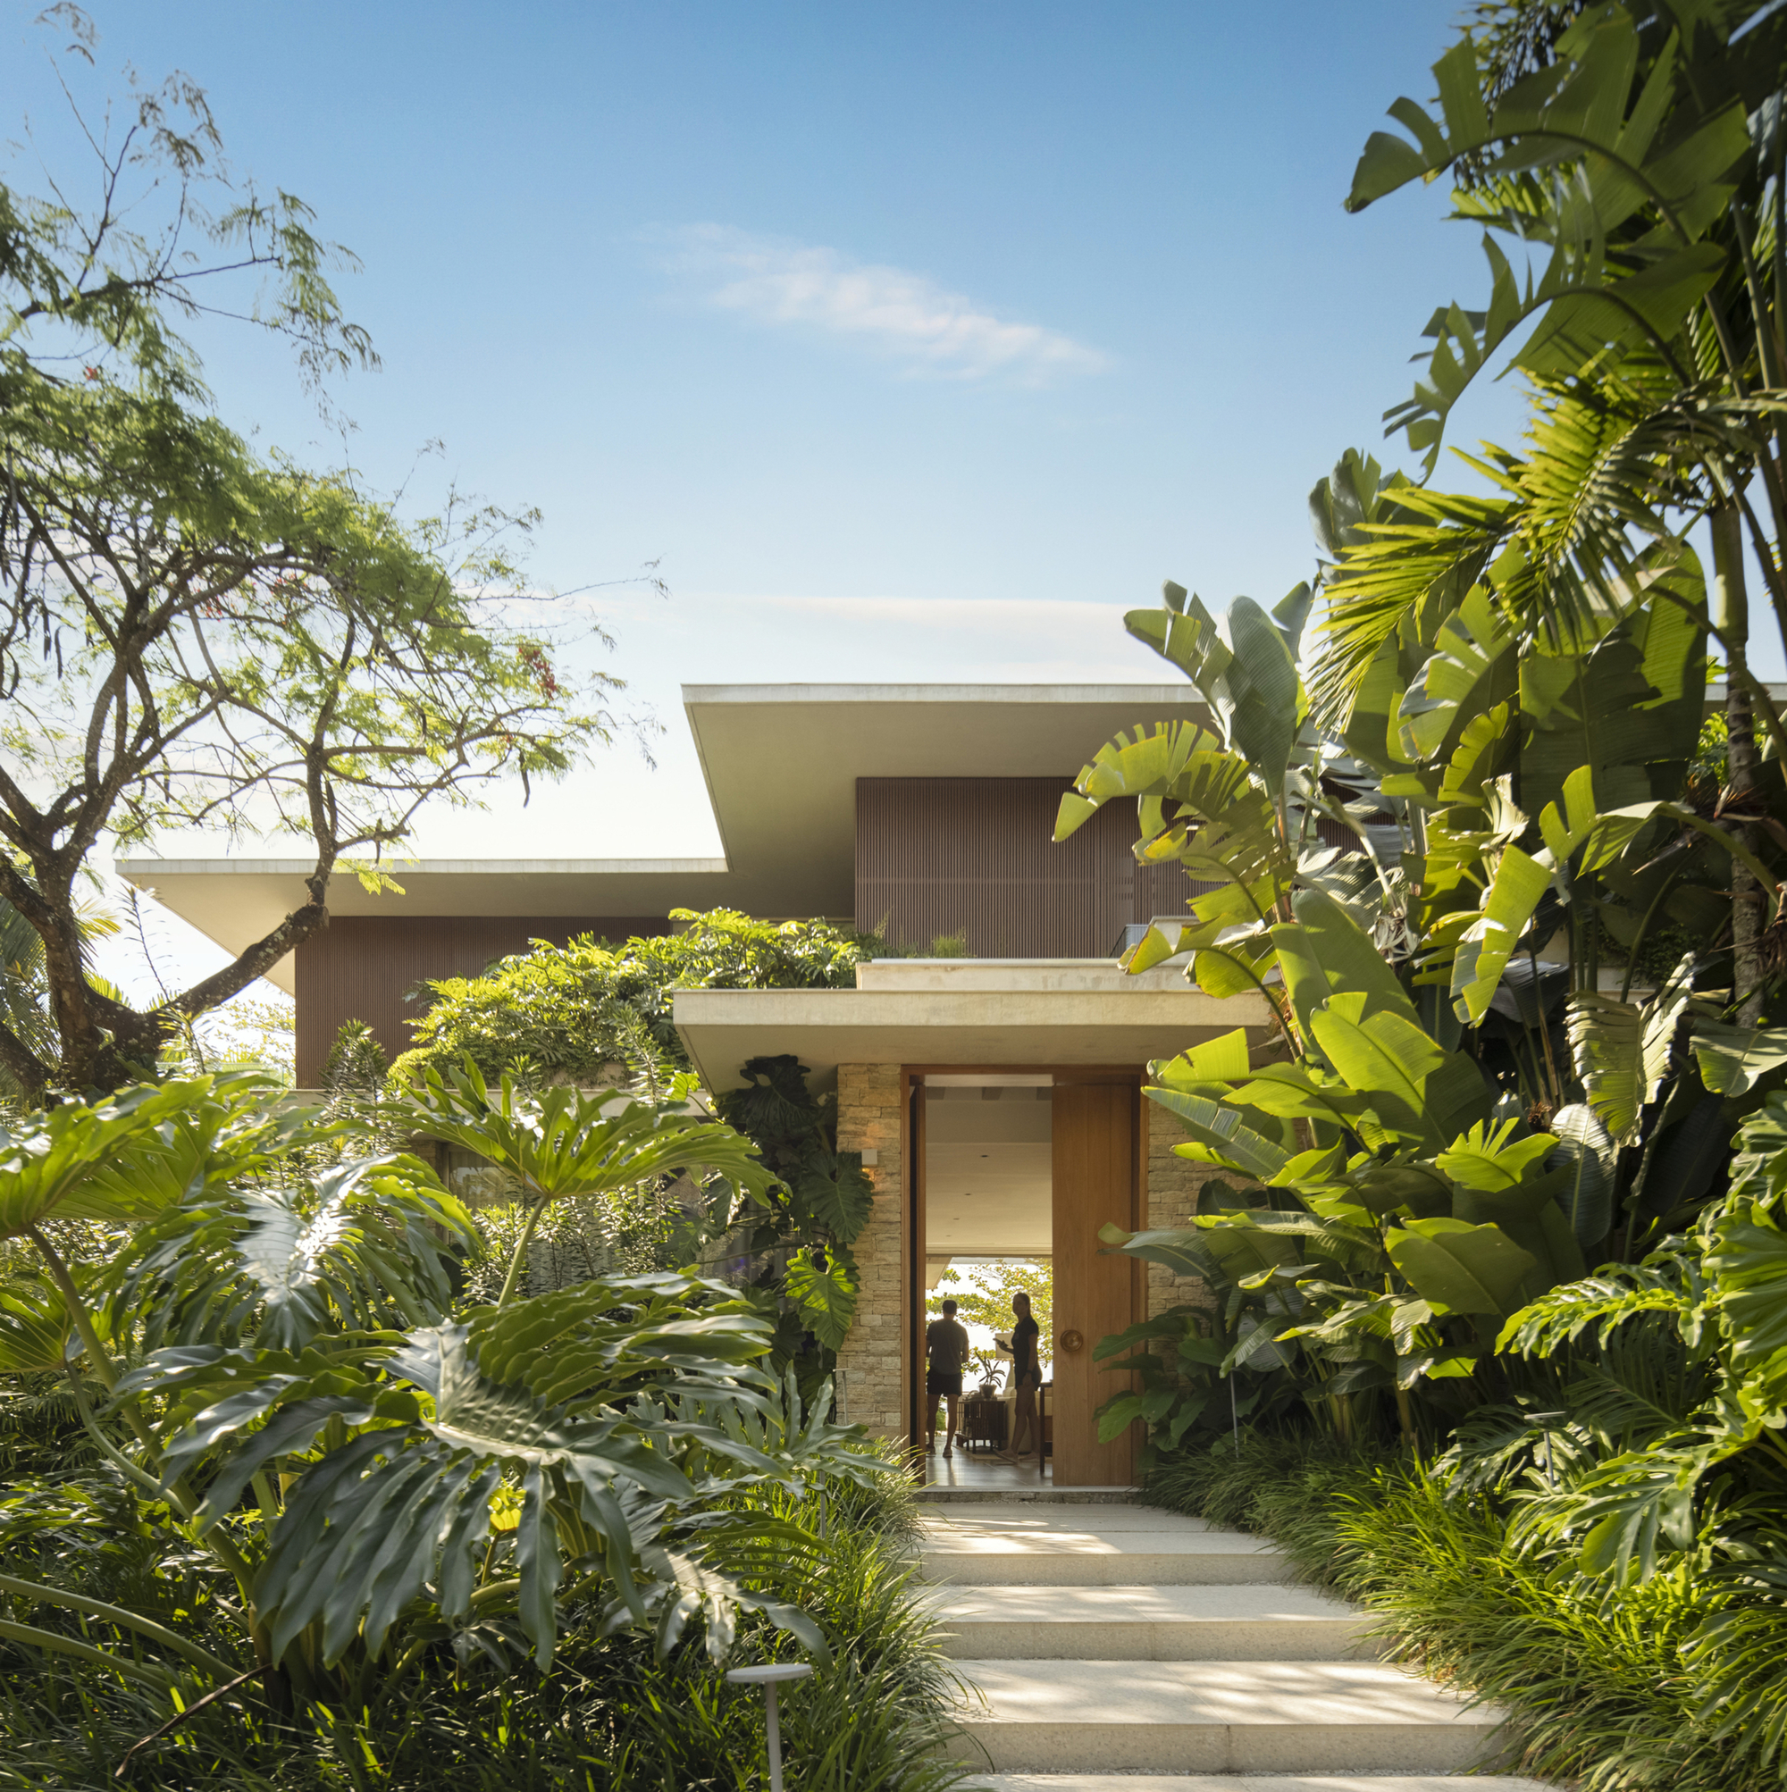
Set against the lush, tropical backdrop of the Laranjeiras gated community in Paraty, Rio de Janeiro, the newly unveiled FM House stands as a masterclass in spatial efficiency and architectural sensitivity. Designed by the renowned studio Dado Castello Branco Arquitetura, the project successfully reconciles a remarkably comprehensive spatial program with the constraints of a tight, limited plot of land, all while preserving an intimate and unbroken connection to the surrounding coastal landscape.
The realization of FM House underscores a growing design challenge in high-end residential architecture, particularly within sought-after coastal enclaves like Paraty. As property lots become more restricted and client briefs demand increasingly expansive living arrangements, architects must look beyond traditional footprint expansions. Instead, they are forced to rely on nuanced volume manipulation, careful material selection, and fluid layouts that blur the boundaries between interior domains and exterior nature.
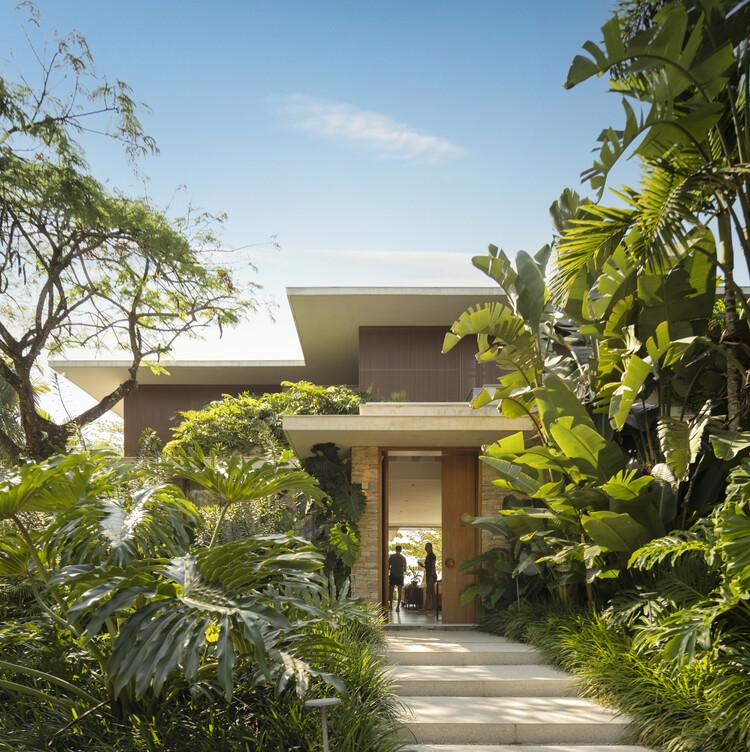
"Incorporating such a complete program on a limited plot of land was a real challenge," notes lead architect Dado Castello Branco, reflecting on the intricate balancing act required to bring the residence to life. The resulting structure, captured through the lens of architectural photographer Fernando Guerra, demonstrates how thoughtful design can overcome physical limitations without compromising on luxury, comfort, or contextual harmony.
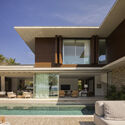
Situated in Laranjeiras—an area celebrated for its dramatic topography where dense Atlantic rainforest meets the crystalline waters of the Brazilian coast—the house had to respect its sensitive ecological setting. Paraty is globally recognized not only for its colonial history and cultural heritage but also for its unique geography, characterized by steep green hills that cascade directly down to the sea. Building within this terrain demands an architectural approach that treads lightly, minimizing soil disruption while maximizing views and natural ventilation.
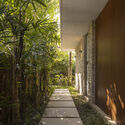
Dado Castello Branco Arquitetura approached the site constraints by adopting a precise spatial strategy. Rather than spreading outwards, the architecture makes efficient use of the vertical and horizontal dimensions of the plot. Circulation spaces were optimized, multi-functional areas were integrated into the core layout, and structural transparency was deployed to maintain visual continuity across the property. Large expanses of glass and open-air thresholds ensure that inhabitants are constantly reminded of their privileged natural surroundings, whether they are gathered in the primary social areas or retreating to more private quarters.
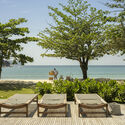
The material palette of FM House was chosen to anchor the structure firmly within its environment. Natural textures, durable regional materials, and earthy tones establish a seamless dialogue with the native vegetation and the humid tropical climate of Rio de Janeiro. This careful integration allows the residence to recede gracefully into the landscape, avoiding an overly imposing presence while offering a sophisticated, contemporary refuge for its occupants.
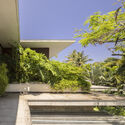
Published in late 2026 and curated by Susanna Moreira, the project has already drawn significant attention from the architectural community for its clever reconciliation of scale and site. By
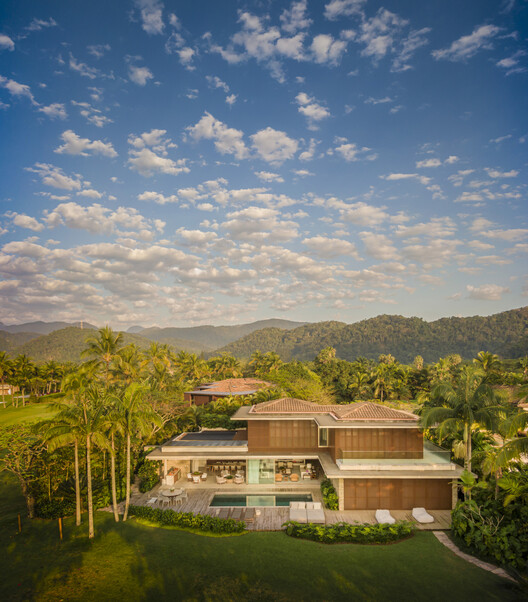
proving that spatial abundance does not necessitate an expansive footprint, FM House offers a compelling precedent for future residential developments navigating the delicate intersection of high-density programming and pristine natural preservation along the Brazilian coastline.