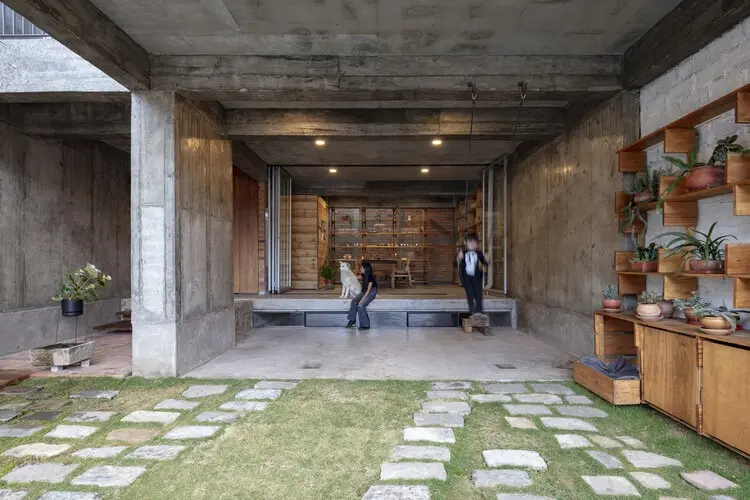
The house occupies a small plot measuring just 7.60 meters by 13.50 meters. Working within these tight geographical and dimensional constraints, Cuadrado’s design aims to offer a thoughtful architectural reflection on how structural elements can define and shape space. Rather than treating the structural system as a mere necessity concealed behind interior finishes, the design highlights the structural principle as the primary driver of the architecture itself. This approach places heavy emphasis on spatial flexibility as a core design resource, allowing the compact home to adapt to the varying needs of its inhabitants without relying on expansive square footage.

The geographical context of Loja heavily informs the architectural narrative of the project. Positioned high in the lower Andes, the region experiences unique climatic and topographical conditions that demand careful consideration from contemporary architects working in South America. At over 2,000 meters above sea level, buildings must contend with intense mountain sunlight, shifting temperatures, and the steep topography characteristic of the Andean landscape. The Foundations House responds to these conditions by grounding itself firmly in its site, utilizing its structural foundations both literally and conceptually to anchor the home securely within its dense neighborhood fabric.

The spatial configuration of the house capitalizes on its narrow plot by maximizing verticality and optimizing every square meter of floor space. Through careful planning, Cuadrado has crafted an interior layout where structural beams, load-bearing elements, and open spans work in tandem to create fluid transitions between different functional zones. This strategy avoids the claustrophobic feel that can often plague urban infill projects on small lots, ensuring that the living spaces remain bright, open, and visually connected. Large windows and strategic openings frame views of the surrounding neighborhood and the distant Andean landscape, bridging the gap between the intimate scale of the interior and the grand scale of the mountain geography outside.

Photographed by Bicubik Photography, the completed residence showcases a refined material palette where the raw qualities of construction are celebrated. Exposed beams, precise concrete work, and clean lines define both the interior and exterior aesthetics, reinforcing the overarching theme of foundations. The interplay of light and shadow across these structural surfaces changes dynamically throughout the day, accentuating the tectonic qualities of the architecture and highlighting the craftsmanship involved in bringing the design to life on such a challenging urban site.

Curated by Paula Pintos and originally published in its Spanish version before receiving widespread architectural attention, the Foundations House stands as a notable contribution to contemporary Ecuadorian residential architecture. By distilling the home down to its core structural and spatial elements, Holger Cuadrado demonstrates how clever design can transform limitations into opportunities, creating a resilient and versatile living environment within the high-altitude terrain of Loja.