Nestled along the verdant and historic shores of Washington Park, one of Seattle’s most sought-after residential enclaves, a magnificent 1924 Tudor-style estate has officially hit the market. Located at 530 36th Avenue E, the gated property spans an impressive 7,910 square feet of meticulously curated living space, offering sweeping, unobstructed views of Lake Washington and the distant Cascade Mountains. Featuring five bedrooms and seven bathrooms, the grand residence combines timeless architectural heritage with a provenance deeply tied to the Pacific Northwest’s tech boom and international art stewardship.
The property sits within a neighborhood characterized by stately Grand Revival-style residences, offering residents a serene shoreline retreat that remains within easy reach of the historic Broadmoor Golf Club. In addition to its immediate natural surroundings, the estate is conveniently positioned near premier downtown Seattle destinations, including the renowned 5th Avenue Theatre. Over the course of a century, the landmark home has seen remarkably few caretakers, having been held by just four owners since its construction in the Roaring Twenties.

Among those rare stewards are Jonathan Roberts, an early Microsoft executive and one of the principal architects behind the groundbreaking Windows operating system, and his wife, Elizabeth. The couple acquired the estate in 1997, embarking on a comprehensive, multi-year remodeling campaign between 2000 and 2004. Drawing upon their refined aesthetic and global travels, the couple sourced rare, historical architectural elements and antique furnishings from across Europe to infuse the English country manor-style home with authentic historical character.
Chief among these European acquisitions is an ancient stone Gothic archway originating from Ireland. According to published reports, the couple famously secured the historical artifact after winning a high-stakes bidding war against pop icon Cher. The ancient stone structure was subsequently installed within the estate’s meticulously manicured English country gardens, where it now serves as a dramatic focal point amid the trimmed hedges and stone balustrades.
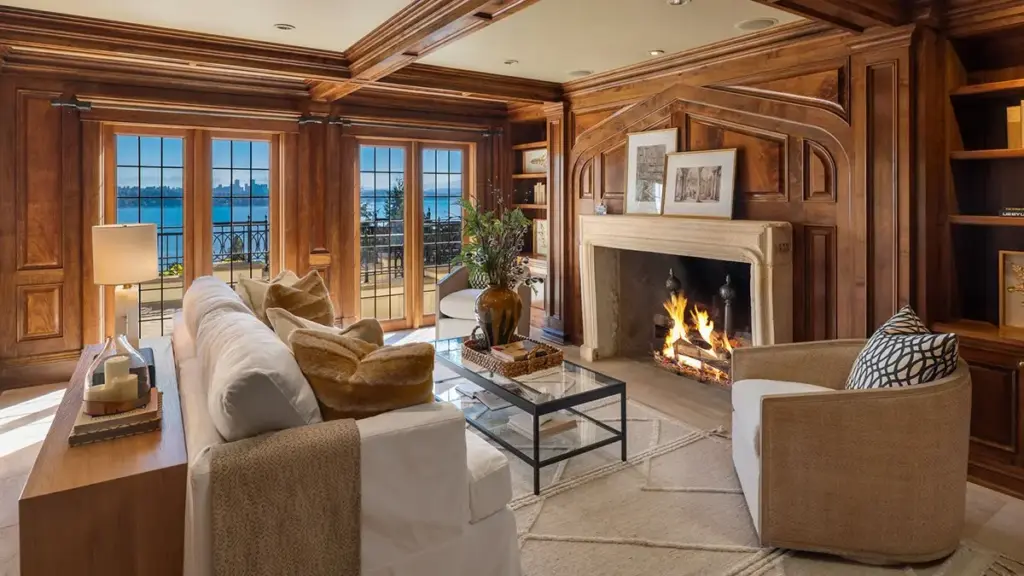
Inside the residence, the commitment to historical preservation and global craftsmanship continues. The interior proudly houses a Louis XVII limestone mantelpiece complete with molded plinths and a finely carved frieze dating back to 1740. Another notable dining antique is a George IV three-pedestal dining table featuring intricate claw feet, crafted in England in 1830.

Elizabeth Roberts brought a professional background rooted in high culture to the extensive renovation project, having previously worked in public affairs at the Metropolitan Museum of Art prior to launching her own independent outerwear line. Overseeing the design choices herself, she spearheaded the introduction of rich, hand-waxed woodwork throughout the home’s primary living areas. This expert craftsmanship is prominently displayed from the formal living room to the spacious open-plan kitchen and informal breakfast dining area.
The main level is designed for both grand entertaining and comfortable everyday living. The formal dining room is anchored by one of the home’s three wood-burning fireplaces, which casts a warm glow across authentic pecan floorboards. Nearby, a dedicated home office is completely paneled in rich cherry wood, providing a sophisticated and private workspace.
Ascending the sweeping circular staircase leads to the private quarters on the upper level. The primary suite serves as a luxurious sanctuary, outfitted with custom built-ins and striking arched doors that open directly onto a private Juliet balcony overlooking the water. The accompanying contemporary primary bathroom features striking glass vessel sinks and a sculptural carved stone bathtub. Elsewhere on the upper levels, an aviation-inspired guest room boasts dramatic vaulted ceilings and direct terrace access, while a separate, self-contained guest suite features its own private kitchen.

The interior amenities extend well beyond the sleeping quarters. Additional spaces designed for leisure and storage include a dedicated entertainment room and a temperature-controlled, 750-bottle wine cellar, catering to collectors and hosts alike.
Outdoors, the property offers multiple vantage points to appreciate the Pacific Northwest landscape. A covered patio and an alfresco dining area provide ideal settings for outdoor entertaining, while a half-moon bench positioned near the water’s edge offers a peaceful spot to gaze across Lake Washington toward the distant peaks of the Cascade Mountains. For an even more expansive perspective, the professionally landscaped rooftop deck provides ample space for sun loungers and panoramic views of the surrounding neighborhood and waterways.
The historic estate is currently listed for $9.75 million with real estate agents Diedre Doyle and Melissa Boucher of Windermere Real Estate Midtown.