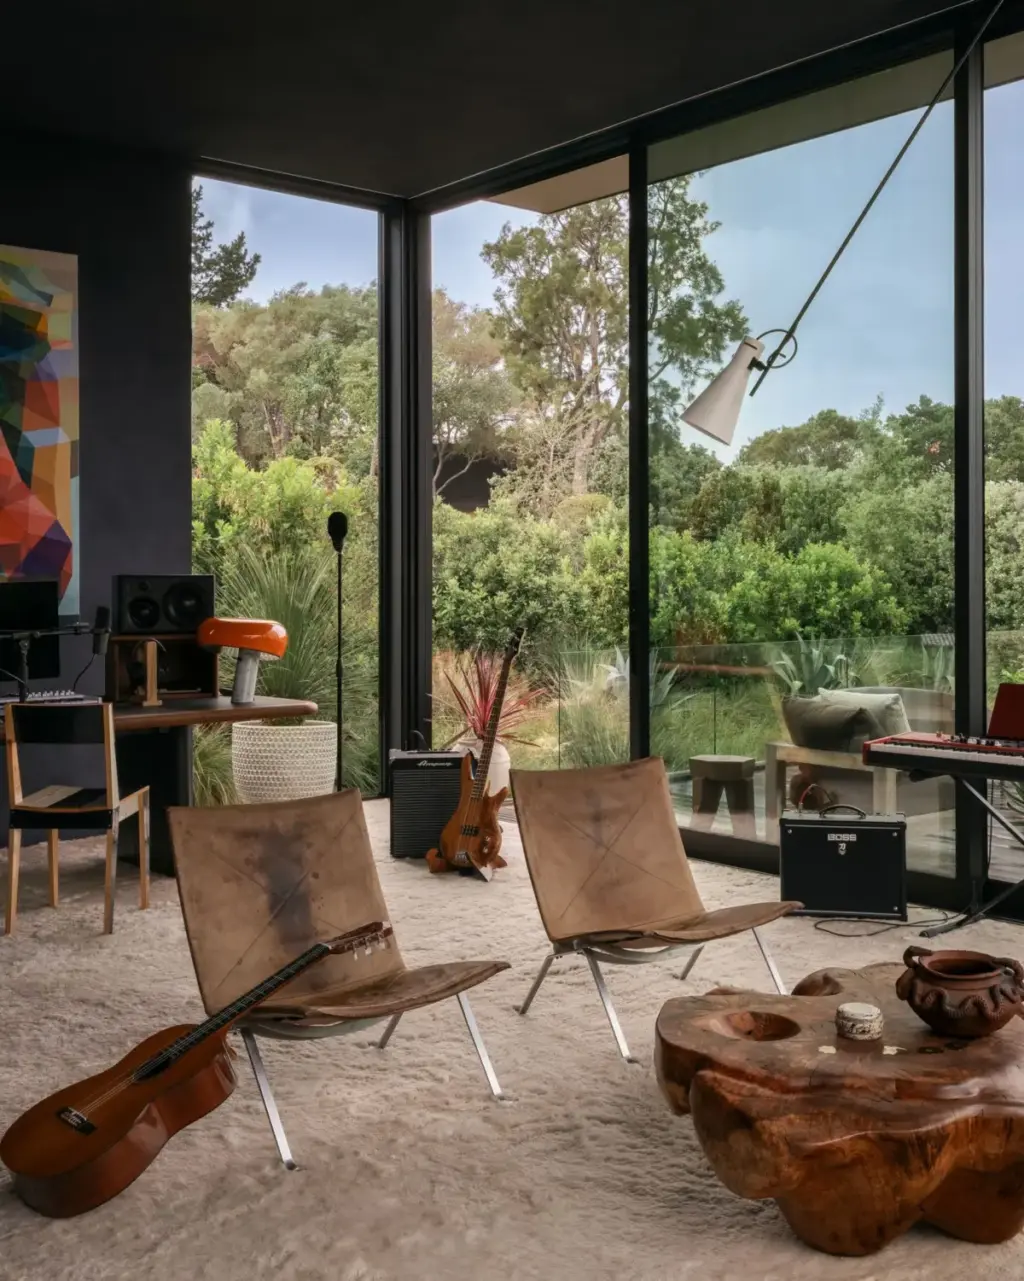
Like a person, a house goes through phases. Take the nearly 8,000-square-foot home nestled in Hillsborough, California. It began its architectural life as a bare new build: just clean lines, expansive layouts, and wide, cinematic views of the San Francisco Bay skyline, with Mount Diablo rising in the distance. The residence was “basically a white box,” recalls Jenni Witt, the creative director for the homeowner. To transform the sterile structure into a warm, character-filled sanctuary, Witt and the homeowner tapped Los Angeles–based designer Luke Foss to orchestrate a sweeping yet deeply personal interior overhaul.

The project required a designer who was nimble and accommodating. The homeowner was already living in the residence with his two children—a teenager and a preteen—having specifically chosen the property because of its convenient proximity to their schools. Consequently, large-scale construction all at once was out of the question. Foss’s mandate required swooping in during the summer months, when the family was away, to transform the sprawling home room by room.

“Because the client was used to creating things iteratively in his own career, he asked us to take a similar approach,” Witt explains. “He did not mind living in a work-in-progress, because he understood it would get better and better over time.”

To start, Foss notes that the team “created a hierarchy,” carefully evaluating which areas were most important to tackle first. They began with the primary suite and the downstairs living spaces during the initial summer. The following summer focused on the upper living room, a modern kitchen, and the homeowner’s private office. The final summer was dedicated to pulling together accessories and bathrooms. While the undertaking was ongoing, the major pushes were always timed for the summer breaks.

From New Build to Warm Sanctuary: Crafting a Northern California Aesthetic
The house itself mirrored a distinct phase in the owner’s life. Newly single, he needed flexible spaces to entertain guests and pursue a growing interest in music and art, alongside an environment that felt inherently comfortable and welcoming for his children. He wanted everything analog, and he wanted the flow and function of the house meticulously optimized. Working closely with Witt, the client, art consultant Nicolás Colón (founder of the contemporary San Francisco art gallery Climate Control), and contractors from Pete Moffatt Construction, the design team leaned into a loose, comfortable, and casual aesthetic.

It was an approach deeply rooted in the Northern California ethos. “Nothing too formal—always somewhere where people could sit on the floor or pull up a floor pillow and cram next to someone and have a conversation,” Foss says.

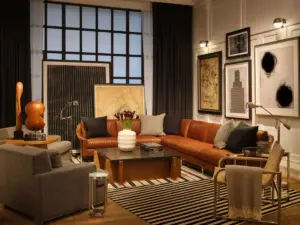
To dispel the coldness of the new construction, the team introduced warmth through texture and natural materials. Wall panels were added to infuse spaces with what Foss affectionately describes as “a little bit of a Midwest basement vibe.” In the living room, a modular chocolate-brown suede sofa designed by Piero Lissoni for Living Divani sets a grounded tone. Pushed together, it offers an intimate arrangement for quiet conversations; pulled to the perimeter, the furniture clears space for dancing on a lustrous gold mohair rug. Above, a giant vintage Isamu Noguchi lamp is fitted with a bulb capable of shifting colors, acting as subtle party lighting without feeling overly theatrical.

A Curated Art Program and Bespoke Furniture Sourcing
Art and vintage furniture serve as the beating heart of the Hillsborough home, establishing a narrative of a life well lived. Colón was given broad artistic freedom from the outset. “When we began the process, Luke told me not to think too much about matching the art to the larger design,” Colón says. “This gave me freedom to focus solely on finding quality pieces for the client that will stand the test of time.”

The collection bridges international blue-chip names with local and emerging talent. In the living room, a custom bookcase made from old-growth cherry wood caters to the client’s love for literature, standing near a pool table built for the kids. Sconces by the Green River Project flank an artwork by Robert Rauschenberg, while a custom DJ booth sits next to a 2024 work by Michail Pirgelis titled A the Giant III. Elsewhere, works by Shannon Rogers, Strauss Bourque-LaFrance, and Autumn Ramsey punctuate rooms painted in rich, historic hues like Farrow & Ball’s Dorset Cream and Portola Paints’ Cherokee.

Foss brought his extensive background in the furniture world to bear on the project, sourcing rare, high-provenance pieces that give the home a soulful gravity. From a bright orange Flos Snoopy table lamp by Achille and Pier Giacomo Castiglioni to a space-age vintage lounge chair by Ettore Sottsass, these elements elevate the interior. “If you’re not in this world, and you don’t know all these pieces by heart, you might not totally see it initially,” Foss observes. “But you feel it. You can tell it’s well designed. There’s a history, there’s a beauty, there’s a soul.”

Thoughtful Details from the Entryway to the Staircase
The journey through the home begins at the threshold. In the entryway, rough-edge bluestone tile flooring sets a tactile stage. An elegant George Nakashima walnut and rosewood table holds a polka-dot ceramic vessel by Addison Woolsey, while an eight-foot limb of a schefflera bonsai stretches across the space from a concrete pedestal, replacing an oversized pit of rocks with a balanced, asymmetrical composition.

One of the project’s most poetic triumphs is the central staircase. Witt and Foss noted how natural light shifted as one moved through the levels—cool and green on the lower floor, opening up to a warm, golden sky above. They envisioned the vertical transit as a climb from a forest floor up to the canopy of trees.

The original glass railing, which Foss felt looked too much like a shopping mall, was removed and replaced with a custom aluminum rail featuring strategically spaced cutouts. Commissioned glass inserts by John Hogan were meticulously arranged to capture the shifting mood of the passing sun. “We spent an entire day composing which panel went where, checking the light as the sun passed over the house to capture the mood change as you traverse up the stairs,” Witt says. The resulting effect resembles little melted pieces of colored candy, casting an enchanting glow.

Outdoors, the emphasis on socializing and family comfort continues. A bright, tiled table by Fabien Cappello draws guests outside onto the patio, where James Perse chairs are illuminated by patinated copper sconces. Staggered arrangements of Cassina Sail outdoor sofas mingle with vintage planters, completing an expansive residential transformation that successfully bridges modern architecture with organic warmth, enduring craft, and deep personal meaning.