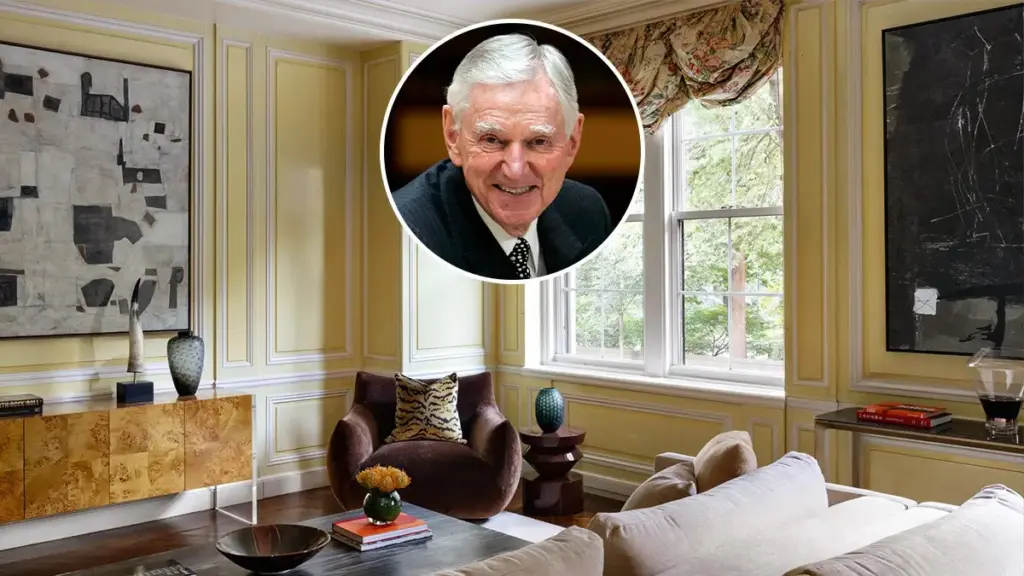
For more than four decades, a stately duplex maisonette at 811 Fifth Avenue served as the quintessential New York City sanctuary for the late billionaire businessman David H. Murdock. A titan of real estate, corporate dealmaking, and agriculture who famously built a vast empire including Dole Foods and Castle & Cooke, Murdock used the sprawling Manhattan residence primarily as a high-powered pied-à-terre. Following his death in 2025 at the remarkable age of 102, after a century spent shaping industries and property holdings across the globe, the historic home is now being offered to the market for the first time since he acquired it in 1984.
Priced at approximately $15 million, the approximately 5,600-square-foot residence stands as a rare artifact of old-world New York glamour. Unlike the ultra-modern, minimalist glass towers that currently dominate the Manhattan luxury real estate market, Murdock’s long-held duplex preserves a distinctly traditional aesthetic. According to representatives of his estate, the interior remains remarkably intact, featuring elegant upholstered walls, thick, traditional carpets, and gleaming brass chandeliers that transport visitors back to a bygone era of corporate and social prestige.

The property occupies a unique footprint within its prestigious address, offering a layout that functions much more like a private townhouse than a standard high-rise apartment. The residence benefits from its own dedicated address at 811 Fifth Avenue, complete with a private entrance directly from the avenue, as well as a secondary entrance located inside the building itself. Spanning multiple levels with windows facing north, south, east, and west, the home is flooded with natural light and offers exceptional cross-ventilation and views of the surrounding cityscape.
The ground floor of the maisonette sets a tone of classic refinement, organized around an entrance gallery that leads into a series of formal rooms. Among them are a distinguished library and a formal dining room, each anchored by its own wood-burning fireplace. The formal dining room itself is a showcase of traditional craftsmanship, featuring opulent gold brocade wallcoverings and built-in china cabinets designed to display fine tableware. Nearby, the kitchen connects to a breakfast room equipped with a modern convenience in the form of a built-in wine cooler, blending private residential comfort with the scale necessary for high-level hospitality.

Ascending to the upper floor reveals even more expansive living spaces, headlined by a magnificent 28-foot-long salon that looks directly out onto the verdant expanse of Central Park. This grand entertaining room also features its own wood-burning fireplace, complemented by an adjacent music room. All five of the home’s en suite bedrooms are located on this upper level, ensuring privacy for family members or overnight guests while maintaining a clear separation from the formal entertaining zones on the ground floor.
The primary suite occupies a premier position within the residence, offering commanding views of Central Park, generous closet space, and a large en suite bathroom. True to Murdock’s demanding professional life, however, the primary suite served a dual purpose during his decades of ownership. Representatives of his estate noted that the primary bedroom frequently doubled as his private office. Amid the quiet of the apartment, Murdock held countless meetings with bankers, corporate associates, lawyers, and advisors, treating the space as his ultimate personal sanctuary within the bustling metropolis.

Beyond its function as a private corporate command center, the maisonette was also the setting for sophisticated social gatherings. Murdock utilized the grand rooms to host distinguished figures from the worlds of business, diplomacy, and culture. Among the most notable events held within the walls was a prestigious Asia Society dinner, where guests were treated to fine cuisine served on Murdock’s museum-quality 18th-century tobacco-leaf dinner service, according to his estate.
The grand proportions and architectural integrity of the maisonette are rooted in the pedigree of the building it calls home. The property is part of a distinguished 13-story co-op located at 810 Fifth Avenue, designed by renowned architect James E.R. Carpenter and completed in 1926. Conceived in the Renaissance Palazzo architectural style, the building was purposefully constructed with unusually large, grandly scaled apartments designed to appeal to the city’s most elite residents.

Over the decades, 810 Fifth Avenue has established one of the most illustrious rosters of past and present residents in Manhattan real estate history. Murdock’s neighbors and fellow co-op members over the years have included publishing mogul William Randolph Hearst, entertainment titan David Geffen, and businessman Charles Bronfman. The building’s storied halls also played host to high-stakes political history, notably serving as the home of both Richard Nixon and Nelson Rockefeller during the tumultuous 1968 presidential campaign.
While the maisonette boasts undeniable historical pedigree and irreplaceable architectural charm, listing agents note that the residence has not undergone a major renovation in some considerable time. This leaves a unique canvas for a prospective buyer, who will have the opportunity to modernize and customize the roughly 5,600-square-foot interior to contemporary tastes while preserving the underlying grandeur of Carpenter’s original 1926 design.

The estate has entrusted the high-profile listing to Compass brokers Tom Postilio and Mickey Conlon, who are managing the sale of the Fifth Avenue landmark as it steps into its next chapter.