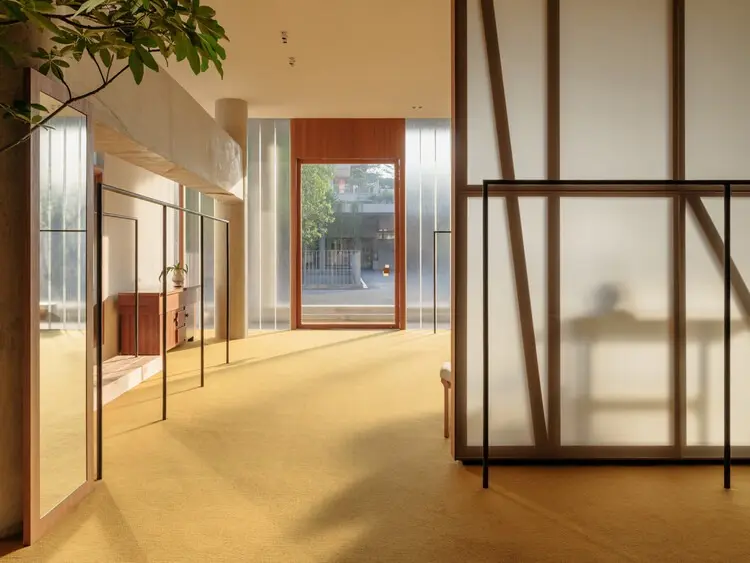
Say architects has completed the design for the new Sage store located within the Aranya development in Guangzhou, China. Rooted in the unique site DNA of Aranya Guangzhou—which is characterized as being "half urban bustle, half lake-and-mountain scenery"—the project successfully aligns with Sage Studio’s natural and relaxed lifestyle ethos. The resulting architectural and interior intervention establishes a fresh context where a lived-in sensibility successfully reconciles the everyday with the poetic, directness runs through material and structure, and playfulness threads scene and experience together.
Aranya has rapidly become synonymous with cultural and lifestyle destinations across China, known for curating environments that pull urban dwellers away from their hectic routines and invite them into contemplative, community-oriented spaces. The Guangzhou outpost presented a distinct dual identity right from the outset. Situated at the threshold where bustling city energy meets the calm, sprawling vistas of surrounding lakes and mountains, the site demanded an architectural approach capable of mediating these two contrasting realms.
To address this site condition, say architects conceived the retail space not merely as a commercial storefront, but as a "small house made for holidays." This conceptual framing guided every design decision, shifting the customer journey away from traditional retail navigation and toward a domestic, unhurried, and restorative spatial experience. By invoking the archetype of a holiday home, the design team created an environment that feels simultaneously familiar and restorative, encouraging visitors to slow down, wander, and engage with the products on display through a lens of leisure and tactile appreciation.
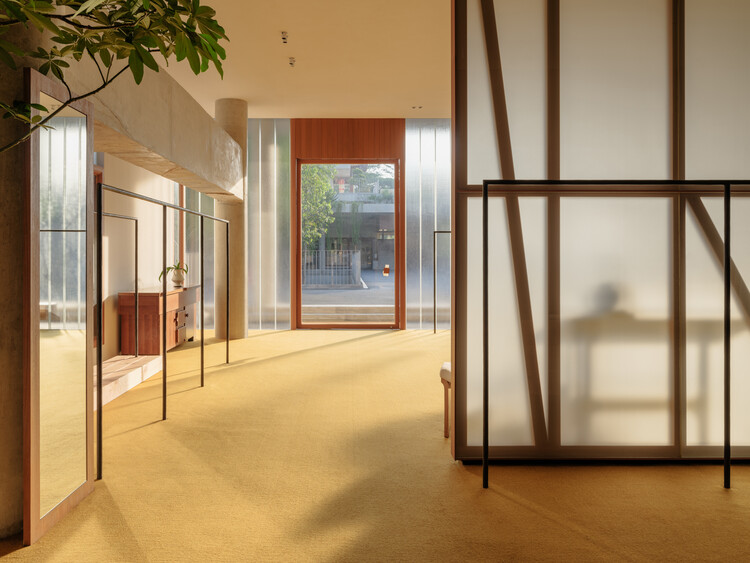
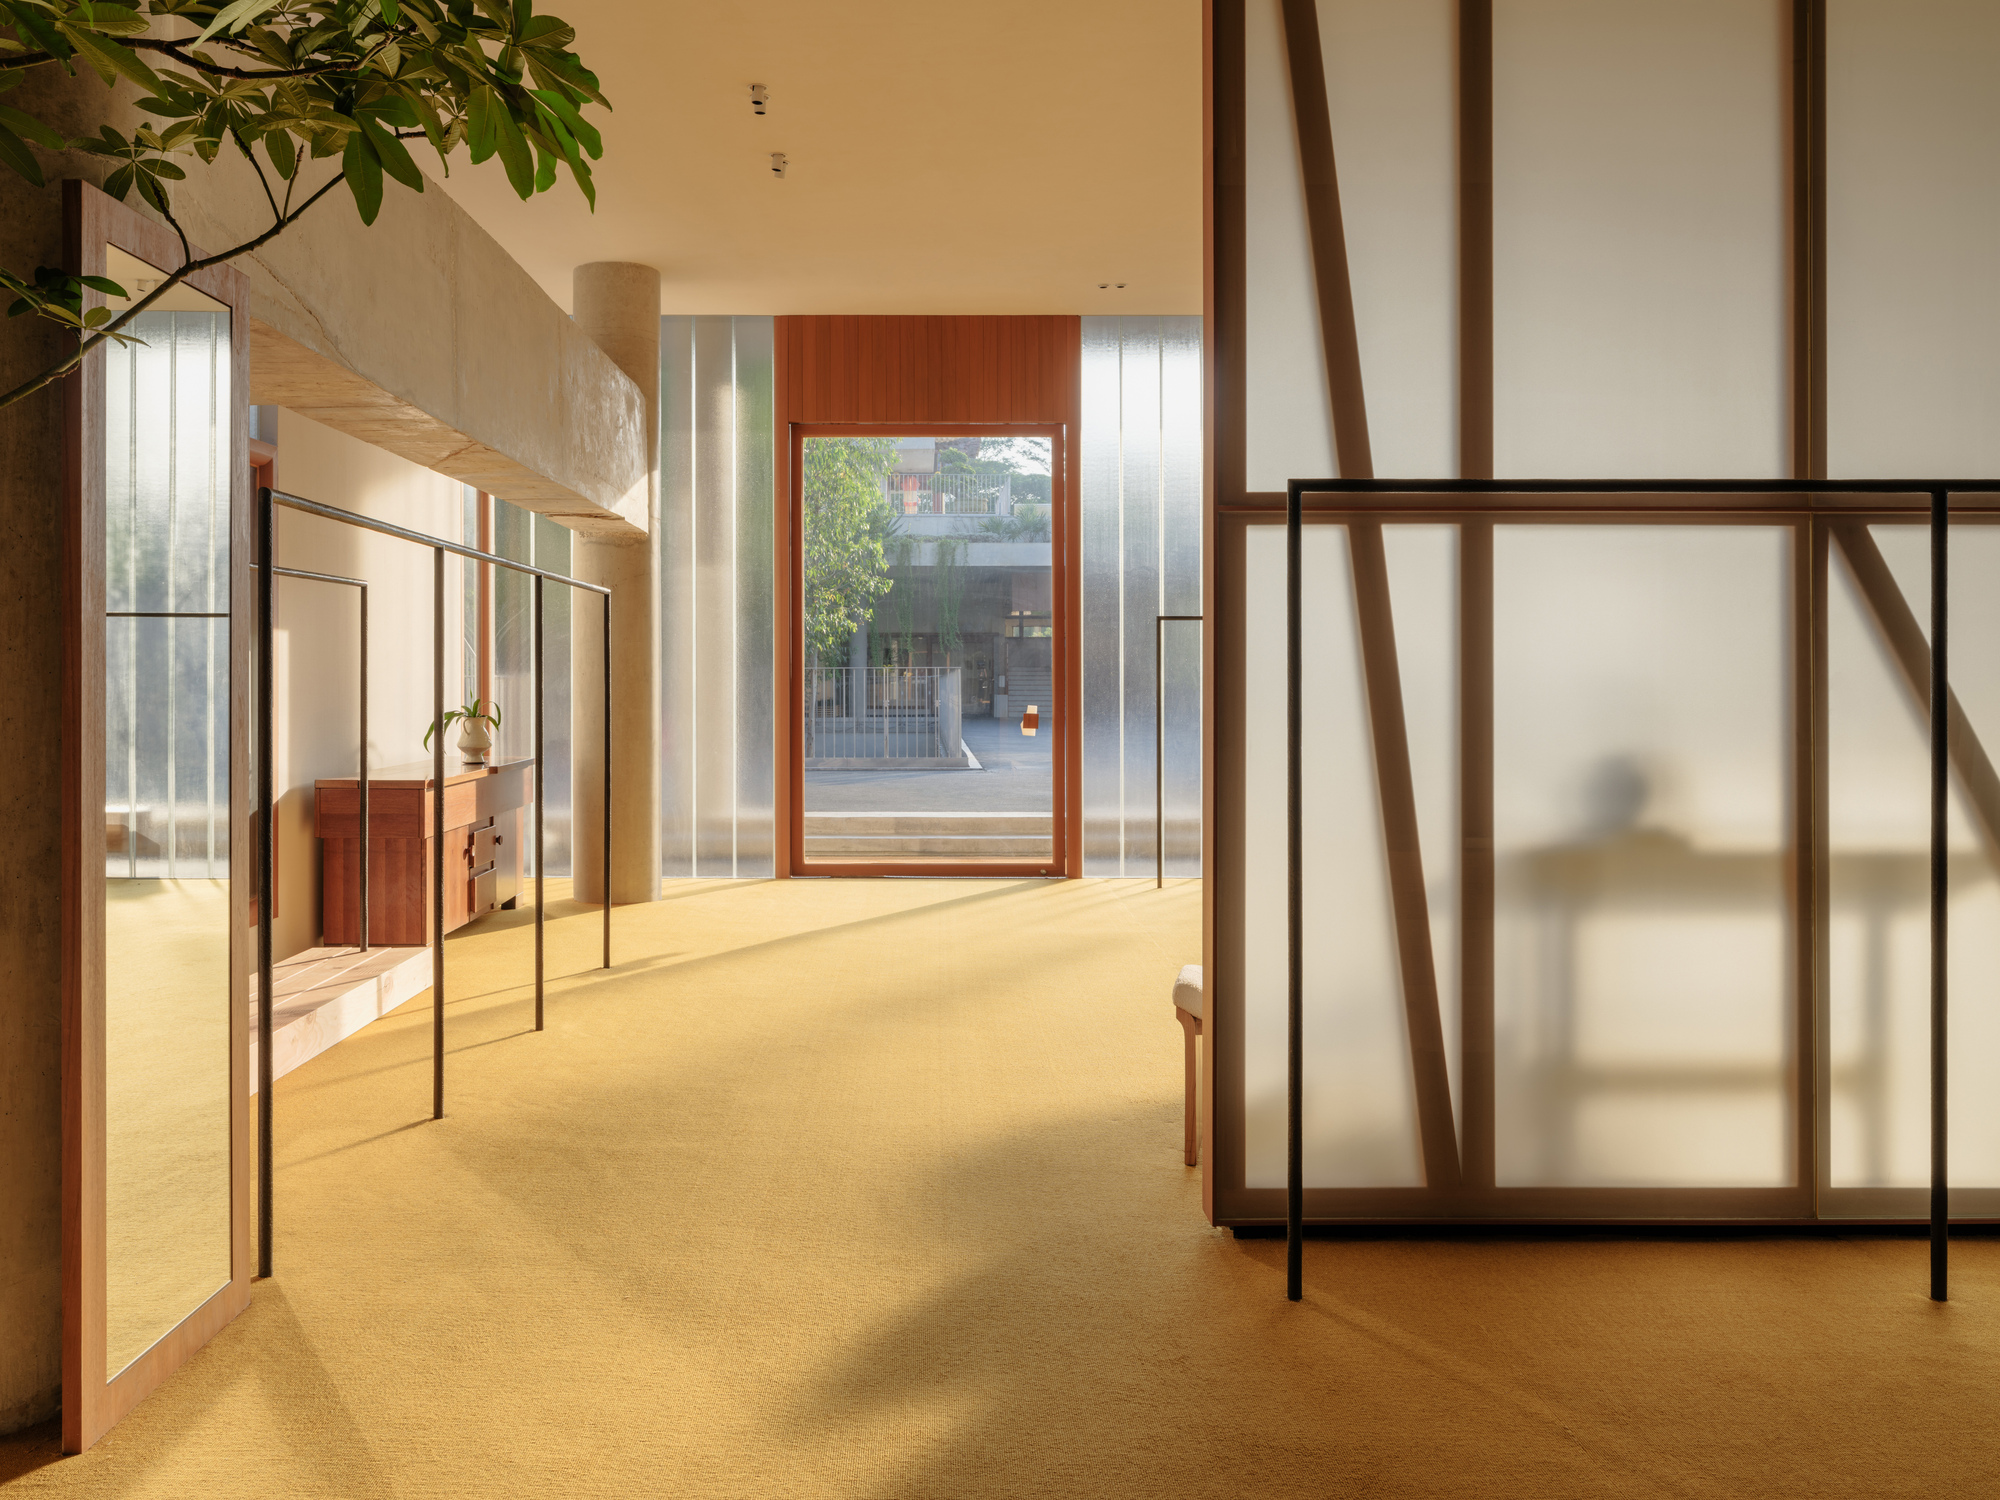
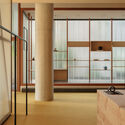
A central pillar of the design philosophy implemented by say architects is the expression of material and structural directness. Rather than concealing structural elements or applying superficial decorative layers, the interior layout and finishes celebrate the raw, honest nature of their components. Wood, glass, and carefully calibrated lighting play pivotal roles in shaping the atmosphere of the Sage store. The choice of materials reinforces the concept of a natural lifestyle, echoing the organic textures found in the exterior lake-and-mountain landscape while maintaining the crisp, refined execution expected of a contemporary retail establishment.
Wood serves as a primary material throughout the interior, imparting warmth and a sense of permanence that anchors the "holiday house" concept. The grain and tactile qualities of the wood detailing invite physical interaction, ensuring that the space engages the senses long before a visitor explores the merchandise. Glass elements are strategically integrated to manipulate transparency, frame views of the surrounding Aranya development, and dissolve boundaries between the interior enclosure and the external environment. This interplay of opacity and transparency allows natural light to filter deep into the floor plan, shifting the ambiance of the store as the sun moves across the sky throughout the day.
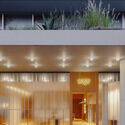
Complementing the material palette is a carefully orchestrated lighting strategy. Rather than relying on harsh, uniform commercial illumination, the lighting scheme mimics the soft, ambient glow found in residential settings. Shadows and highlights are used to carve out intimate zones within the broader retail landscape, giving visitors a sense of domestic scale and privacy even within an open-plan environment.
Playfulness is another defining characteristic woven into the spatial narrative crafted by say architects. The progression of scenes and experiences throughout the store is designed to evoke a sense of childlike discovery and lighthearted exploration. As visitors move from one zone to another, unexpected spatial shifts, framing devices, and display mechanisms keep the journey engaging. This deliberate pacing prevents the retail experience from becoming monotonous, transforming a routine shopping trip into an architectural promenade that rewards curiosity.
The collaboration between Sage Studio and say architects highlights a growing trend in contemporary retail design, where brand identity is inextricably linked to spatial storytelling and environmental psychology. By grounding the project in the specific geographical and cultural context of Aranya Guangzhou, the design team avoided a cookie-cutter retail rollout in favor of a site-specific intervention that speaks directly to the desires of modern consumers seeking refuge, authenticity, and aesthetic nourishment in their daily lives.
Captured through the lens of Wen Studio, the completed interior photographs showcase a harmonious balance between structural clarity and atmospheric intimacy. The project stands as a testament to say architects’ ongoing exploration of retail spaces as emotional landscapes, proving that commercial environments can successfully double as architectural retreats. As Aranya Guangzhou continues to develop into a vibrant cultural hub, the Sage store offers a welcoming harbor where the rhythm of the city yields to the tranquility of lake and mountain views.