For Miami-based gallerist Nina Johnson, the idea of maintaining a secondary outpost in New York City was long relegated to the realm of wishful thinking. Like many creative professionals working outside the major commercial art hubs, the notion of balancing a thriving gallery space in Florida while staking a physical claim in Manhattan felt like a distant pipe dream. It was an ambition she frequently entertained in abstract terms, but one she never truly expected to materialize into concrete reality.
That calculus changed dramatically when she happened upon a real estate listing for a multi-level penthouse situated within Tudor City, the landmarked East Side apartment complex originally developed in the late 1920s by real estate visionary Fred R. French. Positioned near 41st Street and the East River, the location was admittedly outside Johnson’s usual urban orbit. As she readily acknowledges with a touch of humor, she had rarely, if ever, found herself wandering that particular stretch of the city before.
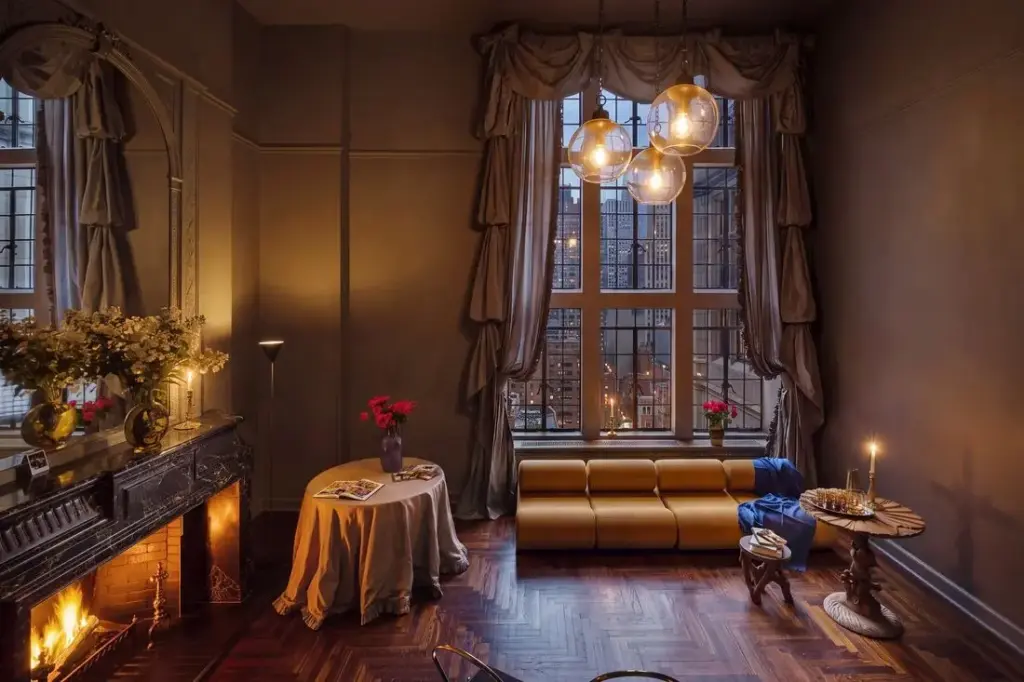
Yet, the property offered a rare structural configuration that solved a perennial logistical dilemma for traveling curators: it spread expansively across three distinct stories and included a private terrace, anchored by a living room boasting dramatic double-height ceilings. Crucially, the floor plan provided the operational separation Johnson needed. The lower level functioned as a dedicated exhibition and viewing space, allowing her to host artists and visitors without compromising the privacy of her domestic quarters tucked away upstairs. As she describes it, she could finally hang a show on the ground floor without artists needing to navigate around her bed in the corner.
To bring her vision to life, Johnson enlisted the creative partnership of interior designer Adam Charlap Hyman and architect Andre Herrero. The trio shared a professional shorthand, having previously collaborated on the design of Johnson’s namesake contemporary art gallery in Miami’s Little Haiti neighborhood. For the Manhattan project, Johnson’s instructions were straightforward yet demanding: the team needed to demonstrate a profound respect for the historical architecture of the building while injecting a healthy dose of theatrical drama.
Charlap Hyman found his primary inspiration in the architectural vernacular of the complex itself, drawing cues from the soaring towers, gargoyles, and turrets that define the Tudor City skyline. During the initial design phases, he installed a striking chandelier created by Italian designer Luigi Caccia Dominioni, pointing out its distinct historical resonance. Associates often associated that particular aesthetic with Milanese Gothic Revival, establishing a guiding conceit for the entire renovation: executing a modern interpretation of Gothic Revival directly within a Gothic Revival structure to ensure total harmony.
As the renovation work gathered momentum, a serendipitous cinematic influence shifted the project’s visual direction. Johnson was watching Adrian Lyne’s classic 1980s erotic thriller 9 ½ Weeks when a bold monochromatic concept struck her. She fired off a text message to Charlap Hyman with a provocative question: What if they made the entire apartment gray?
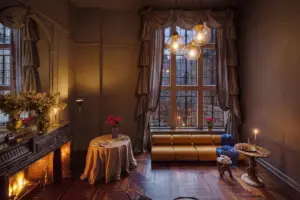
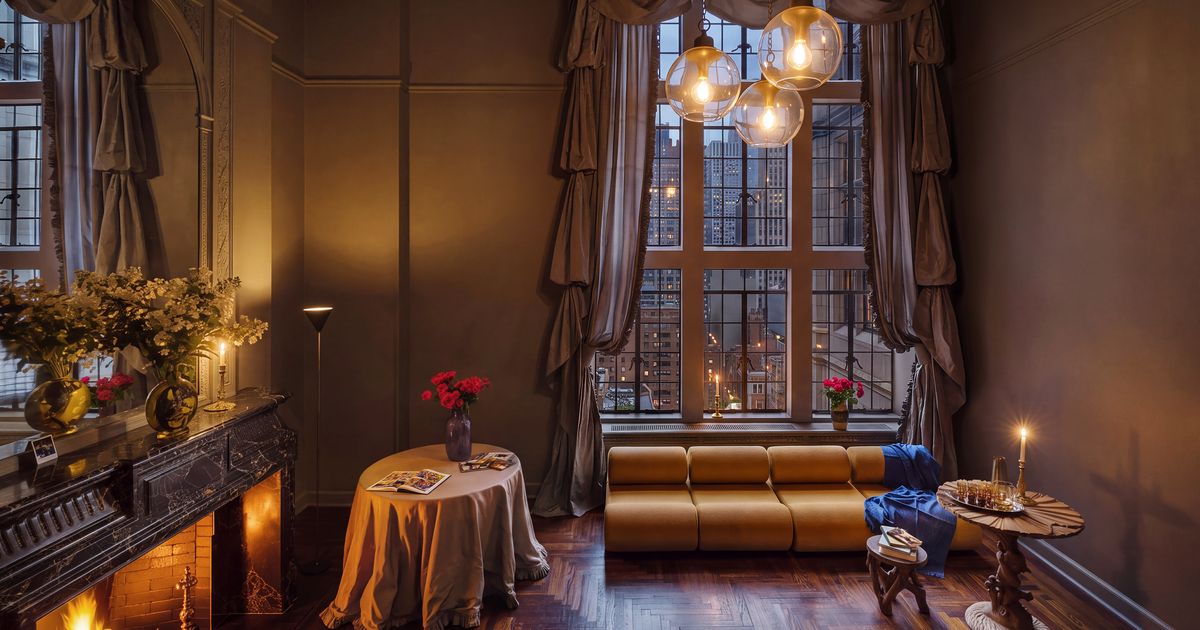
The designers settled on Benjamin Moore’s Chelsea Gray, extending the rich, moody hue across the walls and even utilizing it for the window treatments. According to Charlap Hyman, adopting a unified color palette transformed the design process into an entirely new creative exercise centered on shadow, light, and texture. The core design question became just how extreme and ornate the window treatments could become to sculpt folds of shadow and light out of a single monochromatic cloud of gray.
The solution required outfitting the soaring 17-foot-high windows on the first floor with an impressive 70 yards of swagged silk taffeta. The resulting backdrop feels instantly cinematic, evoking a sense of theatrical grandeur that Johnson affectionately likens to a fictional literary character who has finally reached adulthood. It looks like a cartoon of a grown-up Eloise, she remarks, capturing the whimsical yet sophisticated spirit of the space.
Upstairs, the private living quarters maintain an equally high level of stylistic intentionality. When Johnson requested wall-to-wall carpeting, Charlap Hyman chose a striking David Lynchian red hue that simultaneously pays homage to the historic Palazzo Rosso in Genoa, Italy. For her two sons, the designer custom-built a set of imaginative bunk beds nestled inside a former walk-in closet, drawing direct stylistic inspiration from authentic Tudor architectural motifs to create a cozy, stylized retreat.
Despite the heavy dose of architectural drama, the overall decor throughout the residence remains remarkably spare. Johnson—who represents prominent contemporary talents such as Katie Stout, Dara Friedman, and Tara Walters—was intentional about keeping the visual focus squarely on the curated furniture and rotating artworks on display. By establishing this restrained environment, she sought to push back against the relentless, high-traffic demands of a traditional commercial gallery space, opting instead for something infinitely more intimate that truly read as a home.

The entrance sets an immediate tone of curated refinement, featuring an Eastlake armchair discovered at auction and a sleek table designed by Curtis Jere set against the building’s original staircase. The gallery floor is anchored by a Louis XIV-style mantel custom-fabricated from Nero Marquina marble and polished brass by Charlap Hyman & Herrero, complemented by a 1970s Corbi modular sofa by Klaus Uredat, an LS10 chandelier made for Azucena, and a grotto table attributed to Pauly et Cie.
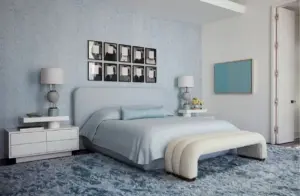
Further up, the landing serves as a dramatic vignette featuring a Maison Jansen daybed accessorized with bolsters, cushions, and pillows fashioned from a vintage Persian rug custom-fabricated in New York. An antique paisley shawl drapes over an accent table, illuminated by a 1960s Murano light fixture found at auction alongside a 19th-century French glazed-ceramic vase by Clement Massier. The main bedroom embraces a cozy, cocoon-like atmosphere with custom mohair velvet armchairs, plush carpeting from Patterson Flynn, and a classic 1957 Model 1074 standing lamp by Gino Sarfatti.
Downstairs, the powder room offers a playful nod to Johnson’s Miami roots through an unexpected color palette. A custom egg-shaped light fixture by Charlap Hyman & Herrero hangs above new Nero Marquina floor tiles, contrasting sharply with a vintage pastel-yellow sink and pastel-blue toilet.
The journey through the apartment ultimately culminates on the private terrace, accessible via a stairway leading off the kitchen. Standing among the historic gargoyles and turrets that define Fred R. French’s vision of a self-contained city within a city, Johnson reflects on the modest origins of the space. As she notes, the original penthouses in the complex were never intended to be exceptionally grand, yet through a meticulous blend of historical reverence and bold theatricality, her urban sanctuary has evolved into a singular expression of modern interior design.